
Search results for "Customized outdoor" in Home Design Ideas


 Abda Custom Window Fashions
Screen shades are great on a pergola. This outdoor living space wasn't used to its full capacity due to the annoyance of the sun's rays. Now that the outdoor screen shades are installed, the owners can utilize this beautifully landscaped backyard. The outdoor shades come in a variety of fabrics and opacities and can withstand outdoor weather conditions.
The sun can be overwhelming at times with the brightness and high temperatures. Shades are also a great way to block harmful ultra-violet rays to protect your hardwood flooring, furniture and artwork from fading. There are different types of shades that were engineered to solve a specific dilemma.
We work with clients in the Central Indiana Area. Contact us today to get started on your project. 317-273-8343

 TCP Custom Outdoor Living
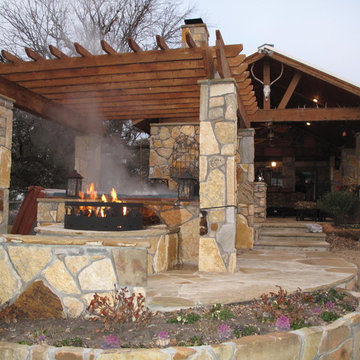
We wanted to create a natural outdoor living space with elevation change and an open feel.
The first time we met they wanted to add a small kitchen and a 200 square foot pergola to the existing concrete. This beautifully evolved into what we eventually built. By adding an elevated deck to the left of the structure it created the perfect opportunity to elevate the sitting walls.
Whether you’re sitting on the deck or over by the travertine sitting wall ...it is the exact same distance off of the floor. By creating a seamless transition from one space to the other no matter where you are, you're always a part of
the party. A 650 square foot cedar pergola, 92 feet of stone sitting walls, travertine flooring, composite decking and summer kitchen. With plenty of accent lighting this space lights up and highlights all of the natural materials.
Appliances: Fire Magic Diamond Echelon series 660
Pergola: Solid Cedar
Flooring: Travertine Flooring/ Composite decking
Stone: Rattle Snake with 2.25” Cream limestone capping
Photo Credit: TK Images
Find the right local pro for your project

 Ownby Design
Mark Boisclair Photography
Inspiration for a contemporary galley kitchen remodel in Phoenix with an undermount sink, flat-panel cabinets, dark wood cabinets, metallic backsplash, stainless steel appliances, white walls and an island
Inspiration for a contemporary galley kitchen remodel in Phoenix with an undermount sink, flat-panel cabinets, dark wood cabinets, metallic backsplash, stainless steel appliances, white walls and an island

 Navo Builders
Description: An expansive evening outdoor living space framed by large-format modern patio pavers, vibrant blue LED pool underwater lighting, and artificial turf accents. The centerpiece is a custom tile-clad outdoor fireplace lounge area, illuminated by warm up-and-down architectural wall sconces mounted along the surrounding stucco privacy wall for dramatic night-time ambiance.





 Texan Landscape Group LLC
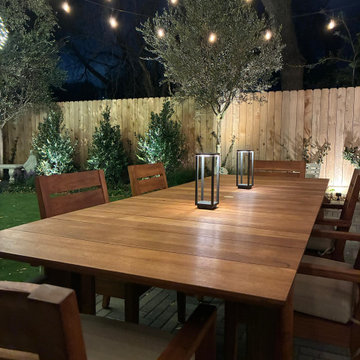
Enjoy beautiful evenings in your own backyard. ✨
Imagine relaxing under soft lighting, surrounded by lush landscaping and a space designed just for gathering with family and friends.
At Texan Landscape Group, we design outdoor spaces that turn your backyard into your favorite place to be this season.
Patios • Outdoor Dining Areas • Landscape Lighting • Custom Designs
? Call us today to start your project: 832-230-7277

 L3 Group/Custom Island Homes
Inspiration for a contemporary brown two-story wood flat roof remodel in New York

 Kraft Custom Construction
This outdoor patio provides privacy and comfort in the custom redwood hot tub, just outside the master bath.
Trendy deck photo in Portland
Trendy deck photo in Portland

 Donald A. Gardner Architects
This Arts and Crafts styled sprawling ranch has so much to offer the modern homeowner. A three car garage with extra storage adds space for a third automobile, workshop, or golf cart. Inside, each bedroom features elegant ceiling treatments, a walk-in closet and an adjacent full bathroom. A large utility room with a sink is conveniently placed down the hall from the secondary bedrooms. The large, gourmet kitchen includes a walk-in pantry and a large central island. The spacious dining room offers large windows and a buffet nook for furniture. Custom-style details abound in this luxurious plan with built-ins in the great room and breakfast areas. The well-appointed master suite includes a secluded sitting room that enjoys rear views, porch access and dual walk-in closets. The master bathroom is a spa-like retreat with dual vanities, a large walk-in shower, built-ins and a vaulted ceiling. The screened porch offers the best in year round outdoor living with a fireplace. A bonus space over the garage has nearly 800 square feet of space for future expansion, a large hobby space, home theatre or exercise room.

 Exterior Design + Decks
Example of a large transitional backyard patio kitchen design in Atlanta with a roof extension

 barreraslandscaping
Photo of a mid-sized transitional shade side yard gravel garden path in Dallas for spring.

Sponsored
Columbus, OH
Free consultation for landscape design!

Peabody Landscape Group
Franklin County's Reliable Landscape Design & Contracting


 Meier Custom Built Homes, LLC
Mid-sized elegant backyard concrete and custom-shaped natural pool landscaping photo in Austin

 Grove Custom Homes
Patio - mid-sized eclectic backyard patio idea in Portland with decking and a roof extension

Sponsored
Columbus, OH
Free consultation for landscape design!
Peabody Landscape Group
Franklin County's Reliable Landscape Design & Contracting


 Living Gardens Landscape Design
The owners of this newly planted San Juan Capistrano home wanted to replace their front yard grass with a more sustainable water friendly garden. We added decomposed granite and drought tolerant plants, as well as a stone seating area and pathway. All plants are irrigated by drip. More photos to come as the garden grows in.

 Gentili Custom Pools
Example of a large tuscan backyard concrete patio kitchen design in Orange County with a gazebo
Example of a large tuscan backyard concrete patio kitchen design in Orange County with a gazebo
207