
Search results for "Customized outdoor" in Home Design Ideas
 Meier Custom Built Homes, LLC
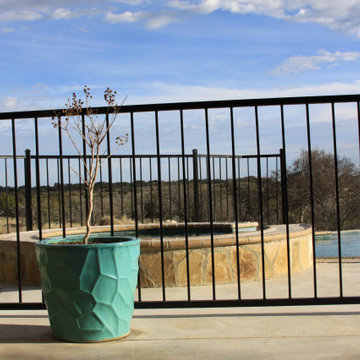
Example of a mid-sized classic backyard concrete and custom-shaped natural pool landscaping design in Austin
 Meier Custom Built Homes, LLC
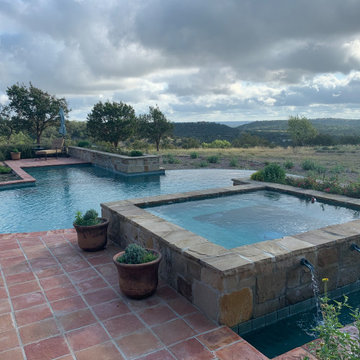
Example of a mid-sized classic backyard custom-shaped and tile natural hot tub design in Austin

 Hudson Environments
Cedar stained horizontal planks with outdoor curtains for added softness and a gas grill. Added various plantings to add life to the cedar stained containers. The up light landscape lighting highlights the Japanese Maples even when they are not in full bloom, the shadows cast will add some interest to the space. The outdoor wall art is a great conversation starter!
Find the right local pro for your project

 Hearthside Fireplace
Outdoor Kitchens custom built with grills and pizza ovens
Mid-sized trendy backyard concrete paver patio kitchen photo in Milwaukee with no cover
Mid-sized trendy backyard concrete paver patio kitchen photo in Milwaukee with no cover


 Custom Carolina Construction
Mid-sized backyard outdoor kitchen deck photo in Charleston with no cover


Sponsored
Columbus, OH

Snider & Metcalf Interior Design, LTD
Leading Interior Designers in Columbus, Ohio & Ponte Vedra, Florida

 Cast Glass Images Inc.
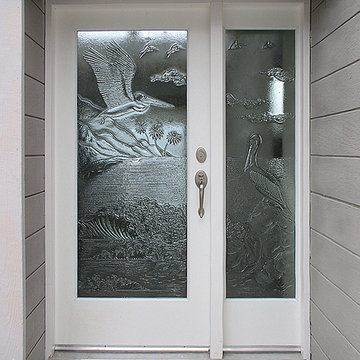
Cast Glass front doors add character and absolutely make an impression and provide the desired privacy.
Inspiration for a tropical home design remodel in San Diego
Inspiration for a tropical home design remodel in San Diego

 Anne Sneed Architectural Interiors
Jim Brady Architectural Photography
Example of a country formal medium tone wood floor living room design in San Diego with a wall-mounted tv, white walls, a standard fireplace and a stone fireplace
Example of a country formal medium tone wood floor living room design in San Diego with a wall-mounted tv, white walls, a standard fireplace and a stone fireplace

 Colordrunk Designs
Iran Watson
Bedroom - mid-sized transitional master carpeted and blue floor bedroom idea in Atlanta with blue walls
Bedroom - mid-sized transitional master carpeted and blue floor bedroom idea in Atlanta with blue walls

 Water Rock Custom Pools & Outdoor Living
Patio - mid-sized traditional backyard tile patio idea in Austin with a fire pit and no cover

 TCP Custom Outdoor Living
The homeowner wanted a hill country style outdoor living space larger than their existing covered area.
The main structure is now 280 sq ft with a 9-1/2 feet long kitchen complete with a grill, fridge & utensil drawers.
The secondary structure is 144 sq ft with a gas fire pit lined with crushed glass.
The flooring is stamped concrete in a wood bridge plank pattern.
TK IMAGES

Sponsored
Fredericksburg, OH

High Point Cabinets
Columbus' Experienced Custom Cabinet Builder | 4x Best of Houzz Winner


 Custom Carolina Construction
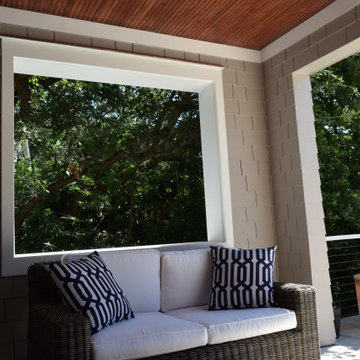
Example of a mid-sized backyard outdoor kitchen deck design in Charleston with no cover
 CRM Construction Management
CUSTOM HOMES
At CRM-CM, we specialize in the construction of custom homes that are structurally sound, from the foundation to the roof, and that meet the goals and expectations of our customers. We provide one-of-kind design and quality due to our fully customizable construction process. Our innovative design and construction, along with our advanced technology and outstanding customer service, make a custom home from CRM-CM an ideal choice.

 SportProsUSA, Inc.
Custom Backyard Sport Court and Basketball Hoop Systems. Painted lines for basketball and custom logo application.
Photo of a small modern full sun backyard outdoor basketball/tennis/multi-game court in New York.
Photo of a small modern full sun backyard outdoor basketball/tennis/multi-game court in New York.



 Monogram Custom Pools (610)282-0235
Monogram Custom Builders
Large trendy backyard concrete paver patio kitchen photo in Philadelphia with a gazebo
Large trendy backyard concrete paver patio kitchen photo in Philadelphia with a gazebo

 Archadeck - Columbus
Our clients knew they wanted low-maintenance decking for their new outdoor living space. They chose TimberTech decking in Maritime Gray. This is a darker gray color that provides a striking contrast to the home’s light-colored exterior. We wrapped the beams and posts in AZEK PVC in a light color to match the home’s exterior. For their deck railings, the homeowners selected black aluminum in the Georgian style from Preferred Railing Systems.

 California Waterscapes
This homeowner had a very limited space to work with and they were worried it wouldn’t be possible to install a water feature in their yard at all!
They were willing to settle for a small fountain when they called us, but we assured them we were up for this challenge in building them their dream waterscape at a larger scale than they could even imagine.
We turned this steep hill and retaining wall into their own personal secret garden. We constructed a waterfall that looked like the home was built around and existed naturally in nature. Our experts in waterfall building and masonry were able to ensure the retaining wall continued to do it’s job of holding up the hillside and keeping this waterfall in place for a lifetime to come.
208