
Search results for "Customized outdoor" in Home Design Ideas
 Navo Builders
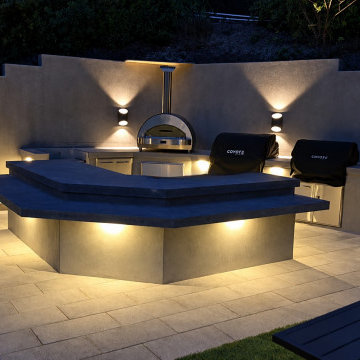
Designed for high-end outdoor entertaining, this custom modern kitchen features a two-tier U-shaped bar counter, integrated Coyote appliances, and a stainless steel pizza oven set into smooth-stucco hardscaping. Up-and-down exterior wall sconces combined with under-counter LED lighting bring warm, inviting ambient illumination for night-time dining.
 Your Great Outdoors
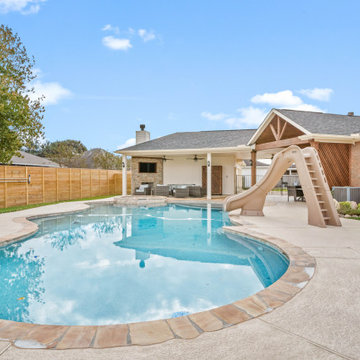
Rounded edge deep end pool. This pool was custom-built with a tanning ledge, slide, and hot tub.
Inspiration for a large backyard custom-shaped hot tub remodel in Houston
Inspiration for a large backyard custom-shaped hot tub remodel in Houston

 Tim Barber Architects
Furnishings by Tineke Triggs of Artistic Designs for Living. Photography by Laura Hull.
Inspiration for a large timeless two-story and backyard brick and rectangular lap pool house remodel in San Francisco
Inspiration for a large timeless two-story and backyard brick and rectangular lap pool house remodel in San Francisco
Find the right local pro for your project

 Campion Walker Landscapes
A breathtaking hilltop view of the Pacific was the reference point for this dramatic landscape transformation. The Campion Walker team utilized succulents, water falls, textured concrete and steel to integrate the house and the raw untouched land surrounding it.

 Yaya Mosaics
What to do with a boring and unpleasant-to-look-at patio wall? Create a striking mosaic! This mosaic pictures a stand of beautiful birch trees, bursting through an abstract Fall landscape. The mosaic is made of stone tile, ceramic tile, glass and handmade tiles.



Sponsored
Columbus, OH
Free consultation for landscape design!

Peabody Landscape Group
Franklin County's Reliable Landscape Design & Contracting


 Blackband Design
Interior Design by Blackband Design 949.872.2234 www.blackbanddesign.com
Home Build & Design by: Graystone Custom Builders, Inc. Newport Beach, CA (949) 466-0900

 Nicole Arnold Interiors
From foundation pour to welcome home pours, we loved every step of this residential design. This home takes the term “bringing the outdoors in” to a whole new level! The patio retreats, firepit, and poolside lounge areas allow generous entertaining space for a variety of activities.
Coming inside, no outdoor view is obstructed and a color palette of golds, blues, and neutrals brings it all inside. From the dramatic vaulted ceiling to wainscoting accents, no detail was missed.
The master suite is exquisite, exuding nothing short of luxury from every angle. We even brought luxury and functionality to the laundry room featuring a barn door entry, island for convenient folding, tiled walls for wet/dry hanging, and custom corner workspace – all anchored with fabulous hexagon tile.


 Patterson Custom Homes
Chad Mellon
Inspiration for a transitional courtyard concrete patio remodel in Los Angeles with no cover
Inspiration for a transitional courtyard concrete patio remodel in Los Angeles with no cover

Sponsored
Westerville, OH

Custom Home Works
Franklin County's Award-Winning Design, Build and Remodeling Expert


 JPM Landscape
Landscape and design by Jpm Landscape
This is an example of a modern landscaping in San Francisco.
This is an example of a modern landscaping in San Francisco.


 Eve Castles Design
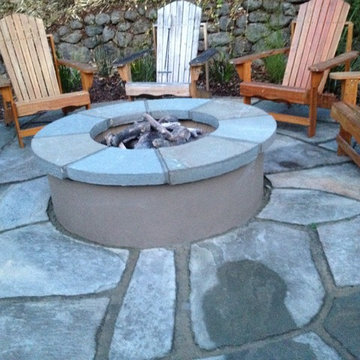
Fire pit with smooth stucco finish on the base and 3" thick Blue Stone cap.
Elegant patio photo in San Francisco
Elegant patio photo in San Francisco

Sponsored
Delaware, OH

Buckeye Basements, Inc.
Central Ohio's Basement Finishing ExpertsBest Of Houzz '13-'21

 SHKS Architects
Benjamin Benschneider
Beach style brown floor dining room photo in Seattle with beige walls
Beach style brown floor dining room photo in Seattle with beige walls

 TCP Custom Outdoor Living
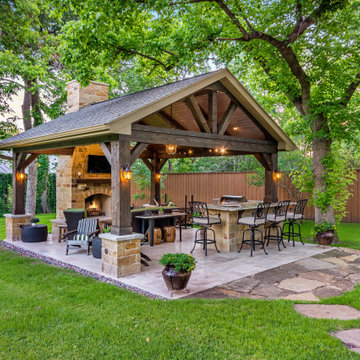
This home had a small covered patio and the homeowners wanted to create a new space that included an outdoor kitchen and living room complete with a fireplace. They were having a pool built as well and really wanted to have a nice space to enjoy their backyard.
We did demo work to remove an existing patio, planters and a pond. Their new space consists of 900 SF of patio area covered with a Versailles pattern travertine. The new freestanding covered patio with a breezeway is 650 SF with brick columns and arches to match the home.
A small covered area was built alongside the outdoor kitchen. The ceiling is painted tongue and groove with beautiful reclaimed beams. The fireplace is a custom masonry wood burning fireplace with a cast stone mantle. The knee walls built to the side of the fireplace are complemented with two cast stone benches.
The outdoor kitchen is 12 linear feet with a granite counter and back splash and brick fascia. The grill is a 42” RCS grill is complete with a fridge, ice maker and storage drawers. The vent hood is a Vent-a-hood with a custom cast stone cover.
TK Images
 Richard's Total Backyard Solutions
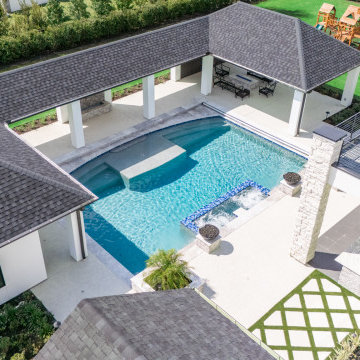
This luxury acreage estate in Tomball, Texas, features a masterfully integrated backyard resort designed to harmonize grand-scale outdoor entertaining with everyday family functionality. The property centers around a custom geometric swimming pool complemented by an expansive outdoor pavilion, a fully equipped outdoor kitchen, and advanced automated pool cover technology.
237