
Search results for "Cute maternity" in Home Design Ideas


 Melissa Hill Home Design
Less is more in this family room designed for our clients. The light canvas backdrop combined with dark contrasting design elements found in the fireplace surround and custom window treatments keep the room balanced. The rug, v-groove mill work and the crisp white shutters compliment each other with horizontal lines. Adding a herringbone tile pattern to the fireplace creates the perfect contrast. This room was designed as a cozy place to relax with family at the end of the day.
Custom designed by Hartley and Hill Design. All materials and furnishings in this space are available through Hartley and Hill Design. www.hartleyandhilldesign.com 888-639-0639

 Shayna Rose Interiors
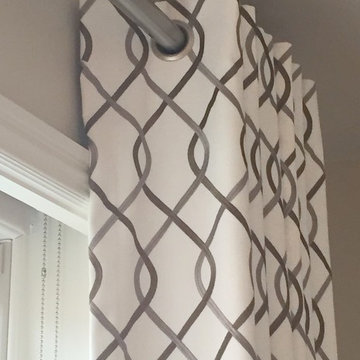
Custom children's bedroom drapery, animal patterned fabric with elephant tie back
Example of a bedroom design in Jacksonville with gray walls
Example of a bedroom design in Jacksonville with gray walls
Find the right local pro for your project
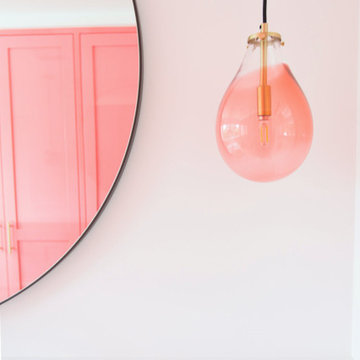
 Erin Ellwood Design
Tear Drop Pendant from Tracy Glover Studio
Photo by Lindsey Drewes
Transitional home design photo in Los Angeles
Transitional home design photo in Los Angeles



Sponsored
Columbus, OH

Structural Remodeling
Franklin County's Heavy Timber Specialists | Best of Houzz 2020!

 White Rabbit Interiors
Petra Konecna
Kids' bedroom - bedroom and small scandinavian gender-neutral kids' bedroom idea in Kansas City with green walls
Kids' bedroom - bedroom and small scandinavian gender-neutral kids' bedroom idea in Kansas City with green walls



 HEDGE Garden Design & Nursery
Small specimen tree, balls & foliage | HEDGE Garden Design & Nursery
This is an example of a small front yard formal garden in Wellington.
This is an example of a small front yard formal garden in Wellington.

 J&J Contractors I LLC
Wall was removed, and stair case opened up, to create an open concept living space. The kitchen dining, and living room went from three small dark rooms to one bright and airy multi-functional space.
 Katie Armour, Sheffield Furniture and Interiors
Inspiration for a timeless home design remodel in Philadelphia
 D2 Interiors
Photo by Simply Adri Lifestyle
Inspiration for a mediterranean home design remodel in Los Angeles
Inspiration for a mediterranean home design remodel in Los Angeles

 Christina Waters
Example of a mid-sized classic light wood floor enclosed dining room design in Philadelphia with blue walls

 Century Stair Company
Featuring multiple star systems, this home is designed around its observatory tower. A straight run stair connects the main home to the tower, featuring custom millwork that preserves the open sightlines. The tower itself houses a wooden spiral stair with white oak treads seamlessly integrated into the metal structure. A switchback stair with coordinating white oak and wrought iron balusters rounds out the design.
1976-2025 © Century Stair Company




 Cabinet-S-Top
The challenge of this master bath was to create a luxurious transitional style bathroom that offered the client a shower spa, functional storage, while updating the appearance to embrace an aesthetically pleasing pallet. The area where the soaker tub sat was transformed into a small sitting area that is practical and an innovative use of the space. The overall design of this space maximizes storage in both the vanity and closet areas, enhancing the overall function and versatility that provides the client a place for everything. The client is very pleased with the excellent detailed workmanship and is very satisfied with the result of the project. The products installed are Medallion Cherry cabinets with Cappuccino stain, a tiled framed mirror, decorative hardware from Top Knobs. On the countertop is Silestone quartz with Amelia porcelain tile installed in the shower. Rubbermaid closet system was installed for organization.


26