
Search results for "Cutting edge" in Home Design Ideas
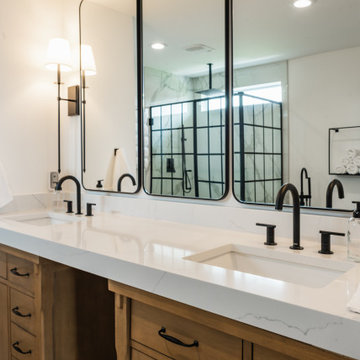
 Cutting Edge Granite
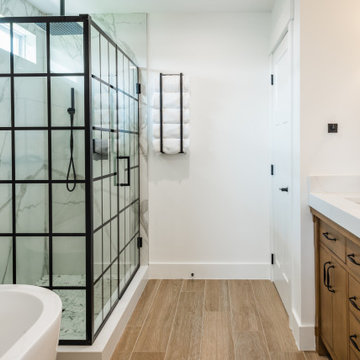
Master bathroom with a mitered edge 3" front engineered quartz in color Rio. Porcelain Slab Shower.
Large trendy master brown floor, double-sink and porcelain tile bathroom photo in Detroit with brown cabinets, white walls, an undermount sink, quartz countertops, white countertops and a built-in vanity
Large trendy master brown floor, double-sink and porcelain tile bathroom photo in Detroit with brown cabinets, white walls, an undermount sink, quartz countertops, white countertops and a built-in vanity
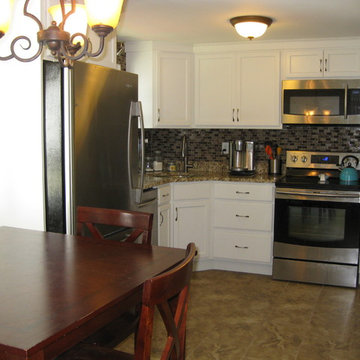
 Cutting Edge Design
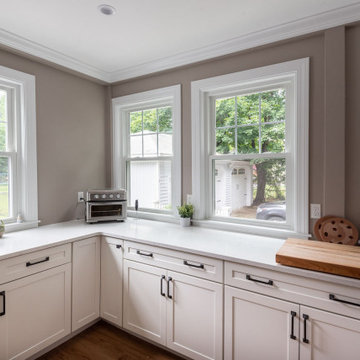
Inspiration for a small transitional l-shaped porcelain tile and brown floor kitchen remodel in Boston with an undermount sink, recessed-panel cabinets, white cabinets, granite countertops, brown backsplash, stainless steel appliances, no island, glass tile backsplash and beige countertops
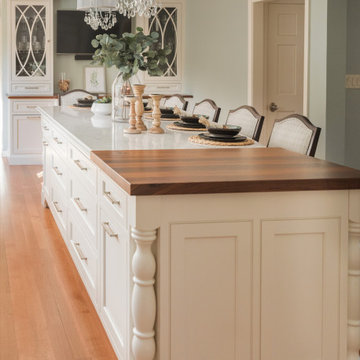 Cutting Edge Design
Eat-in kitchen - transitional u-shaped medium tone wood floor and brown floor eat-in kitchen idea in Boston with an undermount sink, beaded inset cabinets, white cabinets, quartz countertops, white backsplash, quartz backsplash, stainless steel appliances, an island and white countertops
Find the right local pro for your project
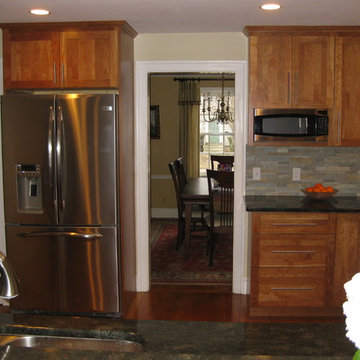 Cutting Edge Design
Example of a classic u-shaped medium tone wood floor eat-in kitchen design in Boston with an undermount sink, shaker cabinets, medium tone wood cabinets, granite countertops, gray backsplash, stone tile backsplash, stainless steel appliances, a peninsula and black countertops
 Cutting Edge Granite
Master bathroom with a mitered edge 3" front engineered quartz in color Rio. Porcelain Slab Shower.
Bathroom - large contemporary master porcelain tile, brown floor and double-sink bathroom idea in Detroit with brown cabinets, white walls, an undermount sink, quartz countertops, white countertops and a built-in vanity
Bathroom - large contemporary master porcelain tile, brown floor and double-sink bathroom idea in Detroit with brown cabinets, white walls, an undermount sink, quartz countertops, white countertops and a built-in vanity
 Cutting Edge Design
Eat-in kitchen - large transitional u-shaped light wood floor and brown floor eat-in kitchen idea in Boston with an undermount sink, shaker cabinets, white cabinets, quartz countertops, white backsplash, subway tile backsplash, stainless steel appliances, an island and white countertops
 Rosewood Custom Builders
Costa Christ Media

Kitchen - country l-shaped light wood floor and beige floor kitchen idea in Dallas with a farmhouse sink, shaker cabinets, white cabinets, stainless steel appliances, an island and white countertops
Kitchen - country l-shaped light wood floor and beige floor kitchen idea in Dallas with a farmhouse sink, shaker cabinets, white cabinets, stainless steel appliances, an island and white countertops



 The Hills Group
Photographer Kat Alves
Bathroom - large transitional master white tile and mosaic tile marble floor bathroom idea in Sacramento with white walls
Bathroom - large transitional master white tile and mosaic tile marble floor bathroom idea in Sacramento with white walls
 Cutting Edge Kitchen and Bath

Modern Small spaced bathroom with 3D wave tile. deep acrylic tub with glass sliding doors. A MoenU digital shower system was added and the hot/cold handle was removed giving a cleaner look. Three large niche inserts were added to the walls with multi-colored LED lighting. New floor tile was added along with radiant floor heat throughout. LED lighted mirrors with 3D tile as a backsplash above the undermount Kohler sinks, waterfall and waterfall style faucet. Dekton countertops were added on top of white Bellmont frameless cabinets giving this small-spaced bathroom a complete modern new look.

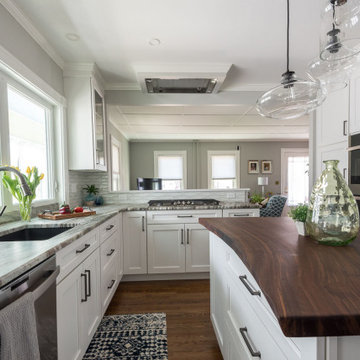 Cutting Edge Design
Example of a mid-sized transitional u-shaped medium tone wood floor and brown floor eat-in kitchen design in Boston with an undermount sink, shaker cabinets, white cabinets, quartzite countertops, gray backsplash, ceramic backsplash, stainless steel appliances, an island and multicolored countertops
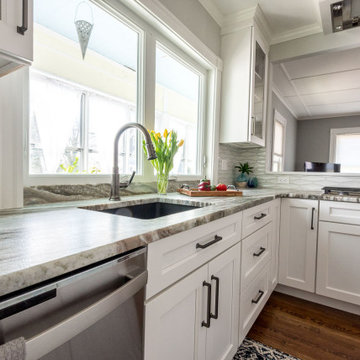 Cutting Edge Design
Example of a mid-sized transitional u-shaped medium tone wood floor and brown floor eat-in kitchen design in Boston with an undermount sink, shaker cabinets, white cabinets, quartzite countertops, gray backsplash, ceramic backsplash, stainless steel appliances, an island and multicolored countertops

 Cutting Edge Construction Services LLC
Live edge Walnut Mantle, Dry Stacked Champagne Color Ledge Stone, Custom Built-In Bookcase with Glass Knob Cabinet Drawers, LED backlighting with Wall Mounted TV, 24x12 Weathered Wood Ceramic Tile Hearth and Engineered Wood Floors. Room is accented in Wainscoting

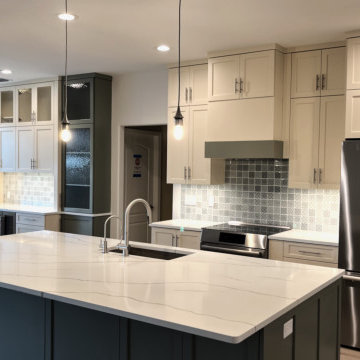
 Kitchen & Bathroom Remodel by Cutting Edge
Featuring a clean cut enclosed stove hood to match consistently with your kitchen cabinetry.
Single-wall kitchen photo in Miami with shaker cabinets, white cabinets, quartzite countertops, multicolored backsplash and an island
Single-wall kitchen photo in Miami with shaker cabinets, white cabinets, quartzite countertops, multicolored backsplash and an island
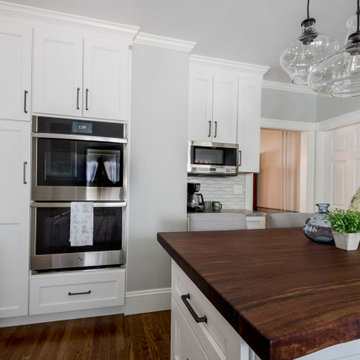 Cutting Edge Design
Eat-in kitchen - mid-sized transitional u-shaped medium tone wood floor and brown floor eat-in kitchen idea in Boston with an undermount sink, shaker cabinets, white cabinets, quartzite countertops, gray backsplash, ceramic backsplash, stainless steel appliances, an island and multicolored countertops
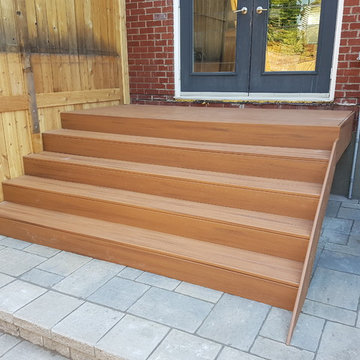
 Cutting Edge Construction
Small but functional back yard deck.
This 4ft x 9ft Trex deck provide a nice step out to this back yard. The Trex fascia is a great finish that covers the cut ends of the boards. We installed 1/8 shims before installing the fascia to insure water drainage. This zero maintenance deck is perfect for the modern back yard
 Cutting Edge Design
Example of a mid-sized transitional u-shaped medium tone wood floor and brown floor eat-in kitchen design in Boston with an undermount sink, shaker cabinets, white cabinets, quartzite countertops, gray backsplash, ceramic backsplash, stainless steel appliances, an island and multicolored countertops

 Cutting Edge Homes Inc.
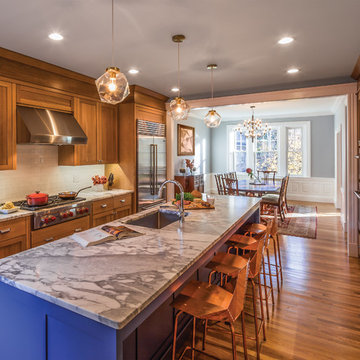
We overhauled a chaotic and cramped kitchen of a top-floor condo in Brookline by re-working the cooking area, entry hall, and surrounding closets to create an open-concept plan that isn’t cut off from the home’s other spaces. By removing a few feet from kitchen closets that were deeper than they were useful and a disproportionately oversized entry hall, we brought the kitchen an additional two feet and significantly improved the over all functionality.
We also incorporated a number of space-saving solutions, like choosing a range top that allowed for storage of pots and pans underneath. Putting the microwave in the pantry keeps the counters clear, and additional refrigerated Sub-Zero drawers make it easy for kids to reach for drinks and snacks.
Photos by Patrick O'Malley
 Cutting Edge Design
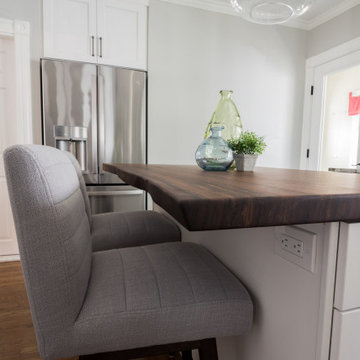
Mid-sized transitional u-shaped medium tone wood floor and brown floor eat-in kitchen photo in Boston with an undermount sink, shaker cabinets, white cabinets, quartzite countertops, gray backsplash, ceramic backsplash, stainless steel appliances, an island and multicolored countertops
 Cutting Edge Kitchen and Bath
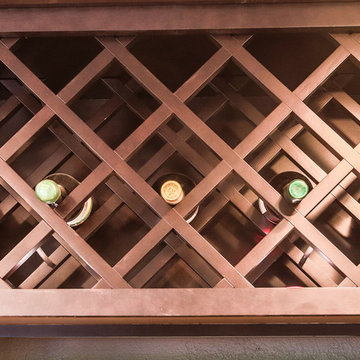
Wine rack installed above fridge.
Photo by Shane Michaels
Inspiration for a large contemporary dark wood floor wine cellar remodel in Seattle
Inspiration for a large contemporary dark wood floor wine cellar remodel in Seattle
42