
Search results for "Cutting edge" in Home Design Ideas
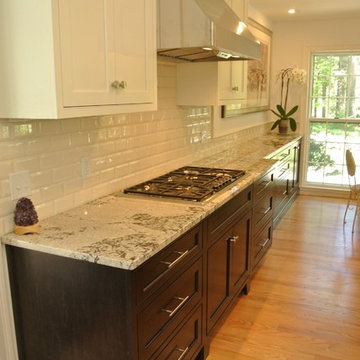
 Cutting Edge Design
Inspiration for a transitional light wood floor eat-in kitchen remodel in Boston with an undermount sink, shaker cabinets, granite countertops, white backsplash, subway tile backsplash, stainless steel appliances and an island
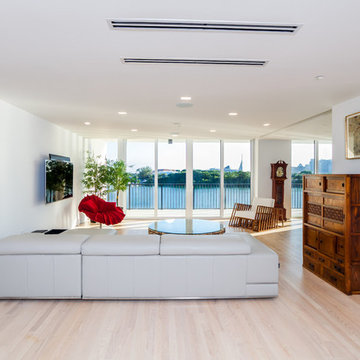

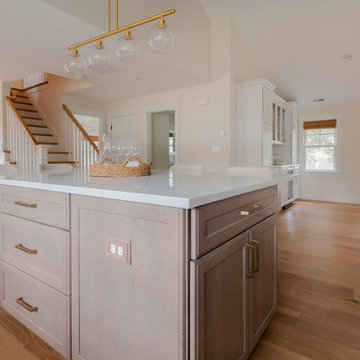 Cutting Edge Design
Inspiration for a huge transitional l-shaped light wood floor, brown floor and vaulted ceiling eat-in kitchen remodel in Boston with an undermount sink, shaker cabinets, white cabinets, quartz countertops, white backsplash, ceramic backsplash, paneled appliances, an island and white countertops
Find the right local pro for your project
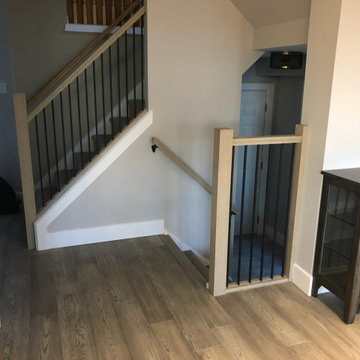

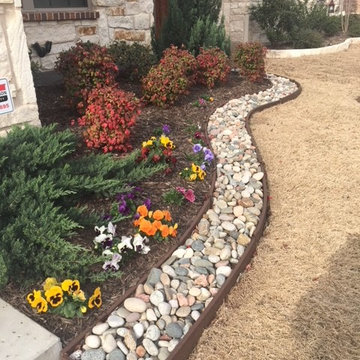
 Cutting Edge Premier Landscaping
Inspiration for a mid-sized transitional drought-tolerant side yard garden path in Dallas.

Sponsored
Columbus, OH

Hope Restoration & General Contracting
Columbus Design-Build, Kitchen & Bath Remodeling, Historic Renovations
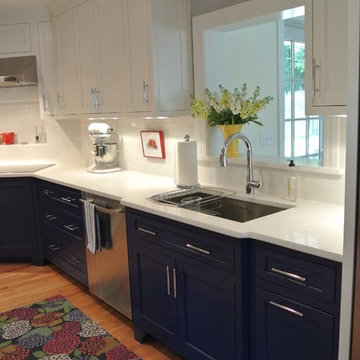 Cutting Edge Design
Example of a transitional l-shaped medium tone wood floor kitchen design in Boston with an undermount sink, shaker cabinets, blue cabinets, white backsplash, ceramic backsplash, stainless steel appliances and white countertops

 CuttingEdge Built LLC

Example of a large transitional master beige tile and porcelain tile porcelain tile, beige floor, double-sink and vaulted ceiling bathroom design in Atlanta with raised-panel cabinets, white cabinets, a one-piece toilet, green walls, an undermount sink, quartz countertops, a hinged shower door, beige countertops and a built-in vanity
 Cutting Edge Design
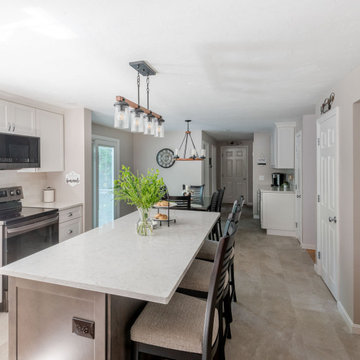
Inspiration for a large transitional l-shaped ceramic tile and beige floor eat-in kitchen remodel in Boston with an undermount sink, shaker cabinets, white cabinets, quartz countertops, white backsplash, subway tile backsplash, stainless steel appliances, an island and white countertops
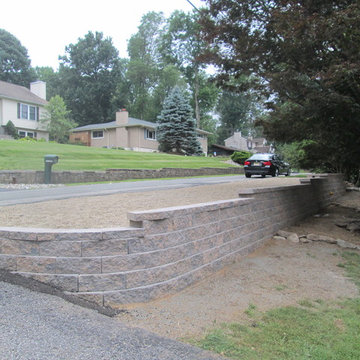
 The Cutting Edge Landscaping
Photo of a mid-sized traditional partial sun front yard stone driveway in New York.

Sponsored
Sunbury, OH

J.Holderby - Renovations
Franklin County's Leading General Contractors - 2X Best of Houzz!
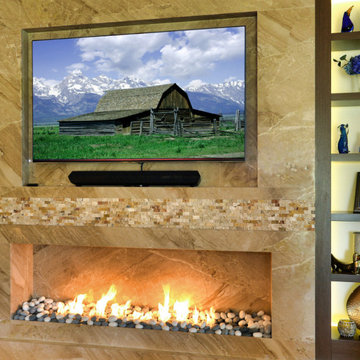

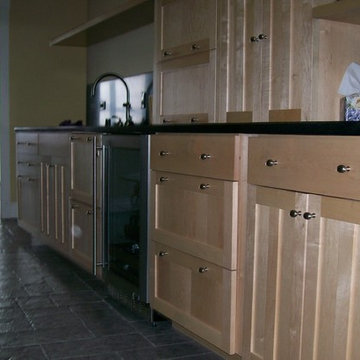
 Cutting Edge Cabinets Inc
Example of a mid-sized transitional galley kitchen design in Las Vegas with shaker cabinets, light wood cabinets, granite countertops, black backsplash and stone slab backsplash
 Cutting Edge Design
Mid-sized transitional u-shaped light wood floor and brown floor eat-in kitchen photo in Boston with an undermount sink, shaker cabinets, white cabinets, granite countertops, brown backsplash, glass tile backsplash, stainless steel appliances, an island and multicolored countertops
 Cutting Edge Design
Example of a mid-sized transitional u-shaped light wood floor and brown floor eat-in kitchen design in Boston with an undermount sink, shaker cabinets, white cabinets, granite countertops, brown backsplash, glass tile backsplash, stainless steel appliances, an island and multicolored countertops



 Cutting Edge Builders
Custom home kitchen in Cascade
Inspiration for a large craftsman kitchen remodel in Grand Rapids
Inspiration for a large craftsman kitchen remodel in Grand Rapids
46