
Search results for "Cutting" in Home Design Ideas

 Balzer & Tuck Architecture
An open floor plan between the Kitchen, Dining, and Living areas is thoughtfully divided by sliding barn doors, providing both visual and acoustic separation. The rear screened porch and grilling area located off the Kitchen become the focal point for outdoor entertaining and relaxing. Custom cabinetry and millwork throughout are a testament to the talents of the builder, with the project proving how design-build relationships between builder and architect can thrive given similar design mindsets and passions for the craft of homebuilding.

 Shannon Crain
Knoxy Knox; Knox Photographics
Large transitional open concept porcelain tile family room photo in Houston with gray walls and a media wall
Large transitional open concept porcelain tile family room photo in Houston with gray walls and a media wall

 COLAO & PETER Luxury Outdoor Living
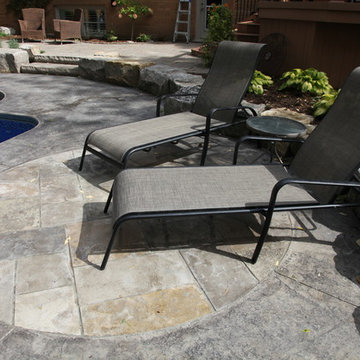
Beautiful pool and spa renovation using tumbled travertine in a four-piece random rectangular pattern. Western Maryland wall stone used for all retaining walls and step risers. Special detail on radius cut travertine along pool edge and curved stairs. Seating area and grill station on top terrace.
Find the right local pro for your project
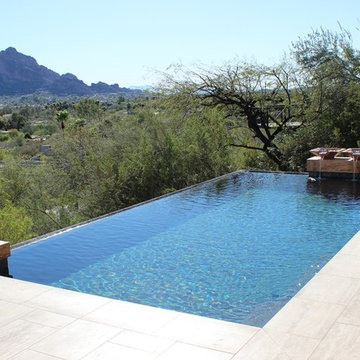
 Durango Stone
Modern pool deck and patio design for a custom home featuring Espresso Vein-Cut marble limestone.
Example of a large minimalist backyard tile and rectangular pool design in Phoenix
Example of a large minimalist backyard tile and rectangular pool design in Phoenix

 Arciform
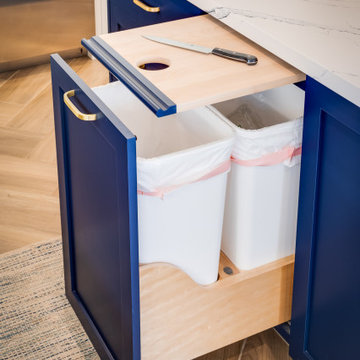
A custom island created by Versatile Wood Products adds work and storage space while keeping the kitchen open to the dining and living rooms so the family can stay and play together. Photos by Photo Art Portraits
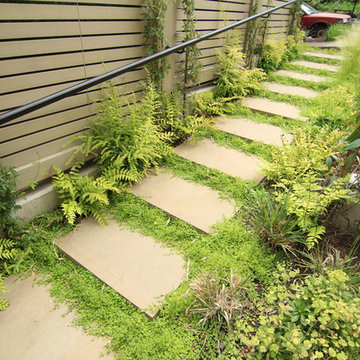
 Stone NW Inc.
saw cut pioneer stone made into a patio, steps and walkways
Trendy stone patio photo in Portland
Trendy stone patio photo in Portland
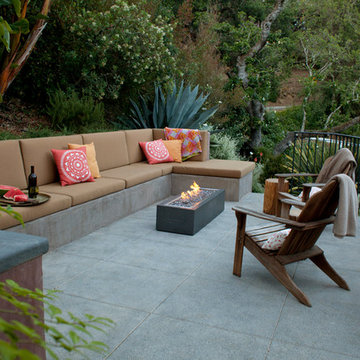
 Pedersen Associates
Barbara Ries Photography
Inspiration for a contemporary patio remodel in San Francisco with a fire pit
Inspiration for a contemporary patio remodel in San Francisco with a fire pit

Sponsored
Columbus, OH

Hope Restoration & General Contracting
Columbus Design-Build, Kitchen & Bath Remodeling, Historic Renovations
 Stone NW Inc.
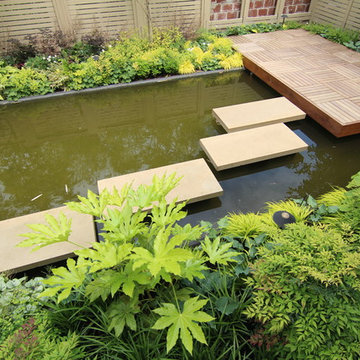
saw cut pioneer stone made into a patio, steps and walkways
Patio - contemporary stone patio idea in Portland
Patio - contemporary stone patio idea in Portland

 McCullough Design Development, Inc.
This wine bar located in the formal entry room has an authentic "Wine Cellar" feel due to the stone veneer wall and lighting touches, yet has every convenience at hand, including the cooler. Photo by FlashitFirst.com

 Craig O'Connell Architecture
The master bath was completely transformed into a modern, bright and hip space with an large luxurious shower.
1950s white tile and ceramic tile ceramic tile, white floor and single-sink doorless shower photo in San Francisco with flat-panel cabinets, medium tone wood cabinets, an integrated sink, granite countertops, a hinged shower door, white countertops and a floating vanity
1950s white tile and ceramic tile ceramic tile, white floor and single-sink doorless shower photo in San Francisco with flat-panel cabinets, medium tone wood cabinets, an integrated sink, granite countertops, a hinged shower door, white countertops and a floating vanity

 Renaissance Design & Renovation
Doug Edmunds Photography
Elegant underground carpeted and beige floor basement photo in Milwaukee with beige walls and no fireplace
Elegant underground carpeted and beige floor basement photo in Milwaukee with beige walls and no fireplace

 Bensonwood
Stacy Bass Photography
Example of a mid-sized beach style formal and enclosed dark wood floor and brown floor living room design in New York with gray walls, a ribbon fireplace, a concrete fireplace and a wall-mounted tv
Example of a mid-sized beach style formal and enclosed dark wood floor and brown floor living room design in New York with gray walls, a ribbon fireplace, a concrete fireplace and a wall-mounted tv

 Erika Lam
Elegant built-in desk medium tone wood floor home office library photo in San Francisco with white walls
Sponsored
Columbus, OH
Hope Restoration & General Contracting
Columbus Design-Build, Kitchen & Bath Remodeling, Historic Renovations


 FRENCH DOORS BRISBANE
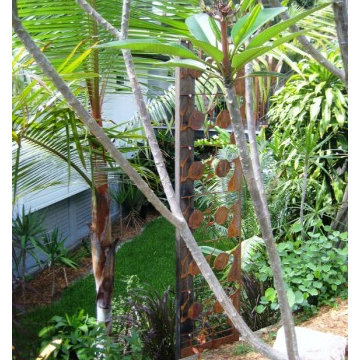
metal panels used on this project for entry and property fencing
Photo of a mid-sized contemporary partial sun front yard garden path in Brisbane with decking.
Photo of a mid-sized contemporary partial sun front yard garden path in Brisbane with decking.

 Bradshaw Construction
This 6,500-square-foot one-story vacation home overlooks a golf course with the San Jacinto mountain range beyond. In the master bath, silver travertine from Tuscany lines the walls, the tub is a Claudio Silvestrin design by Boffi, and the tub filler and shower fittings are by Dornbracht.
Builder: Bradshaw Construction
Architect: Marmol Radziner
Interior Design: Sophie Harvey
Landscape: Madderlake Designs
Photography: Roger Davies
 Buechel Stone Corp
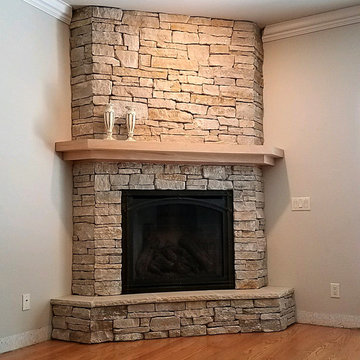
This fireplace uses Fond du Lac Rustic Ledgestone with Silverdale Pre-cut Hearthstones. Find out more at https://www.buechelstone.com/product/fond-du-lac-rustic/ and https://www.buechelstone.com/product/silverdale-cut-stone/.



 Memory Builders
Cottage gray floor laundry room photo in Houston with a farmhouse sink, shaker cabinets, white cabinets, white walls and white countertops
109