
Search results for "Cutting" in Home Design Ideas
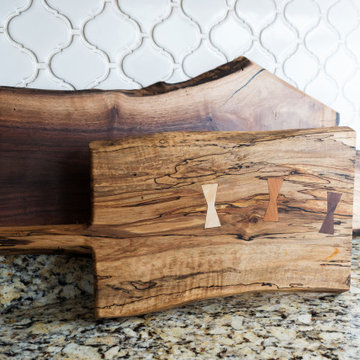


 Frank de Biasi Interiors
Frank de Biasi Interiors
Inspiration for a large rustic master marble floor corner shower remodel in Denver with an undermount sink, open cabinets, marble countertops and beige walls
Inspiration for a large rustic master marble floor corner shower remodel in Denver with an undermount sink, open cabinets, marble countertops and beige walls

Find the right local pro for your project
 Alys Design
Lissa Gotwals

Kitchen - small cottage l-shaped kitchen idea in Raleigh with a double-bowl sink, green backsplash, no island and white cabinets
Kitchen - small cottage l-shaped kitchen idea in Raleigh with a double-bowl sink, green backsplash, no island and white cabinets

 Moser Architects PLLC
Example of a mid-sized classic medium tone wood floor enclosed dining room design in Orange County with blue walls and no fireplace
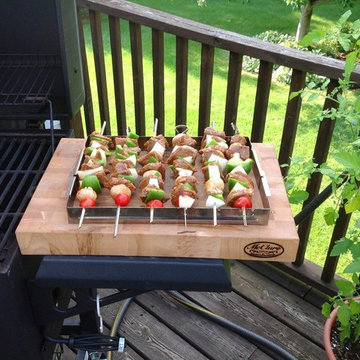
 McClure Tables

Designed to save space and will fit in most kitchens to save counter space for an extra food prep station. These butcher block tops are end grain made out of reclaimed hard maple from our shuffleboard manufacturing.

 User
UserComplete renovation of a 1900s Queen Anne Victorian kitchen in the tiny town of Moulton, TX. Interior Design by Sarah Stacey Interior Design
-Photo by Erin Williamson

Sponsored
Columbus, OH

Hope Restoration & General Contracting
Columbus Design-Build, Kitchen & Bath Remodeling, Historic Renovations
 Waterview Kitchens
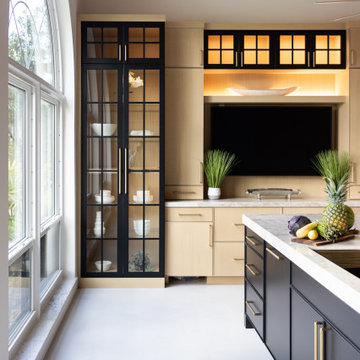
Stunning Rift Cut Oak and Black kitchen framed by two expansive arched windows. A black reeded hood compliments the thin shaker design of the kitchen The popular hidden pantry cabinet doors is hard to find in this beautiful kitchen.
 Waterview Kitchens
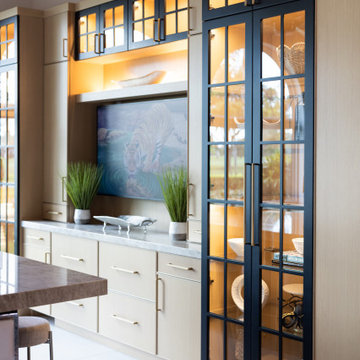
Stunning Rift Cut Oak and Black kitchen framed by two expansive arched windows. A black reeded hood compliments the thin shaker design of the kitchen The popular hidden pantry cabinet doors is hard to find in this beautiful kitchen.

 Aesthetic Answers
Regis Vogt
Alcove shower - contemporary white tile multicolored floor alcove shower idea with flat-panel cabinets, black cabinets, white walls, an undermount sink and white countertops
Alcove shower - contemporary white tile multicolored floor alcove shower idea with flat-panel cabinets, black cabinets, white walls, an undermount sink and white countertops

 ELM Construction LLC
The homeowners were ready to renovate this basement to add more living space for the entire family. Before, the basement was used as a playroom, guest room and dark laundry room! In order to give the illusion of higher ceilings, the acoustical ceiling tiles were removed and everything was painted white. The renovated space is now used not only as extra living space, but also a room to entertain in.
Photo Credit: Natan Shar of BHAMTOURS

 Studio Geiger Architecture
Allyson Lubow
Large transitional single-wall light wood floor and beige floor open concept kitchen photo in New York with a farmhouse sink, shaker cabinets, gray cabinets, quartz countertops, white backsplash, matchstick tile backsplash, stainless steel appliances and a peninsula
Large transitional single-wall light wood floor and beige floor open concept kitchen photo in New York with a farmhouse sink, shaker cabinets, gray cabinets, quartz countertops, white backsplash, matchstick tile backsplash, stainless steel appliances and a peninsula
 Tracey Stephens Design, LLC
Wing Wong/Memories TTL
Inspiration for a mid-sized transitional u-shaped slate floor and gray floor eat-in kitchen remodel in New York with a farmhouse sink, recessed-panel cabinets, white cabinets, marble countertops, white backsplash, brick backsplash, paneled appliances and a peninsula
Inspiration for a mid-sized transitional u-shaped slate floor and gray floor eat-in kitchen remodel in New York with a farmhouse sink, recessed-panel cabinets, white cabinets, marble countertops, white backsplash, brick backsplash, paneled appliances and a peninsula
Sponsored
Columbus, OH
Hope Restoration & General Contracting
Columbus Design-Build, Kitchen & Bath Remodeling, Historic Renovations


 Stephen Young Design LLC
Daniel Kelleghan
Inspiration for a transitional beige tile bathroom remodel in Chicago with an undermount sink, dark wood cabinets and beaded inset cabinets
Inspiration for a transitional beige tile bathroom remodel in Chicago with an undermount sink, dark wood cabinets and beaded inset cabinets

 Rasmussen / Su Architects
Jeffrey Totaro
Inspiration for a transitional built-in desk black floor study room remodel in Philadelphia with gray walls
Inspiration for a transitional built-in desk black floor study room remodel in Philadelphia with gray walls

 Budget Blinds
White interior plantation shutters create a clean environment in this traditional white kitchen. From doors to arched windows, angled windows and more, indoor shutters add sophistication, privacy, and light control to any room. Minimize sun glare with custom roller shades and a fabric-wrapped valance.
 Waterview Kitchens
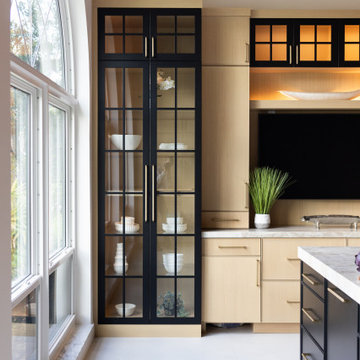
Stunning Rift Cut Oak and Black kitchen framed by two expansive arched windows. A black reeded hood compliments the thin shaker design of the kitchen The popular hidden pantry cabinet doors is hard to find in this beautiful kitchen.
 Waterview Kitchens
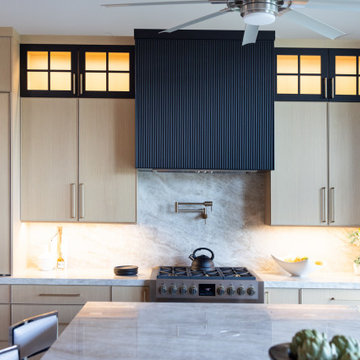
Stunning Rift Cut Oak and Black kitchen framed by two expansive arched windows. A black reeded hood compliments the thin shaker design of the kitchen The popular hidden pantry cabinet doors is hard to find in this beautiful kitchen.
 Waterview Kitchens
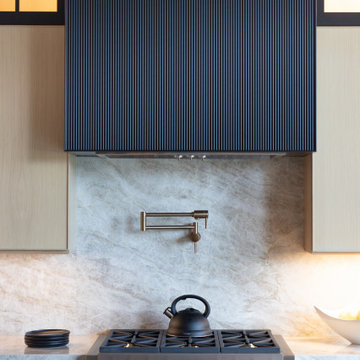
Stunning Rift Cut Oak and Black kitchen framed by two expansive arched windows. A black reeded hood compliments the thin shaker design of the kitchen The popular hidden pantry cabinet doors is hard to find in this beautiful kitchen.
107