
Search results for "Cutting" in Home Design Ideas
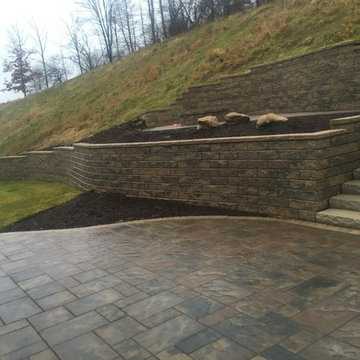
 Douds Bros. Landscape Construction, Inc.
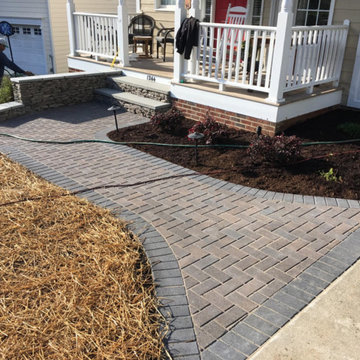
Design ideas for a mid-sized transitional full sun backyard stone landscaping.
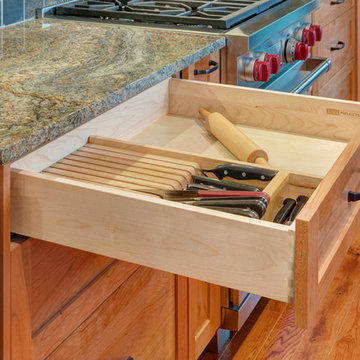
 Sitka Projects
Ash Creek Photography
Eat-in kitchen - mid-sized transitional galley light wood floor eat-in kitchen idea in Portland with an undermount sink, shaker cabinets, light wood cabinets, granite countertops, multicolored backsplash, metal backsplash, stainless steel appliances and no island
Eat-in kitchen - mid-sized transitional galley light wood floor eat-in kitchen idea in Portland with an undermount sink, shaker cabinets, light wood cabinets, granite countertops, multicolored backsplash, metal backsplash, stainless steel appliances and no island
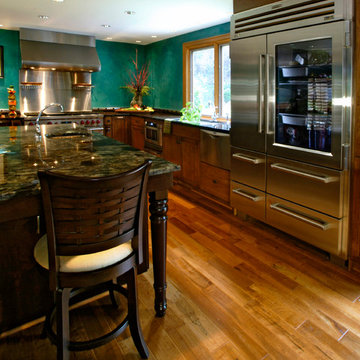
 Renovation Artistry
Kitchen/ Great Room Upgrade
Design: Faith Cosgrove - TSRG, Inc
Photos: Rebecca Zurstadt-Peterson
Eat-in kitchen - large contemporary u-shaped medium tone wood floor eat-in kitchen idea in Portland with an undermount sink, flat-panel cabinets, dark wood cabinets, granite countertops, stainless steel appliances and an island
Eat-in kitchen - large contemporary u-shaped medium tone wood floor eat-in kitchen idea in Portland with an undermount sink, flat-panel cabinets, dark wood cabinets, granite countertops, stainless steel appliances and an island
Find the right local pro for your project
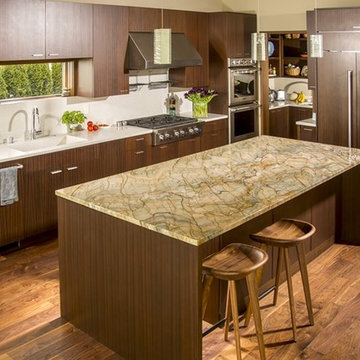
 Stone Pros Marble and Granite, Inc.
Inspiration for a large contemporary l-shaped medium tone wood floor and brown floor open concept kitchen remodel in Seattle with flat-panel cabinets, medium tone wood cabinets, quartzite countertops, white countertops, an integrated sink, white backsplash, stone slab backsplash, paneled appliances and an island
 Masa Studio Architects
JR Woody
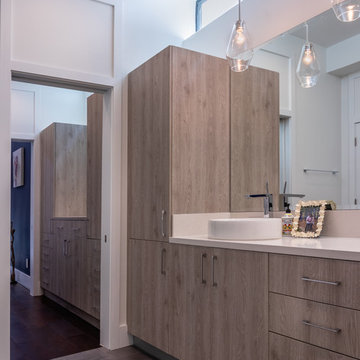
Inspiration for a large contemporary master gray tile and marble tile porcelain tile and brown floor freestanding bathtub remodel in Houston with flat-panel cabinets, dark wood cabinets, white walls, a vessel sink, quartz countertops and white countertops
Inspiration for a large contemporary master gray tile and marble tile porcelain tile and brown floor freestanding bathtub remodel in Houston with flat-panel cabinets, dark wood cabinets, white walls, a vessel sink, quartz countertops and white countertops
 Builders Commonwealth

Example of a mid-sized arts and crafts l-shaped porcelain tile and beige floor eat-in kitchen design with a double-bowl sink, flat-panel cabinets, light wood cabinets, wood countertops, gray backsplash, stone tile backsplash, stainless steel appliances, an island and blue countertops
 R Faucett Construction
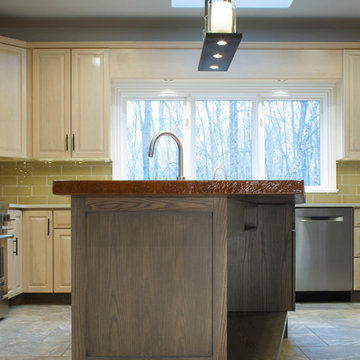
Example of a mid-sized trendy u-shaped ceramic tile and gray floor enclosed kitchen design in New York with a single-bowl sink, recessed-panel cabinets, dark wood cabinets, concrete countertops, yellow backsplash, glass tile backsplash, paneled appliances and an island

Sponsored
Columbus, OH

Hope Restoration & General Contracting
Columbus Design-Build, Kitchen & Bath Remodeling, Historic Renovations

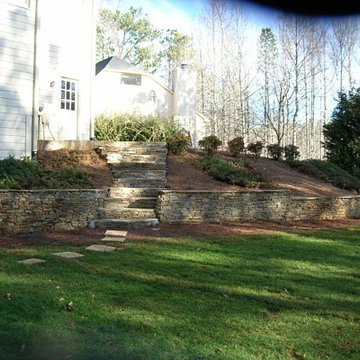
 Georgia Outdoor Services
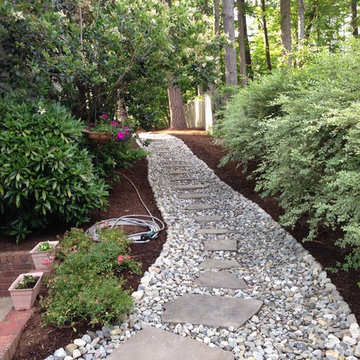
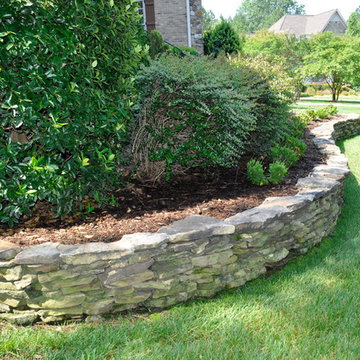
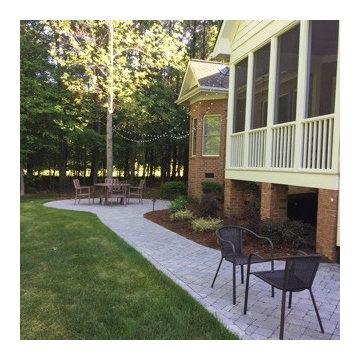
Photo of a large traditional partial sun backyard stone retaining wall landscape in Atlanta.
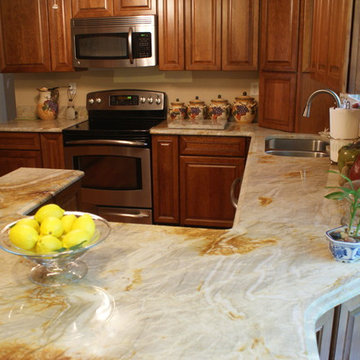
 Classic Granite & Marble
Inspiration for a mid-sized timeless l-shaped medium tone wood floor eat-in kitchen remodel in Richmond with granite countertops, stainless steel appliances, a double-bowl sink, raised-panel cabinets, medium tone wood cabinets and a peninsula
Sponsored
Columbus, OH
Hope Restoration & General Contracting
Columbus Design-Build, Kitchen & Bath Remodeling, Historic Renovations
 Dinnissen Design Co Ltd
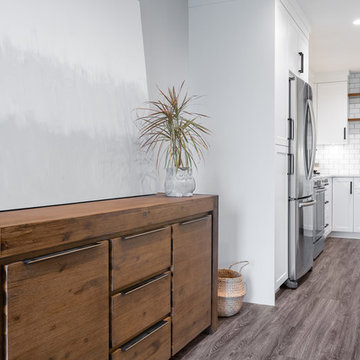
Inspiration for a mid-sized transitional l-shaped brown floor and vinyl floor eat-in kitchen remodel in Vancouver with an undermount sink, white cabinets, quartz countertops, white backsplash, subway tile backsplash, stainless steel appliances, an island, white countertops and shaker cabinets
46