
Search results for "Cutting" in Home Design Ideas

 YCC Cabinets & Millwork
Jennifer Mortensen
Great room - mid-sized contemporary bamboo floor and brown floor great room idea in Minneapolis with red walls and no fireplace
Great room - mid-sized contemporary bamboo floor and brown floor great room idea in Minneapolis with red walls and no fireplace

 7Designs+Development
Living room - large modern formal and enclosed travertine floor and gray floor living room idea in Orange County with white walls, a two-sided fireplace, no tv and a plaster fireplace
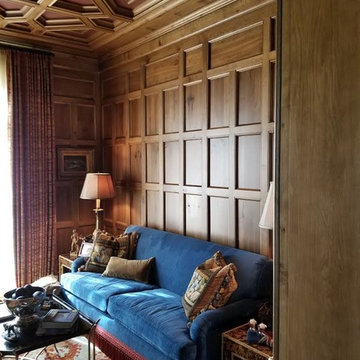
 Texas Crown & Millwork, INC
Example of a large ornate enclosed family room library design in Houston with brown walls, a standard fireplace, a stone fireplace and no tv
Find the right local pro for your project

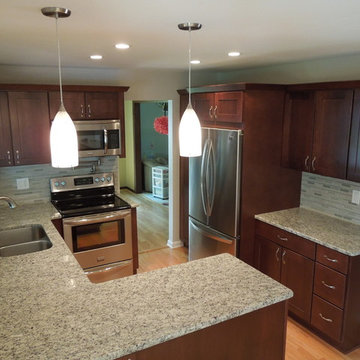
 Revel Design Build
Eat-in kitchen - mid-sized transitional u-shaped medium tone wood floor and brown floor eat-in kitchen idea in Detroit with a double-bowl sink, shaker cabinets, dark wood cabinets, granite countertops, glass tile backsplash, stainless steel appliances, gray backsplash and a peninsula
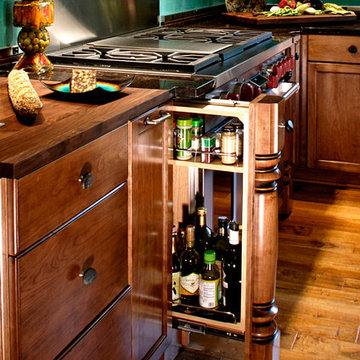
 Renovation Artistry
Kitchen/ Great Room Upgrade
Design: Faith Cosgrove - TSRG, Inc
Photos: Rebecca Zurstadt-Peterson
Example of a large trendy u-shaped medium tone wood floor eat-in kitchen design in Portland with an undermount sink, flat-panel cabinets, dark wood cabinets, granite countertops, stainless steel appliances and an island
Example of a large trendy u-shaped medium tone wood floor eat-in kitchen design in Portland with an undermount sink, flat-panel cabinets, dark wood cabinets, granite countertops, stainless steel appliances and an island
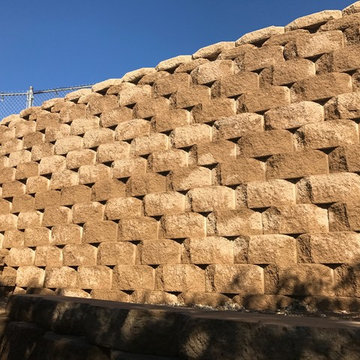
 Masonry Mavens
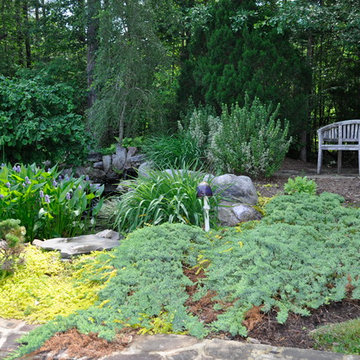
This is an example of a mid-sized traditional full sun backyard landscaping in San Diego.

Sponsored
Columbus, OH

Hope Restoration & General Contracting
Columbus Design-Build, Kitchen & Bath Remodeling, Historic Renovations
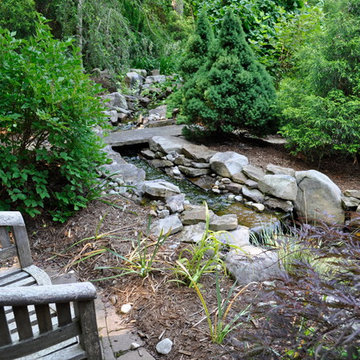

 Builders Commonwealth

Inspiration for a mid-sized craftsman l-shaped porcelain tile and beige floor eat-in kitchen remodel with a double-bowl sink, flat-panel cabinets, light wood cabinets, wood countertops, gray backsplash, stone tile backsplash, stainless steel appliances, an island and blue countertops
 Bolte Homes, LLC
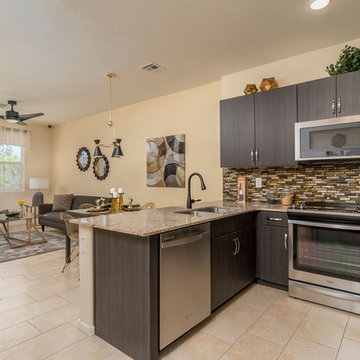
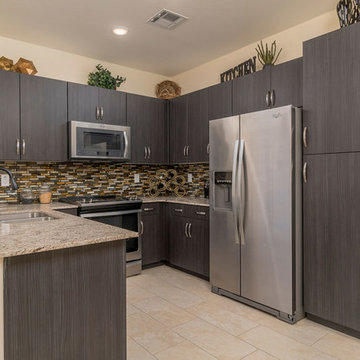
Inspiration for a mid-sized transitional u-shaped porcelain tile and beige floor eat-in kitchen remodel in Phoenix with an undermount sink, flat-panel cabinets, dark wood cabinets, granite countertops, multicolored backsplash, matchstick tile backsplash, stainless steel appliances, a peninsula and multicolored countertops
Sponsored
Columbus, OH
Hope Restoration & General Contracting
Columbus Design-Build, Kitchen & Bath Remodeling, Historic Renovations
 Stone Pros Marble and Granite, Inc.
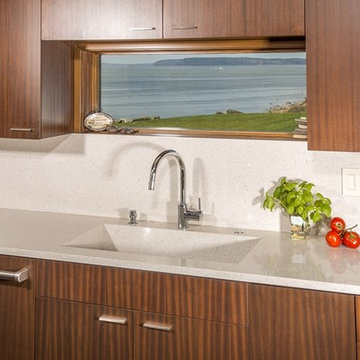
Example of a large trendy l-shaped medium tone wood floor and brown floor open concept kitchen design in Seattle with an integrated sink, flat-panel cabinets, medium tone wood cabinets, quartzite countertops, white backsplash, stone slab backsplash, paneled appliances, an island and white countertops
 Revel Design Build
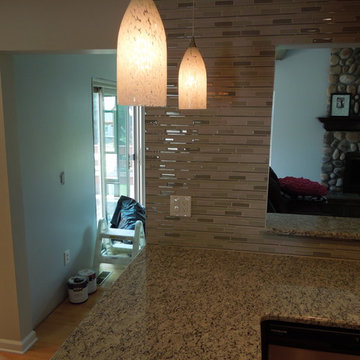
Mid-sized transitional u-shaped medium tone wood floor eat-in kitchen photo in Detroit with a double-bowl sink, shaker cabinets, dark wood cabinets, granite countertops, gray backsplash, glass tile backsplash, stainless steel appliances and a peninsula
 Bolte Homes, LLC
Mid-sized transitional u-shaped porcelain tile and beige floor eat-in kitchen photo in Phoenix with an undermount sink, flat-panel cabinets, dark wood cabinets, granite countertops, multicolored backsplash, matchstick tile backsplash, stainless steel appliances, a peninsula and multicolored countertops

50