
Search results for "Cutting" in Home Design Ideas
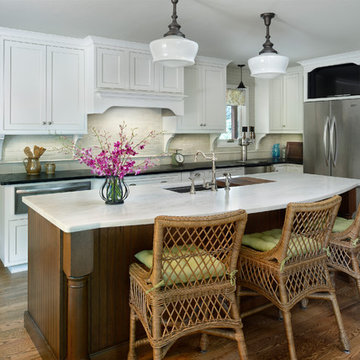
 Greenwood Cabinets & Stone, Inc.
At Greenwood Cabinets & Stone, our goal is to provide a satisfying and positive experience. Whether you’re remodeling or building new, our creative designers and professional installation team will provide excellent solutions and service from start to finish. Kitchens, baths, wet bars and laundry rooms are our specialty. We offer a tremendous selection of the best brands and quality materials. Our clients include homeowners, builders, remodelers, architects and interior designers. We provide American made, quality cabinetry, countertops, plumbing, lighting, tile and hardware. We primarily work in Littleton, Highlands Ranch, Centennial, Greenwood Village, Lone Tree, and Denver, but also throughout the state of Colorado. Contact us today or visit our beautiful showroom on South Broadway in Littleton.
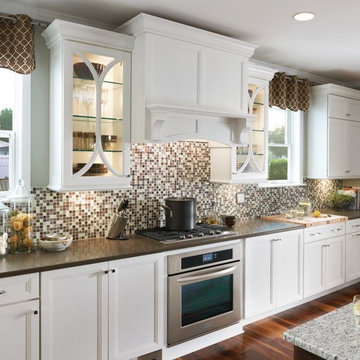
 Doug Ashy Cabinet Design Center
Kitchen - mid-sized traditional single-wall medium tone wood floor kitchen idea in New Orleans with recessed-panel cabinets, white cabinets, an island, an undermount sink, solid surface countertops, multicolored backsplash, mosaic tile backsplash and stainless steel appliances
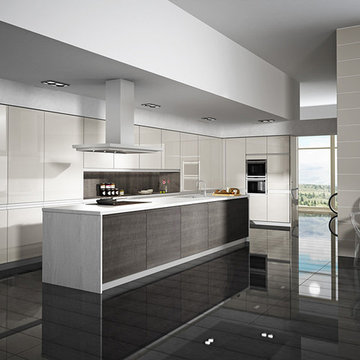
 WellCraft Custom Cabinetry
Inspiration for a modern single-wall concrete floor and gray floor eat-in kitchen remodel with an undermount sink, flat-panel cabinets, gray cabinets, stainless steel countertops, stainless steel appliances and an island
Find the right local pro for your project
 Designology Studio LLC
Pixamundo
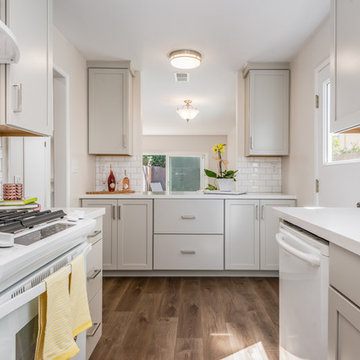
Example of a small beach style galley medium tone wood floor and brown floor enclosed kitchen design in Santa Barbara with an undermount sink, shaker cabinets, gray cabinets, quartz countertops, white backsplash, subway tile backsplash, white appliances, no island and white countertops
Example of a small beach style galley medium tone wood floor and brown floor enclosed kitchen design in Santa Barbara with an undermount sink, shaker cabinets, gray cabinets, quartz countertops, white backsplash, subway tile backsplash, white appliances, no island and white countertops
 Fabcab
Photography by Dale Lang

Inspiration for a small contemporary carpeted hallway remodel in Seattle with beige walls
Inspiration for a small contemporary carpeted hallway remodel in Seattle with beige walls
 Automated Technology Systems
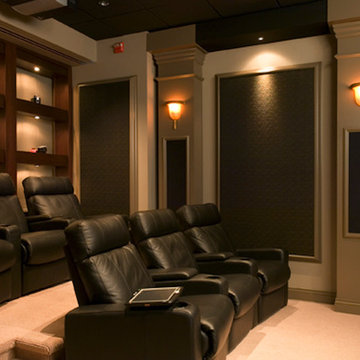
Example of a large minimalist enclosed carpeted home theater design with beige walls and a projector screen
 Sitka Projects
Ash Creek Photography
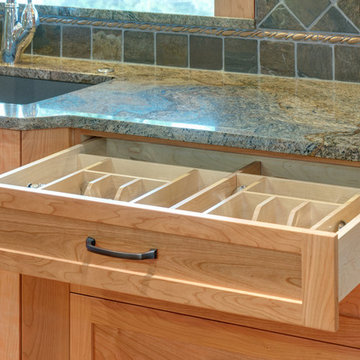
Inspiration for a mid-sized transitional galley light wood floor eat-in kitchen remodel in Portland with an undermount sink, shaker cabinets, light wood cabinets, granite countertops, multicolored backsplash, metal backsplash, stainless steel appliances and no island
Inspiration for a mid-sized transitional galley light wood floor eat-in kitchen remodel in Portland with an undermount sink, shaker cabinets, light wood cabinets, granite countertops, multicolored backsplash, metal backsplash, stainless steel appliances and no island

Sponsored
Columbus, OH

Hope Restoration & General Contracting
Columbus Design-Build, Kitchen & Bath Remodeling, Historic Renovations
 Topcret Houston
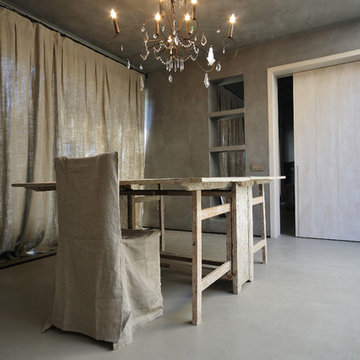
Enclosed dining room - large contemporary concrete floor enclosed dining room idea in Houston with gray walls and no fireplace
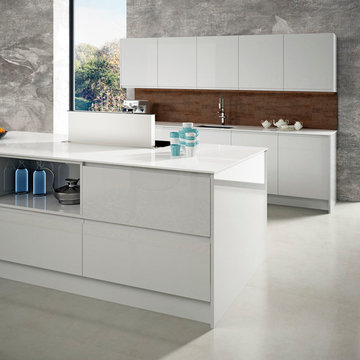 WellCraft Custom Cabinetry
Minimalist single-wall concrete floor and gray floor eat-in kitchen photo with an undermount sink, flat-panel cabinets, gray cabinets, stainless steel countertops, stainless steel appliances and an island
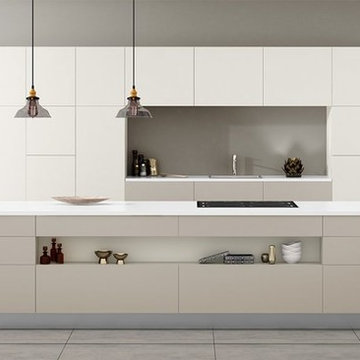 WellCraft Custom Cabinetry
Minimalist single-wall concrete floor and gray floor eat-in kitchen photo with an undermount sink, flat-panel cabinets, medium tone wood cabinets, wood countertops, brown backsplash, wood backsplash, stainless steel appliances and an island
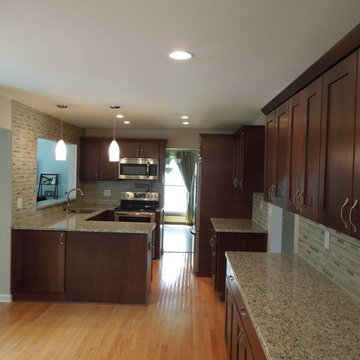
 Revel Design Build
Example of a mid-sized transitional u-shaped medium tone wood floor eat-in kitchen design in Detroit with a double-bowl sink, shaker cabinets, dark wood cabinets, granite countertops, glass tile backsplash, stainless steel appliances, gray backsplash and a peninsula
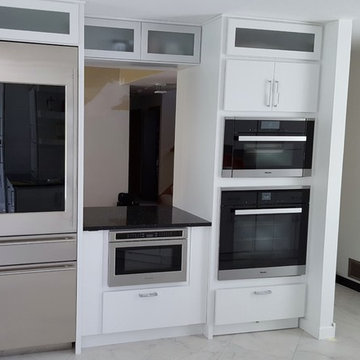
 Diversified Distributors, LLC
Huge minimalist single-wall marble floor and gray floor eat-in kitchen photo in Minneapolis with flat-panel cabinets, white cabinets, quartz countertops, white backsplash, stainless steel appliances, an island and a double-bowl sink
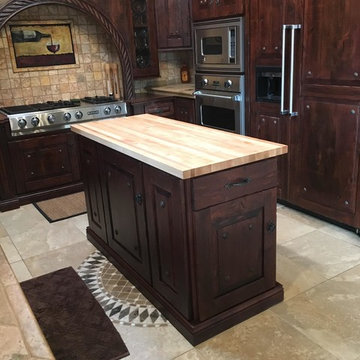
 Koering Custom Furniture, LLC
Koering Custom Furniture, LLC.
Scottsdale's High End Custom Furniture Maker
Location: 555 West 2nd Ave. #A-11
Mesa, AZ 85210
Elegant kitchen photo in Phoenix
Elegant kitchen photo in Phoenix
Sponsored
Columbus, OH
Hope Restoration & General Contracting
Columbus Design-Build, Kitchen & Bath Remodeling, Historic Renovations

 Granite Vision, Inc.
Mid-sized minimalist u-shaped ceramic tile enclosed kitchen photo in DC Metro with an undermount sink, raised-panel cabinets, medium tone wood cabinets, granite countertops, beige backsplash, terra-cotta backsplash and stainless steel appliances

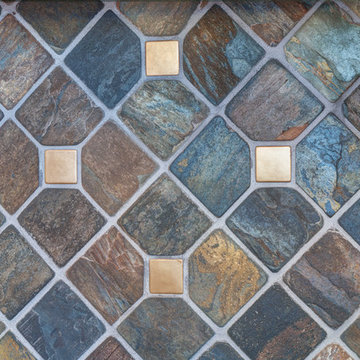 Sitka Projects
Ash Creek Photography
Eat-in kitchen - mid-sized transitional galley light wood floor eat-in kitchen idea in Portland with shaker cabinets, light wood cabinets, granite countertops, multicolored backsplash, metal backsplash, stainless steel appliances, no island and an undermount sink
Eat-in kitchen - mid-sized transitional galley light wood floor eat-in kitchen idea in Portland with shaker cabinets, light wood cabinets, granite countertops, multicolored backsplash, metal backsplash, stainless steel appliances, no island and an undermount sink
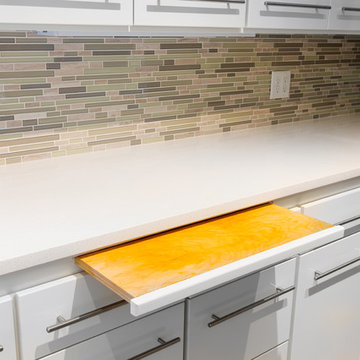
 Hanson Design • Build • Remodel
Inspiration for a mid-sized contemporary galley light wood floor and brown floor enclosed kitchen remodel in Minneapolis with an undermount sink, flat-panel cabinets, white cabinets, quartz countertops, multicolored backsplash, matchstick tile backsplash, stainless steel appliances, no island and white countertops
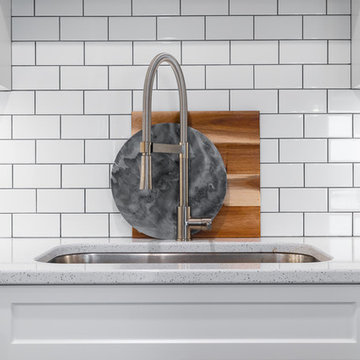
 Dinnissen Design Co Ltd
Inspiration for a mid-sized transitional l-shaped brown floor and vinyl floor eat-in kitchen remodel in Vancouver with an undermount sink, white cabinets, quartz countertops, white backsplash, subway tile backsplash, stainless steel appliances, an island, white countertops and shaker cabinets

 Camridge Cabinet Ltd.
Example of a large trendy u-shaped cement tile floor and gray floor eat-in kitchen design in Vancouver with an undermount sink, flat-panel cabinets, medium tone wood cabinets, quartz countertops, white backsplash, stone slab backsplash, stainless steel appliances, an island and white countertops
47