
Search results for "Cutting" in Home Design Ideas

Inspiration for a mid-sized transitional master carpeted and gray floor bedroom remodel in Minneapolis with purple walls and no fireplace

 building Lab, inc.
Eichler in Marinwood - The primary organizational element of the interior is the kitchen. Embedded within the simple post and beam structure, the kitchen was conceived as a programmatic block from which we would carve in order to contribute to both sense of function and organization.
photo: scott hargis

 Jennifer Robin Interiors
Paul Dyer Photography
Bedroom - farmhouse master concrete floor bedroom idea in San Francisco with brown walls, a standard fireplace and a plaster fireplace
Bedroom - farmhouse master concrete floor bedroom idea in San Francisco with brown walls, a standard fireplace and a plaster fireplace
Find the right local pro for your project

 Wilson Lighting
Transitional formal living room photo in Miami with gray walls and a ribbon fireplace
 SHM Architects
Nathan Schroder
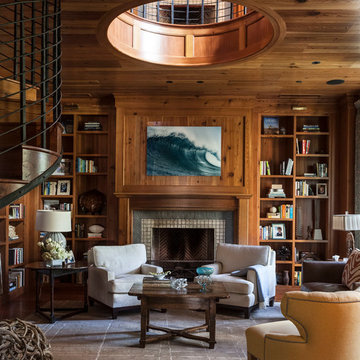
Large elegant living room library photo in Dallas with brown walls and a standard fireplace
Large elegant living room library photo in Dallas with brown walls and a standard fireplace
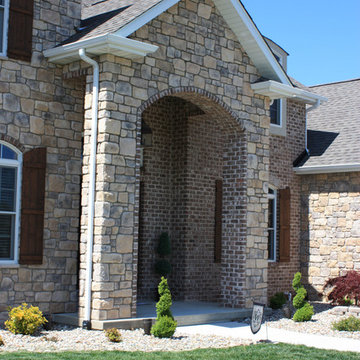
 Eagle Stone & Brick, Inc.
Vineyard Trail Rough Cut
This is an example of a traditional porch design in St Louis.
This is an example of a traditional porch design in St Louis.

 Stone Creek Builders
Playroom - eclectic gender-neutral carpeted and multicolored floor playroom idea in New York with white walls

Sponsored
Columbus, OH

Hope Restoration & General Contracting
Columbus Design-Build, Kitchen & Bath Remodeling, Historic Renovations

 Cory Connor Designs
Kazart Photography
Example of a classic powder room design in New York with gray cabinets
Example of a classic powder room design in New York with gray cabinets

 Ginkgo Leaf Studio
The gas fire pit is a cast concrete bowl filled with spheres made of the same material as faux logs in fireplaces. A unique take on a fire pit.
Westhauser Photography
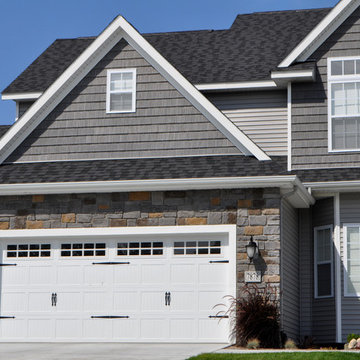


 Blansfield Builders, Inc.
Jim Fuhrmann, Beinfield Architecture PC
Mid-sized farmhouse light wood floor bedroom photo in New York with white walls
Mid-sized farmhouse light wood floor bedroom photo in New York with white walls

 Cameo Kitchens, Inc.
Kelly Keul Duer and Merima Hopkins
Inspiration for a transitional eat-in kitchen remodel in DC Metro with shaker cabinets, light wood cabinets, quartzite countertops, white backsplash, glass tile backsplash and stainless steel appliances
Inspiration for a transitional eat-in kitchen remodel in DC Metro with shaker cabinets, light wood cabinets, quartzite countertops, white backsplash, glass tile backsplash and stainless steel appliances
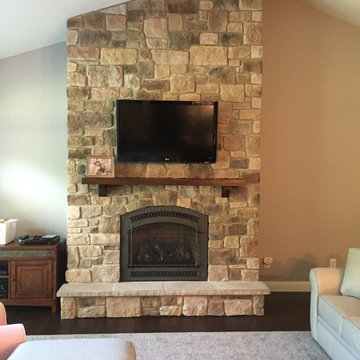 Eagle Stone & Brick, Inc.
Autumn Leaf Rough Cut
Family room - traditional family room idea in St Louis with a standard fireplace and a stone fireplace
Family room - traditional family room idea in St Louis with a standard fireplace and a stone fireplace
Sponsored
Columbus, OH
Hope Restoration & General Contracting
Columbus Design-Build, Kitchen & Bath Remodeling, Historic Renovations
 Michael Lee Architects
Photo By: William MacCollum

Contemporary two-story exterior home idea in Los Angeles
Contemporary two-story exterior home idea in Los Angeles
 Natural Stone Designs
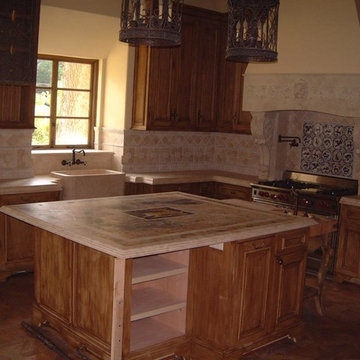
This kitchen is made of a cross cut travertine but the island is unusual with a mosaic in the center, then repeating borders of Breccia Oniciata marble and cross cut travertine for a unique statement piece island. Travertine in the kitchen requires a care level most people don’t want but this homeowner knew exactly the look they were going for.

Inspiration for a mid-sized transitional galley brown floor and porcelain tile kitchen remodel in New York with an undermount sink, white cabinets, quartz countertops, white backsplash, marble backsplash, no island, recessed-panel cabinets and stainless steel appliances


 Elizabeth Strianese Interiors LLC
Meredith Heuer
Walk-in shower - large contemporary master brown tile and stone slab porcelain tile walk-in shower idea in New York with a trough sink, flat-panel cabinets and light wood cabinets
Walk-in shower - large contemporary master brown tile and stone slab porcelain tile walk-in shower idea in New York with a trough sink, flat-panel cabinets and light wood cabinets
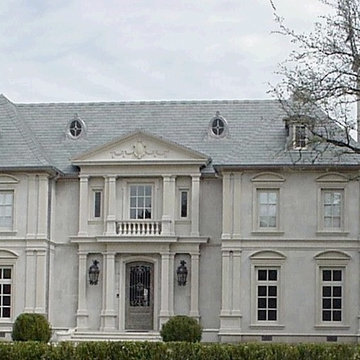
 Mezger Enterprises - Architectural Cut Stone
Clint Hart
Example of a mountain style exterior home design in Dallas
Example of a mountain style exterior home design in Dallas

51