
Search results for "Cutting" in Home Design Ideas

 Klima Architecture
Kerri Fukkai
Minimalist master gray tile gray floor freestanding bathtub photo in Salt Lake City with flat-panel cabinets, medium tone wood cabinets, white walls, a vessel sink, wood countertops and brown countertops
Minimalist master gray tile gray floor freestanding bathtub photo in Salt Lake City with flat-panel cabinets, medium tone wood cabinets, white walls, a vessel sink, wood countertops and brown countertops
 Distinctive Drywall & Painting

Inspiration for a transitional l-shaped light wood floor and exposed beam kitchen remodel in Minneapolis with an undermount sink, light wood cabinets, multicolored backsplash, stainless steel appliances, an island and white countertops

 Bearded Builders, Baltimore
Example of a mid-sized transitional 3/4 white tile and ceramic tile ceramic tile and blue floor drop-in bathtub design in Baltimore with flat-panel cabinets, medium tone wood cabinets, a one-piece toilet, gray walls, an integrated sink, solid surface countertops and white countertops
Find the right local pro for your project
 DSD Decorative Screens Direct
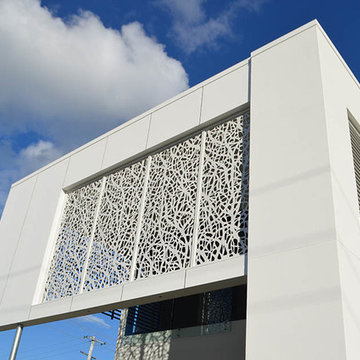
Large beach style two-story concrete beige home design photo in Gold Coast - Tweed with a metal roof

 Dave Knecht
Bedroom - mid-sized transitional master dark wood floor bedroom idea in Chicago with beige walls

 Emerick Architects
This vintage sink was given a new life in the remodeled kitchen. A new faucet was purchased and stripped down to its original brass base to give it a vintage look suitable for the age of the sink.
 Lore Patterson
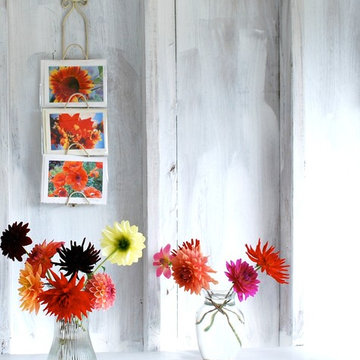
Dahlia's in a roadside stand | Lore Patterson
Design ideas for a farmhouse landscaping in Seattle.
Design ideas for a farmhouse landscaping in Seattle.

Sponsored
Columbus, OH

Hope Restoration & General Contracting
Columbus Design-Build, Kitchen & Bath Remodeling, Historic Renovations

 The Value Of Architecture
Andrea Calo
Example of a cottage light wood floor kitchen design in Austin with a double-bowl sink, open cabinets, white backsplash, subway tile backsplash and no island
Example of a cottage light wood floor kitchen design in Austin with a double-bowl sink, open cabinets, white backsplash, subway tile backsplash and no island
 w.b. builders
Photo Cred: Seth Hannula

Example of a mid-sized transitional l-shaped dark wood floor and brown floor kitchen design in Minneapolis with an undermount sink, shaker cabinets, white cabinets, quartz countertops, white backsplash, ceramic backsplash, paneled appliances and no island
Example of a mid-sized transitional l-shaped dark wood floor and brown floor kitchen design in Minneapolis with an undermount sink, shaker cabinets, white cabinets, quartz countertops, white backsplash, ceramic backsplash, paneled appliances and no island
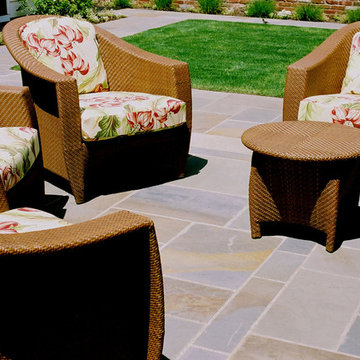
 Stone NW Inc.
Bluestone - Pattern Cut
Example of a classic backyard stone patio design in Portland with no cover
Example of a classic backyard stone patio design in Portland with no cover

 J.Thomas Kitchens
Modern Kitchen, Designed and built By CWPCC. Pantry was removed to create a larger entertainers kitchen.
Eat-in kitchen - large transitional u-shaped dark wood floor eat-in kitchen idea in New York with an undermount sink, recessed-panel cabinets, white cabinets, brown backsplash, marble countertops, an island, glass tile backsplash and stainless steel appliances
Eat-in kitchen - large transitional u-shaped dark wood floor eat-in kitchen idea in New York with an undermount sink, recessed-panel cabinets, white cabinets, brown backsplash, marble countertops, an island, glass tile backsplash and stainless steel appliances
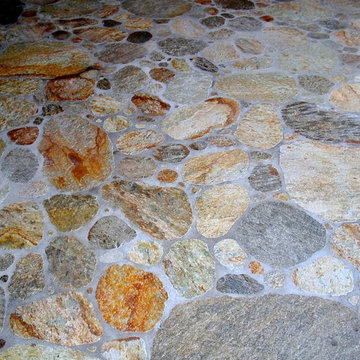
 Columbia Tile Art Contracting
mortar set stone in custom cut shapes that are organic.
Patio - mid-sized contemporary front yard patio idea in Portland with no cover
Patio - mid-sized contemporary front yard patio idea in Portland with no cover

 J. Jorgensen
Photography : 2nd Truth Photography
Inspiration for a mid-sized scandinavian master white tile and subway tile marble floor and white floor tub/shower combo remodel in Minneapolis
Inspiration for a mid-sized scandinavian master white tile and subway tile marble floor and white floor tub/shower combo remodel in Minneapolis
Sponsored
Columbus, OH
Hope Restoration & General Contracting
Columbus Design-Build, Kitchen & Bath Remodeling, Historic Renovations
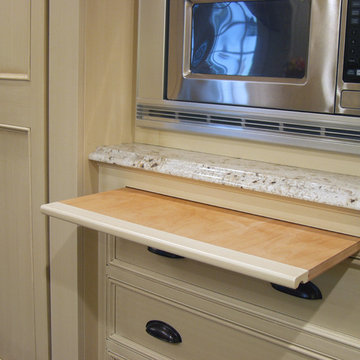
 Featherstone Cabinetry & Design
Inspiration for a timeless kitchen remodel with beaded inset cabinets, granite countertops, paneled appliances and an island

 Destination Homes
Elegant galley dark wood floor kitchen photo in Salt Lake City with an undermount sink, recessed-panel cabinets, white cabinets, gray backsplash, an island and limestone backsplash
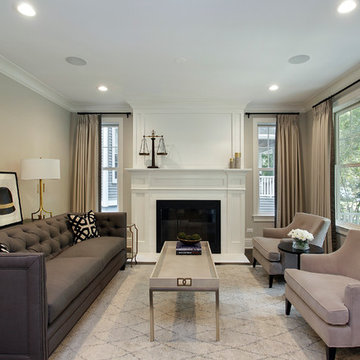
 Luxe Nest
Mid-sized transitional formal dark wood floor living room photo in Chicago with gray walls, a standard fireplace and no tv
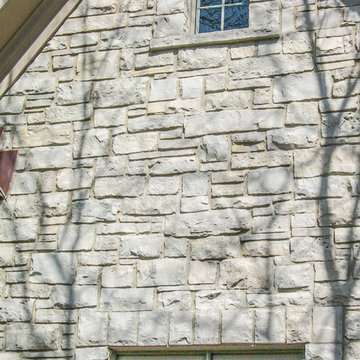

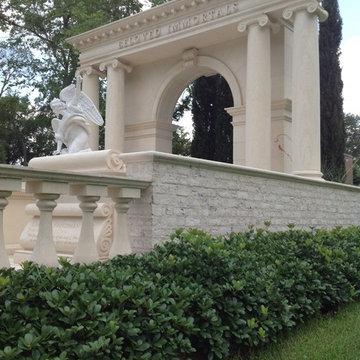
 Mezger Enterprises - Architectural Cut Stone
Cordova Cream columns and balustrade fabricated at Mezger Enterprises facility in Kempner, Tx.
Example of a mountain style exterior home design in Austin
Example of a mountain style exterior home design in Austin

 Robert Granoff
Interiors by Morris & Woodhouse Interiors LLC, Architecture by ARCHONSTRUCT LLC
© Robert Granoff
Playroom - small contemporary gender-neutral ceramic tile playroom idea in New York with black walls
Playroom - small contemporary gender-neutral ceramic tile playroom idea in New York with black walls
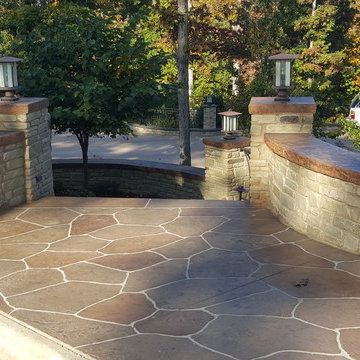

95