
Search results for "Cvv shop" in Home Design Ideas


 Skybox Paint & Decor
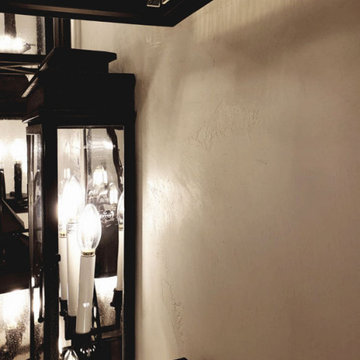
A close up of Venetian Plaster.
Example of a mid-sized classic home design design in Las Vegas
Example of a mid-sized classic home design design in Las Vegas


Find the right local pro for your project
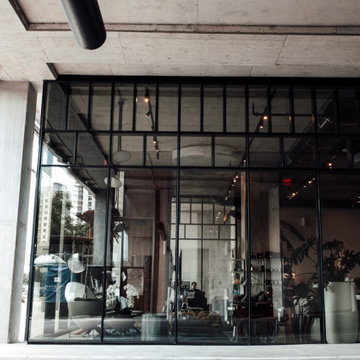




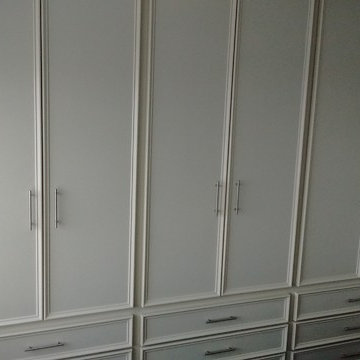


 פיזה - ארונות נעליים מסתובבים
רוחב: 92*92ס"מ
גובה: 220 ס"מ
מסתובב באלגנטיות 360 מעלות
נוחות וניצול שטח מקסימלי
ניתן לסדר 80-120 זוגות תלוי באופן הסידור וסוגי הנעליים
מגיע עם 2 מראות ענקיות ומדפי זכוכית מתכווננים
המחיר כולל הובלה והרכבה לרוב חלקי הארץ - אילת והצפון הרחוק בתוספת תשלום
זמן אספקה: 14-30 ימי עסקים
צבע לבן או בהתאמה אישית בהזמנה טלפונית
ניתן לשלם באשראי עד 3 תשלומים ללא ריבית או עד 12 בקרדיט


 NILES
This 1,400 sq. ft. studio, built in 2018 for Grammy Award–winning drummer, multi-instrumentalist, and producer Adam Box, was one of the earliest full-scale NILES design–build projects. After years of session and touring work, Adam had a clear vision for his own creative home—a space that combined comfort, vibe, and technical precision. Our team partnered closely with him through every phase of the design and build process to bring that vision to life.
The studio features a full Control Room, a spacious Live Room, two amp isolation booths, and a large dedicated ISO booth engineered specifically for dry drum capture. Each room is fully wired for a complete live-tracking environment, enabling an entire band to plug in and record seamlessly. The Live Room is sonically open and collaborative, while the Control Room is fine-tuned for long stretches of creative focus and accurate monitoring.
Aesthetic direction played a major role in this project. Natural stonework, warm wood details, and a comfortable, lived-in feel create a distinctive character throughout the space. Adam added many of his own finishing touches, giving the studio an unmistakable personal identity that reflects his style and musical approach.
The result is a studio that delivers both atmosphere and performance—an inspiring hub for writing, tracking, mixing, and producing at the highest level.






 Vancouver General Contractors
A close-up detail showcasing the premium tiling work in a Kitsilano bathroom remodel by Vancouver General Contractors. The layout features high-gloss, large-format white porcelain wall tiles with delicate marble veining that seamlessly transition into a vibrant navy blue herringbone subway tile accent wall. A sleek glass shower door hinge and a custom-built recessed niche complete this modern, spa-like enclosure.

 Curtain Call
My client has a large family room with a cathedral ceiling. A large palladium window and a French door and window span a width of twelve feet. We installed a traversing drapery in a large pattern in blues, green and beige on an off white background. The patterns pulls in the blues in the area rug and blues and greens in a large painting over the fireplace mantel. The draperies are installed on a wood rod that matches the trim around the windows.

 Charles Rabinovitch Architects
Example of a large trendy open concept medium tone wood floor living room design in New York with white walls


44