
Search results for "Cyber attaches" in Home Design Ideas




Find the right local pro for your project

 N.W. Ohio Home Renovations
12-in x 12-in niche was place in the back of the shower for easy storage area. It was place in the center height the customers felt comfortable.
Stainless steel corner shelf was built into the front to hold soap.


 wanta-architect PLLC
View from kitchen through dining room to glass sliding door at entry foyer, Klaus Frahm Photographer
Front door - mid-sized concrete floor front door idea in New York with a glass front door
Front door - mid-sized concrete floor front door idea in New York with a glass front door





 User
Arch: Dr to left, LR to right. Color: Pure White from Sherwin Williams in Regal Select Matte finish by Benjamin Moore
Example of an arts and crafts living room design in Boston
Example of an arts and crafts living room design in Boston





 Customatic.com
project type: new construction
architect: the construction zone
location: sedona, az
date: winter 2011
area: 6,165 sf
Minimalist staircase photo in Phoenix
Minimalist staircase photo in Phoenix
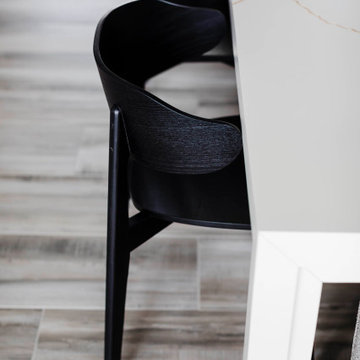


 Century Stair Company
These impressive double curved staircases create a grand entrance worthy of this exquisite custom home. Black-painted oak treads and handrail, which match the upstairs hardwood flooring, are paired with crisp white risers, establishing a bold foundation for the design, while a custom wrought-iron balustrade brings Old World craftsmanship to the space.
Rounded bullnose starting steps on each staircase provide an elegant invitation to ascend, softening the grand scale with graceful curves. Rising symmetrically on either side of the foyer, these staircases transform the entrance into an architectural statement that sets the tone for the entire residence.
1976-2026 © Century Stair Company
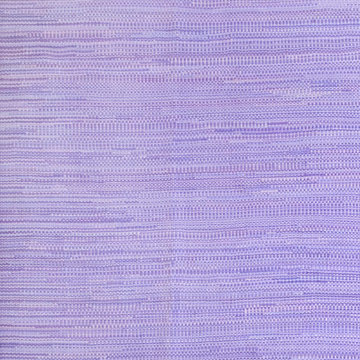
 The New England Collection
Design#3004.
American Rag Rugs.
Custom size and shape.
Inspiration for a modern home design remodel in New York
Inspiration for a modern home design remodel in New York




68