
Search results for "Cylinders" in Home Design Ideas
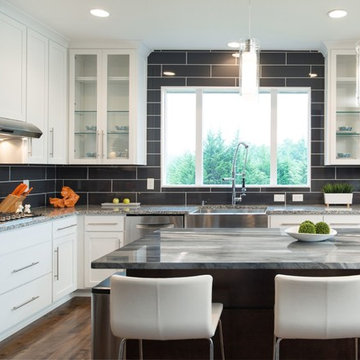
 Suma Design and Construction
Large trendy l-shaped medium tone wood floor and brown floor open concept kitchen photo in Kansas City with a farmhouse sink, shaker cabinets, white cabinets, marble countertops, gray backsplash, subway tile backsplash, stainless steel appliances and an island

 Kirkendall Design
Inspiration for a mid-sized transitional porcelain tile and gray floor dedicated laundry room remodel in Other with an undermount sink and gray walls
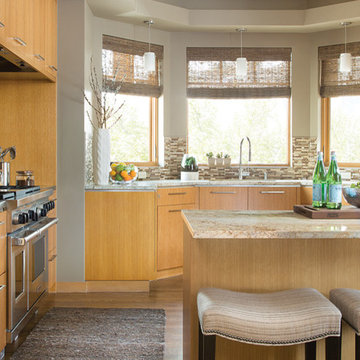
 LBC Lighting
Echo Pendant
By Tech Lighting
Transparent cylinder shade over a white case glass cylinder. Black satin nickel, and white finish options highlighted with three satin nickel cylinder details and clear cable; antique bronze finish highlighted with three antique bronze cylinder details and brown cable. Available in two sizes: large and small. Large includes 120 volt, 75 watt or equivalent A19 medium base lamp or 18 watt GX24Q-2 base triple tube compact fluorescent lamp (electronic ballast included). Small includes 120 volt, 60 watt mini candelabra base lamp. Fixture is provided with six feet of field-cuttable cable. Incandescent version dimmable with standard incandescent dimmer.
Find the right local pro for your project

 Jim Vaughan
Three story foyer
Example of a large trendy ceramic tile and gray floor entryway design in Orange County with gray walls and a glass front door
Example of a large trendy ceramic tile and gray floor entryway design in Orange County with gray walls and a glass front door
 Savvy Home Staging and Design
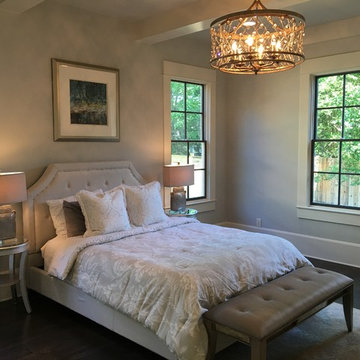
Inspiration for a large transitional guest dark wood floor bedroom remodel in Nashville with gray walls and no fireplace
 Grove Remodeling
Jon Eady Photographer
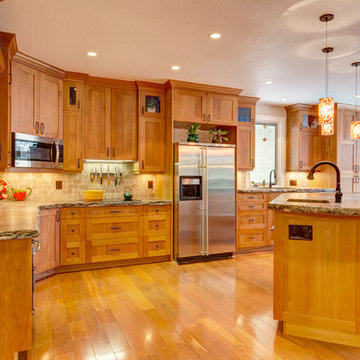
Example of a large classic l-shaped light wood floor open concept kitchen design in Denver with a double-bowl sink, shaker cabinets, light wood cabinets, granite countertops, brown backsplash, stone tile backsplash, stainless steel appliances and an island
Example of a large classic l-shaped light wood floor open concept kitchen design in Denver with a double-bowl sink, shaker cabinets, light wood cabinets, granite countertops, brown backsplash, stone tile backsplash, stainless steel appliances and an island
 Hammond Lumber Company
Photo credit: Torrey Pearson

Example of a large beach style u-shaped medium tone wood floor eat-in kitchen design in Portland Maine with a farmhouse sink, louvered cabinets, white cabinets, marble countertops, blue backsplash, subway tile backsplash, stainless steel appliances and an island
Example of a large beach style u-shaped medium tone wood floor eat-in kitchen design in Portland Maine with a farmhouse sink, louvered cabinets, white cabinets, marble countertops, blue backsplash, subway tile backsplash, stainless steel appliances and an island


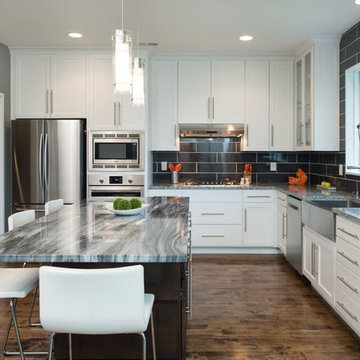 Suma Design and Construction
Inspiration for a large contemporary l-shaped medium tone wood floor and brown floor open concept kitchen remodel in Kansas City with a farmhouse sink, shaker cabinets, white cabinets, marble countertops, gray backsplash, subway tile backsplash, stainless steel appliances and an island

 Chad W Howell Construction Inc.
Eat-in kitchen - large craftsman l-shaped travertine floor eat-in kitchen idea in Other with an undermount sink, recessed-panel cabinets, distressed cabinets, granite countertops, multicolored backsplash, stone slab backsplash, paneled appliances and an island
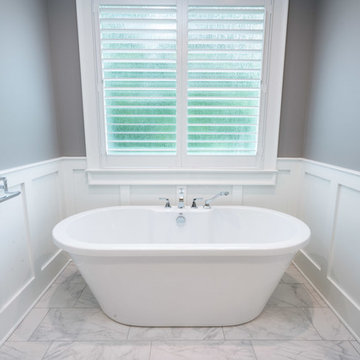
 Goodwin Foust Custom Homes, LLC
Example of a large transitional master gray tile and marble tile marble floor and gray floor bathroom design in Other with shaker cabinets, white cabinets, a two-piece toilet, gray walls, an undermount sink and marble countertops
 oRat, inc.

Inspiration for a mid-sized coastal galley seated home bar remodel in Chicago with an undermount sink, solid surface countertops, gray backsplash and stone tile backsplash
 Hoss Building Group, Inc./ Hoss Homes
Kittles Design Studio, Tom Myers

Inspiration for a mid-sized cottage formal and enclosed travertine floor and beige floor living room remodel in Indianapolis with beige walls, a standard fireplace, a concrete fireplace and no tv
Inspiration for a mid-sized cottage formal and enclosed travertine floor and beige floor living room remodel in Indianapolis with beige walls, a standard fireplace, a concrete fireplace and no tv
 Kitchen Tune-Up Verde Valley, AZ
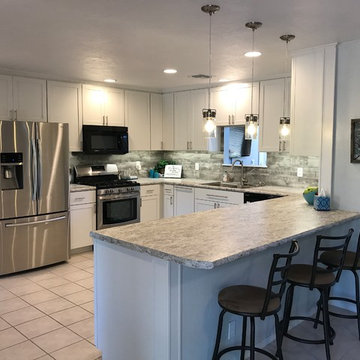
All new cabinets Shaker door style in white! We added many lazy susan organizers, drawers, pull out trays, and other organizational items. This helped the customer create a neat, clean, and organized space.
 Vivid Interior Design - Danielle Loven
Hendel Homes
Corey Gaffer Photography

Large elegant galley medium tone wood floor eat-in kitchen photo in Minneapolis with an undermount sink, recessed-panel cabinets, white cabinets, white backsplash, stainless steel appliances and an island
Large elegant galley medium tone wood floor eat-in kitchen photo in Minneapolis with an undermount sink, recessed-panel cabinets, white cabinets, white backsplash, stainless steel appliances and an island

 HEIDI WALKER INTERIOR DESIGN
DICKSON DUNLAP

Beach style formal and open concept medium tone wood floor living room photo in Charleston with white walls and a standard fireplace
Beach style formal and open concept medium tone wood floor living room photo in Charleston with white walls and a standard fireplace
7