
Search results for "Cylinders" in Home Design Ideas

 Sustainable Design Group
This beautiful secluded house and art studio, hand built by a Japanese Potter, has been given a new life as a writing studio for its owner. The building, having been neglected and uninhabited for some time, was in danger of being demolished. The owner’s recognition of the underlying spirit of the place, in what can only be described as a labor of love, worked with the designers and the artisans to bring this building back to life. The stone cylinder at the center of the building houses bathrooms and mechanical systems, allowing the remainder of the building to remain open. The new cedar posts, stair, custom cabinets and handcrafted sliding doors are among the details that were chosen to complement the restoration of the underlying building, ensuring a long life for this peaceful retreat.
 Sustainable Design Group
This beautiful secluded house and art studio, hand built by a Japanese Potter, has been given a new life as a writing studio for its owner. The building, having been neglected and uninhabited for some time, was in danger of being demolished. The owner’s recognition of the underlying spirit of the place, in what can only be described as a labor of love, worked with the designers and the artisans to bring this building back to life. The stone cylinder at the center of the building houses bathrooms and mechanical systems, allowing the remainder of the building to remain open. The new cedar posts, stair, custom cabinets and handcrafted sliding doors are among the details that were chosen to complement the restoration of the underlying building, ensuring a long life for this peaceful retreat.


Find the right local pro for your project

 Sunset Green Home LLC
Double height entry foyer featuring no added urea-formaldehyde (NAUF) beadboard paneling, zero VOC Sherwin Williams Harmony paint, and Woodwrights Wide Plank white oak flooring with zero-VOC natural finish to promote healthy indoor air quality.


 Nicole Fay Design
Kitchen/dining room combo - mid-sized coastal porcelain tile and beige floor kitchen/dining room combo idea in Los Angeles with beige walls

 Lark Architecture
The Logan Square House is the eclectic renovation of a 1800s built house in Chicago. The design pays homage to the traditional style but also throws in bits of the owners' style through the artwork and materials.


 Mack Andrews Homes
Example of a small l-shaped medium tone wood floor and beige floor enclosed kitchen design with an undermount sink, recessed-panel cabinets, white cabinets, marble countertops, porcelain backsplash, stainless steel appliances and an island
 Sustainable Design Group
This beautiful secluded house and art studio, hand built by a Japanese Potter, has been given a new life as a writing studio for its owner. The building, having been neglected and uninhabited for some time, was in danger of being demolished. The owner’s recognition of the underlying spirit of the place, in what can only be described as a labor of love, worked with the designers and the artisans to bring this building back to life. The stone cylinder at the center of the building houses bathrooms and mechanical systems, allowing the remainder of the building to remain open. The new cedar posts, stair, custom cabinets and handcrafted sliding doors are among the details that were chosen to complement the restoration of the underlying building, ensuring a long life for this peaceful retreat.

 kitchensETC
Carmela Wengraitia
Example of a huge urban medium tone wood floor eat-in kitchen design in Richmond with a farmhouse sink, shaker cabinets, white cabinets, concrete countertops, blue backsplash, glass sheet backsplash, stainless steel appliances and two islands
Example of a huge urban medium tone wood floor eat-in kitchen design in Richmond with a farmhouse sink, shaker cabinets, white cabinets, concrete countertops, blue backsplash, glass sheet backsplash, stainless steel appliances and two islands

 Jen Robinson Design
Mid-sized 1950s galley porcelain tile and beige floor kitchen photo in Ottawa with a single-bowl sink, flat-panel cabinets, white cabinets, quartz countertops, multicolored backsplash, ceramic backsplash, stainless steel appliances, no island and white countertops

 Shurfine Cabinets and Woodworking, LLC.
Inspiration for a mid-sized transitional enclosed dark wood floor and brown floor living room remodel with blue walls, no fireplace and no tv

 Payte Miller Interiors
This round side table was made too coordinate with another console table. The top is walnut and the base is a custom stained metal.
25 to 29 inch, 22 to 24 inch deep, walnut, 20 to 24 inch high and large trendy metal round and wood-top block and porcelain tile hallway photo in San Diego with blue walls
25 to 29 inch, 22 to 24 inch deep, walnut, 20 to 24 inch high and large trendy metal round and wood-top block and porcelain tile hallway photo in San Diego with blue walls

 Lotus Architecture
Single family home custom designed by Lotus Architecture of Naples, FL. Visit our website to view all of our exquisite SWFL homes and their respective floor plans in more detail!
 ING Construction
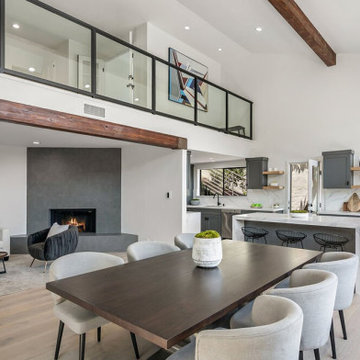
Complete Home Remodel / Kitchen
Installation of Hardwood Flooring, Kitchen Island, Cabinets, Countertops, Shelving, Doors & Windows, Appliances, Backsplash and a fresh Paint to finish.

 LBC Lighting
Ethan Collection
By Murray Feiss
The Ethan lighting collection is a contemporary take on the strong verticals and horizontals of the elegantly simple, Asian influences of the Mission style. The dark Antique Forged Iron finish contrasts dramatically with the Brushed Steel candle tubes and sleek Clear glass surrounds, which ingenuously can all be removed and run through the dishwasher to keep them sparkling clear.
110