
Search results for "Cylinders" in Home Design Ideas

 BLAINE architects
Jean Bai, Konstrukt Photo
Entry hall - 1960s dark wood floor and brown floor entry hall idea in San Francisco with red walls and a white front door
Entry hall - 1960s dark wood floor and brown floor entry hall idea in San Francisco with red walls and a white front door

 Pacific Coast Custom Design
This is a classic craftsman look updated. We used maple in a walnut finish instead of the traditional oak to make a classy looking more modern craftsman kitchen. Taking out a wall we opened everything up to an open concept space. The updated wood flooring and new recessed lighting along with the contemporary glass backsplash make this the perfect modern craftsman kitchen.

 Nicole Fay Design
Mid-sized beach style porcelain tile and beige floor kitchen/dining room combo photo in Phoenix with beige walls
Find the right local pro for your project

 In N Out Remodeling
Dimmer Switch for Mood Lighting: The addition of a dimmer switch allowed the homeowner to adjust the lighting to suit their needs, whether for bright, functional light or a more relaxing, ambient glow.
 brick&batten
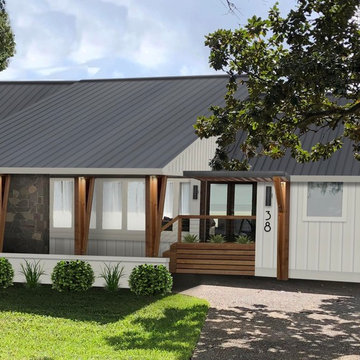
Pensacola Beach house opened up carport to create flow through and view. Using natural wood columns, lighting, siding and a custom door. We built in planters into the steps to add interest at the front door without taking up space on porch. Cylinder lighting splashes light up and down. The original stone was kept and comes to life with #benjaminmoore white.

 Oasis Rug & Home / Pearl Home
Inspiration for a large coastal single-wall eat-in kitchen remodel in Jacksonville

 Sustainable Design Group
This beautiful secluded house and art studio, hand built by a Japanese Potter, has been given a new life as a writing studio for its owner. The building, having been neglected and uninhabited for some time, was in danger of being demolished. The owner’s recognition of the underlying spirit of the place, in what can only be described as a labor of love, worked with the designers and the artisans to bring this building back to life. The stone cylinder at the center of the building houses bathrooms and mechanical systems, allowing the remainder of the building to remain open. The new cedar posts, stair, custom cabinets and handcrafted sliding doors are among the details that were chosen to complement the restoration of the underlying building, ensuring a long life for this peaceful retreat.


 Prodigy Homes Inc.
Mid-sized transitional white two-story stucco house exterior idea in Seattle with a hip roof and a shingle roof

 Cutting Edge Homes Inc.
Photo: Patrick O'Malley
Example of a mid-sized beach style galley dark wood floor open concept kitchen design in Boston with an undermount sink, shaker cabinets, white cabinets, marble countertops, white backsplash, stainless steel appliances, blue walls and a peninsula
Example of a mid-sized beach style galley dark wood floor open concept kitchen design in Boston with an undermount sink, shaker cabinets, white cabinets, marble countertops, white backsplash, stainless steel appliances, blue walls and a peninsula

 Interior Solutions
Staircase - mid-sized traditional wooden curved metal railing staircase idea in Sacramento with wooden risers

 JRML Associates, Inc.
Located in a beach community, the modern design of this condominium - situated on a tight lot with ocean views - was the result of creative site design. By placing the two garages in the middle, we could anchor the living areas at each end. This bilateral symmetry provided privacy between families. Noteworthy features include the truncated cylinder wall that rises 3-stories, enhancing the views from the living area and master bedroom; recessed screened porch for sun and insect-free dining and relaxing; and private shower (cedar door) off the parking key.

 State College Distributors
Example of a large transitional open concept and formal dark wood floor and brown floor living room design in Orange County with beige walls, a standard fireplace, a plaster fireplace and no tv

 Greg Hasler
Interior Design by Karly Kristina Design
Photography by Snowchimp Creative
Mid-sized trendy u-shaped dark wood floor and brown floor kitchen photo in Vancouver with an undermount sink, flat-panel cabinets, gray cabinets, white backsplash, an island, marble countertops, marble backsplash and paneled appliances
Mid-sized trendy u-shaped dark wood floor and brown floor kitchen photo in Vancouver with an undermount sink, flat-panel cabinets, gray cabinets, white backsplash, an island, marble countertops, marble backsplash and paneled appliances
 ING Construction
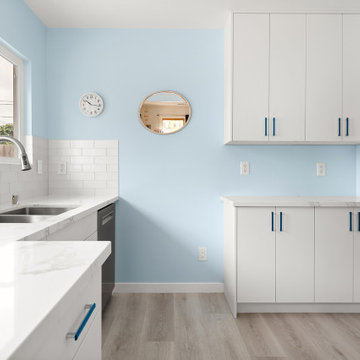
Installation of Vinyl Laminate Flooring, Kitchen Cabinets, Tile Backsplash, Countertops, and Appliances.
Eat-in kitchen - mid-sized contemporary galley light wood floor and brown floor eat-in kitchen idea in Los Angeles with a drop-in sink, flat-panel cabinets, white cabinets, quartz countertops, white backsplash, cement tile backsplash, stainless steel appliances, an island and white countertops
Eat-in kitchen - mid-sized contemporary galley light wood floor and brown floor eat-in kitchen idea in Los Angeles with a drop-in sink, flat-panel cabinets, white cabinets, quartz countertops, white backsplash, cement tile backsplash, stainless steel appliances, an island and white countertops

 Arch and Window Decor
Hunter Douglas Pirouette Shades
Example of a mid-sized classic enclosed dark wood floor living room design in Miami with blue walls, no fireplace and no tv
Example of a mid-sized classic enclosed dark wood floor living room design in Miami with blue walls, no fireplace and no tv

 Leah Atkins Design, LLC
Deborah Llewellyn
Example of a mid-sized transitional dark wood floor and brown floor kitchen/dining room combo design in Atlanta with blue walls and no fireplace
Example of a mid-sized transitional dark wood floor and brown floor kitchen/dining room combo design in Atlanta with blue walls and no fireplace

 LuxWest Interiors
Mid-sized mountain style dark wood floor enclosed dining room photo in Denver with beige walls and no fireplace


 xeristyle | exterior | design
Nicklaus Paulo of xeristyle | exterior | design
Inspiration for a 1960s courtyard concrete paver patio container garden remodel in Orange County
Inspiration for a 1960s courtyard concrete paver patio container garden remodel in Orange County
112