
Search results for "Cylinders" in Home Design Ideas
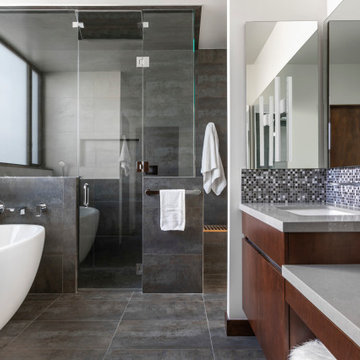
 Jeannette Architects
Example of a large minimalist two-story metal and clapboard brown bathroom design in Los Angeles with a green roof and a white roof

 Design Ark Inc
Sometimes furniture and accessories are united in their diversity like in our Point Gray project in Vancouver BC . Mixing textures and styles sometimes can work in unexpected ways. In this vignette the rustic furniture peace combined with the frame of similar texture and two contemporary peaces create a sense of balance even though the composition is not symmetrical. The simple, tall yet light, glass cylinder vase on the left balances short but heavy glass lamp on the right.


Find the right local pro for your project
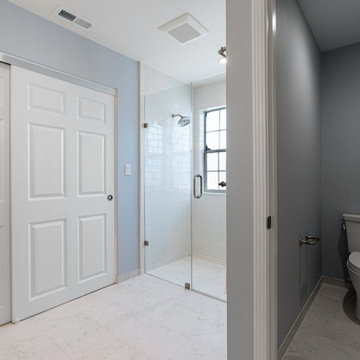
 In N Out Remodeling
Freestanding Soaking Tub: A luxurious freestanding soaking tub was added as the focal point of the bathroom, offering a spa-like experience and enhancing the overall elegance of the space.

 SOLLiD Cabinetry
Customize your cabinetry design without the steep prices and extended lead times that often go with fully-customized cabinets.
You choose your door style and then complete your cabinet design with your choice of color and finish options.
Find A Local Dealer: http://sollidcabinetry.com/find-a-dealer/

 kitchensETC
Carmela Wengraitis
Huge urban medium tone wood floor eat-in kitchen photo in Richmond with a farmhouse sink, shaker cabinets, white cabinets, concrete countertops, blue backsplash, glass sheet backsplash, stainless steel appliances and two islands
Huge urban medium tone wood floor eat-in kitchen photo in Richmond with a farmhouse sink, shaker cabinets, white cabinets, concrete countertops, blue backsplash, glass sheet backsplash, stainless steel appliances and two islands

 Coastal Signature Homes
Close-up view of the glass tubular pendant lighting in the kitchen. This is very attractive and unusual enough to start conversation flowing.
Example of a mid-sized transitional single-wall medium tone wood floor eat-in kitchen design in Charleston with a farmhouse sink, glass-front cabinets, white cabinets, wood countertops, beige backsplash, subway tile backsplash, stainless steel appliances and an island
Example of a mid-sized transitional single-wall medium tone wood floor eat-in kitchen design in Charleston with a farmhouse sink, glass-front cabinets, white cabinets, wood countertops, beige backsplash, subway tile backsplash, stainless steel appliances and an island

 Sustainable Design Group
This beautiful secluded house and art studio, hand built by a Japanese Potter, has been given a new life as a writing studio for its owner. The building, having been neglected and uninhabited for some time, was in danger of being demolished. The owner’s recognition of the underlying spirit of the place, in what can only be described as a labor of love, worked with the designers and the artisans to bring this building back to life. The stone cylinder at the center of the building houses bathrooms and mechanical systems, allowing the remainder of the building to remain open. The new cedar posts, stair, custom cabinets and handcrafted sliding doors are among the details that were chosen to complement the restoration of the underlying building, ensuring a long life for this peaceful retreat.
 Custom Doors
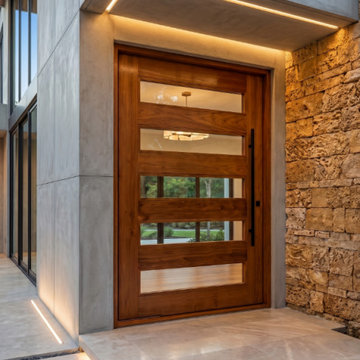
The Okinawa door offers enhanced security and NOA certification. It features a premium 5-point locking system modified for single-cylinder operation, providing reinforced structural support and advanced multi-point protection for added peace of mind. The system is completed with a sophisticated 3-inch dark lock cylinder with an oil finish, adding an elegant touch to the overall entryway design. Precision-crafted from premium mahogany, this pivot door includes impact-resistant glass panels, offering durability, hurricane resistance, and security. Its modern aesthetic integrates seamlessly with luxury residences. The Okinawa door can be fully customized to your architectural vision, including dimensions, finishes, glass configurations, and hardware selection, creating a unique entry solution designed specifically for your home and lifestyle.

 Wesley-Wayne Interiors, LLC
This powder bath was enlarged to accommodate a gorgeous sink chest with gold details and marble top. Strategically placed pendant fixtures at the vanity gives optimal light.
Design by: Wesley-Wayne Interiors
Photo by: Stephen Karlisch
 Custom Doors
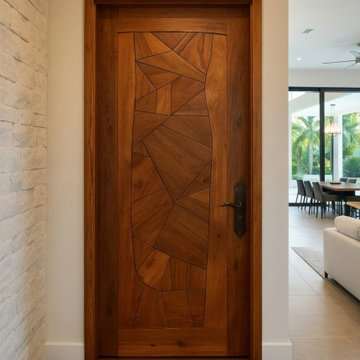
This custom solid wood interior door combines timeless design with advanced protection. Featuring a premium 3-Point Lock System, Amalfi lever, antique brass lock cylinder, and hurricane-rated performance, it delivers security, durability, and refined architectural style.
 Doyle Construction LLC
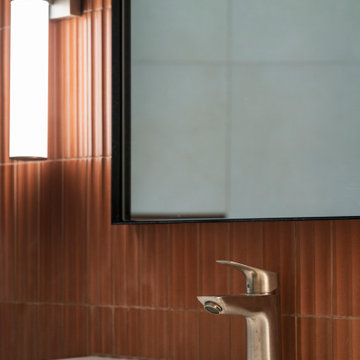
Rust-toned tile set in a tight vertical stack runs behind the vanity, framed by a black mirror and a vertical sconce. A warm, mid-century palette carried right down to the faucet.
 In N Out Remodeling
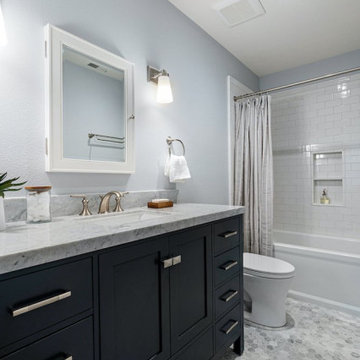
Modern Fixtures: Brushed nickel and chrome fixtures were chosen for their sleek, contemporary appearance. These details added a touch of modern elegance to the bathroom, complementing the overall design.

 Bezooyen Contracting Inc
Kitchen light: wftp503ebz 3-light track ebony bronze.
Island light: kergc-730/740-ln linen cylinder shape glass.
Island light: keipf730-orb pendant holder oil-rub bronze.
Dining room light: p3889-20 6-light chandelier.
Kitchen sink: kindred qdl203/7.
Faucet: delta 135 deck faucet.
Flooring: ez lay flooring ecolay planks chocolate truffle 7 by 48.
Cabinetry: flat plywood.

 ING Construction
Ojai, CA - Complete Home Remodel / Upstairs Loft area
Installation of hardwood flooring, all custom woodworking and a fresh paint to finish.
Living room - mid-sized contemporary loft-style light wood floor and brown floor living room idea in Los Angeles with a music area, a tv stand and beige walls
Living room - mid-sized contemporary loft-style light wood floor and brown floor living room idea in Los Angeles with a music area, a tv stand and beige walls

 Grove Remodeling
Jon Eady Photographer
Example of a large classic l-shaped light wood floor open concept kitchen design in Denver with a double-bowl sink, shaker cabinets, light wood cabinets, granite countertops, brown backsplash, stone tile backsplash, stainless steel appliances and an island
Example of a large classic l-shaped light wood floor open concept kitchen design in Denver with a double-bowl sink, shaker cabinets, light wood cabinets, granite countertops, brown backsplash, stone tile backsplash, stainless steel appliances and an island

 Prodigy Homes Inc.
Inspiration for a mid-sized transitional white two-story stucco house exterior remodel in Seattle with a hip roof and a shingle roof
 Alexander Custom Woodworking LLC.
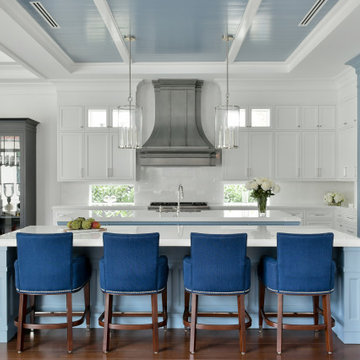
Transitional l-shaped dark wood floor, brown floor and tray ceiling kitchen photo in Miami with a farmhouse sink, shaker cabinets, white cabinets, white backsplash, stainless steel appliances, an island and white countertops
 Sustainable Design Group
This beautiful secluded house and art studio, hand built by a Japanese Potter, has been given a new life as a writing studio for its owner. The building, having been neglected and uninhabited for some time, was in danger of being demolished. The owner’s recognition of the underlying spirit of the place, in what can only be described as a labor of love, worked with the designers and the artisans to bring this building back to life. The stone cylinder at the center of the building houses bathrooms and mechanical systems, allowing the remainder of the building to remain open. The new cedar posts, stair, custom cabinets and handcrafted sliding doors are among the details that were chosen to complement the restoration of the underlying building, ensuring a long life for this peaceful retreat.


111