
Search results for "Cylinders" in Home Design Ideas

 Wedum & Associates P.C.
Looking at living room from old kitchen location and at new stair circulation to lower level and all new lighting throughout.
This was a major remodel to an existing 1970 building. It was approximately 2300 sq. ft. but it was dated in style and function. The access was by a wood stair up to the street, with no garage and tight small rooms. The remodel and addition created a two car garage with storage and a dramatic entry with grand stair descending down to the existing living room area. Spaces where moved and changed to create a open plan living environment with a new kitchen, master suite, guest suite, and remodeling and adding to the lower level bedrooms with new baths on suite. The mechanical system was replaced and air conditioning was added as well as air treatment.


 Greg Hasler
Interior Design by Karly Kristina Design
Photography by Snowchimp Creative
Example of a mid-sized trendy u-shaped dark wood floor and brown floor kitchen design in Vancouver with an undermount sink, flat-panel cabinets, gray cabinets, white backsplash, an island, marble countertops, marble backsplash and paneled appliances
Example of a mid-sized trendy u-shaped dark wood floor and brown floor kitchen design in Vancouver with an undermount sink, flat-panel cabinets, gray cabinets, white backsplash, an island, marble countertops, marble backsplash and paneled appliances
Find the right local pro for your project


 KALLISTA
On KALLISTA.com | http://goo.gl/BSQmyJ
Taper by BIG reinvents minimalist
design through shape-shifting
geometry, turning the practical into
poetry. From evolutionary architect
Bjarke Ingels, in collaboration with
KiBiSi, Taper is a concept that merges
countertop, faucet and running water
into one visually seamless design. The
inviting contours of the Taper reach
forward, transforming from cone to
cylinder into a distinctive right angle
that eliminates the escutcheon and
turn down tip. The result is a design
that is unconventional, unexpected
and playfully approachable.

 Maison et Jardin LLC
Steve Akin
Living room - mid-sized coastal formal and open concept light wood floor and beige floor living room idea in Austin with beige walls, no fireplace and no tv
Living room - mid-sized coastal formal and open concept light wood floor and beige floor living room idea in Austin with beige walls, no fireplace and no tv

 Clark Design Studio
Example of a large trendy open concept dark wood floor and brown floor living room design in Austin with white walls, a standard fireplace, a stone fireplace and no tv

 Van Ziffle Architects
Inspiration for a mid-sized contemporary light wood floor great room remodel in Toronto with white walls and no fireplace


 Andrew Wagner Architects
Large trendy master gray tile and porcelain tile porcelain tile and gray floor freestanding bathtub photo in Austin with flat-panel cabinets, gray cabinets, gray walls, an undermount sink, marble countertops and a hinged shower door


 HOME'SOCIETY
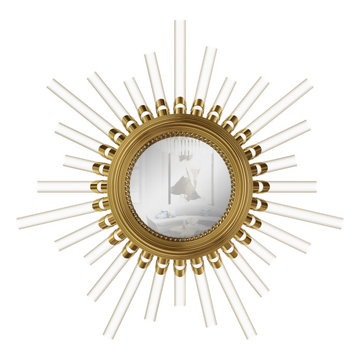
Dimensions: Diam:107 cm | 42" D:6,6 cm | 2,6”
The glow takes the form of a golden plated brass circle and each of your ribbed crystal glass cylinders evokes a petrifying effect in any setting. This emancipation of lighting reflects fascinating design of the craftsmen to become a mirror of desire. So is the Majestic.
See more: https://cutt.ly/kbBLtKA

 Denise Davies
JANE BEILES
Example of a huge transitional master carpeted and beige floor bedroom design in New York with beige walls and no fireplace
Example of a huge transitional master carpeted and beige floor bedroom design in New York with beige walls and no fireplace

 EXOSYSTEME - Outdoor Living Solutions
The AZUR S pergola’s blades are oriented by means of an electric cylinder. The degree of opening of the blades can easily be adjusted using a remote control. The blades pivot on the structure and fit into one another ensuring a complete seal against the sun, rain and wind. In addition, the blades feature a lateral sealing gasket which comes to rest on the adjacent blade to ensure an unequivocal seal.

 YZDA | Yoshida + Zanon Design Atrium
Peter Rymwid Photography
Inspiration for a mid-sized modern ceramic tile and gray floor sunroom remodel in New York with a standard ceiling
Inspiration for a mid-sized modern ceramic tile and gray floor sunroom remodel in New York with a standard ceiling
 Shakuff
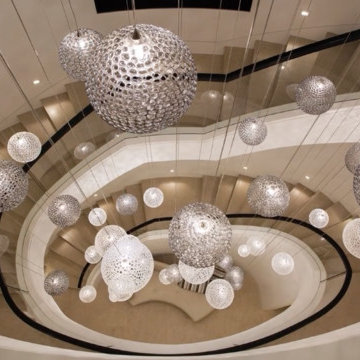
Shown is a custom Chandelier made from our MOD pendants. Made from blown glass, to create a luxe coastal light fixture. Modern Custom Glass Lighting perfect for your entryway / foyer, stairwell, living room, dining room, kitchen, and any room in your home. Dramatic lighting that is fully customizable and tailored to fit your space perfectly. No two pieces are the same. Visit our website: www.shakuff.com for more details

 The Tile Shop
This neutral color palette amongst the tile gives this bathroom such a soothing feel! We love to push the boundaries with color, often using mostly neutrals allowing for customization using accessories.


 IL Decor
Relax and put your feet up on the Pallina bean-bag pouf. Surround yourself in comfort and style, featured in ercu-black flamed linen called Neuss. Also shown in a cylinder style, the Pallina pouf and cube come in solid turquoise and fuschia Trevira knit Nabal fabrics. One pouf can be seen with matching stacked cushions in multicolored cotton satin Naila.
125