
Search results for "Cylinders" in Home Design Ideas

 HAUS | Architecture For Modern Lifestyles
Fascia + Soffit Details - Existing 1970s cottage transformed into modern lodge - view from lakeside - HLODGE - Unionville, IN - Lake Lemon - HAUS | Architecture For Modern Lifestyles (architect + photographer) - WERK | Building Modern (builder)


Find the right local pro for your project

 Studio Bespoke
Example of a small transitional master medium tone wood floor bedroom design in Miami with beige walls and no fireplace
Example of a small transitional master medium tone wood floor bedroom design in Miami with beige walls and no fireplace

 Martha's Vineyard Construction Co., Inc.
Randi Baird Photography
Example of a mid-sized beach style guest light wood floor and beige floor bedroom design in Boston with gray walls
Example of a mid-sized beach style guest light wood floor and beige floor bedroom design in Boston with gray walls


 Drewett Works
In this photo: Custom-designed cabinetry by Architect C.P. Drewett featuring Macassar Ebony.
This Paradise Valley modern estate was selected Arizona Foothills Magazine's Showcase Home in 2004. The home backs to a preserve and fronts to a majestic Paradise Valley skyline. Architect CP Drewett designed all interior millwork, specifying exotic veneers to counter the other interior finishes making this a sumptuous feast of pattern and texture. The home is organized along a sweeping interior curve and concludes in a collection of destination type spaces that are each meticulously crafted. The warmth of materials and attention to detail made this showcase home a success to those with traditional tastes as well as a favorite for those favoring a more contemporary aesthetic. Architect: C.P. Drewett, Drewett Works, Scottsdale, AZ. Photography by Dino Tonn.

 Cascade West Development
Paint by Sherwin Williams
Body Color - Worldly Grey - SW 7043
Trim Color - Extra White - SW 7006
Island Cabinetry Stain - Northwood Cabinets - Custom Stain
Flooring and Tile by Macadam Floor & Design
Countertop Tile by Surface Art Inc.
Tile Product A La Mode
Countertop Backsplash Tile by Tierra Sol
Tile Product Driftwood in Cronos
Floor & Shower Tile by Emser Tile
Tile Product Esplanade
Faucets and Shower-heads by Delta Faucet
Kitchen & Bathroom Sinks by Decolav
Windows by Milgard Windows & Doors
Window Product Style Line® Series
Window Supplier Troyco - Window & Door
Lighting by Destination Lighting
Custom Cabinetry & Storage by Northwood Cabinets
Customized & Built by Cascade West Development
Photography by ExposioHDR Portland
Original Plans by Alan Mascord Design Associates

 Daze Design Studios
Luxury is the first word that comes to mind when entering this master bedroom. Light is shattered by hundreds of delicate glass cylinders from the restored Lightolier Chandelier. Its the perfect contrast of rustic and elegance suspended from the vaulted ceilings by a wire brushed cedar beam.
The wall color (Sherwin Williams Silver Strand) corresponds perfectly with the Washed wood look of the floors.
Photography by Malte Strauss
Professional Staging by idesigntosell.com
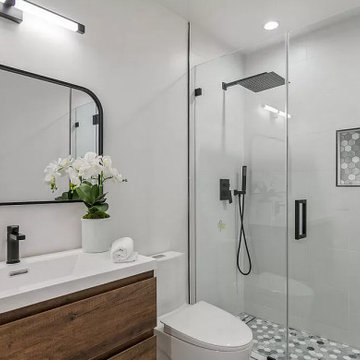
 ING Construction
Bathroom Remodel;
Installation of all Shower Tile, Hardwood Flooring, Shower enclosure, Faucets and Body Sprays, Toilet and a fresh Paint to finish.
Example of a mid-sized trendy 3/4 white tile and cement tile light wood floor, brown floor and single-sink alcove bathtub design in Los Angeles with white cabinets, a one-piece toilet, white walls, a drop-in sink, quartz countertops, a hinged shower door, white countertops, a niche and a built-in vanity
Example of a mid-sized trendy 3/4 white tile and cement tile light wood floor, brown floor and single-sink alcove bathtub design in Los Angeles with white cabinets, a one-piece toilet, white walls, a drop-in sink, quartz countertops, a hinged shower door, white countertops, a niche and a built-in vanity

 Greg Hasler
Interior Design by Karly Kristina Design
Photography by Snowchimp Creative
Kitchen - mid-sized contemporary u-shaped dark wood floor and brown floor kitchen idea in Vancouver with an undermount sink, flat-panel cabinets, gray cabinets, white backsplash, an island, marble countertops, marble backsplash and paneled appliances
Kitchen - mid-sized contemporary u-shaped dark wood floor and brown floor kitchen idea in Vancouver with an undermount sink, flat-panel cabinets, gray cabinets, white backsplash, an island, marble countertops, marble backsplash and paneled appliances

 Lake and Forest Interior Design
Photo by Lance Gerber
Inspiration for a mid-sized modern courtyard tile patio remodel in Los Angeles with a roof extension
Inspiration for a mid-sized modern courtyard tile patio remodel in Los Angeles with a roof extension

 Showcase Builders
Example of a large transitional gray two-story mixed siding house exterior design in Austin with a hip roof and a metal roof
 HAUS | Architecture For Modern Lifestyles
New shed dormer floods interior with south sunlight in fall/winter/spring - Architecture/Interiors/Renderings/Photography: HAUS | Architecture For Modern Lifestyles - Construction Manager: WERK | Building Modern
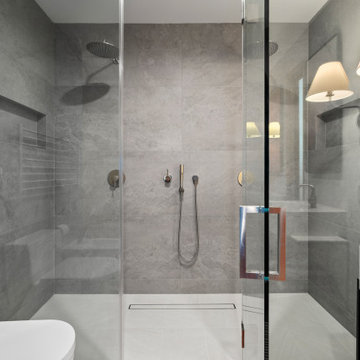 ING Construction
Complete Master Bathroom Remodel
Inspiration for a mid-sized modern master gray tile and cement tile cement tile floor, red floor and double-sink double shower remodel in Los Angeles with open cabinets, black cabinets, a one-piece toilet, red walls, a vessel sink, glass countertops, a hinged shower door, white countertops, a niche and a built-in vanity
Inspiration for a mid-sized modern master gray tile and cement tile cement tile floor, red floor and double-sink double shower remodel in Los Angeles with open cabinets, black cabinets, a one-piece toilet, red walls, a vessel sink, glass countertops, a hinged shower door, white countertops, a niche and a built-in vanity


 Lotus Architecture
Single family home custom designed by Lotus Architecture of Naples, FL. Visit our website to view all of our exquisite SWFL homes and their respective floor plans in more detail!

 lnclighting.llc
This outdoor sconce features a rectangular box shape with frosted cylinder shade, adding a bit of modern influence, yet the frame is much more transitional. The incandescent bulb (not Included) is protected by the frosted glass tube, allowing a soft light to flood your walkway.

 Guided Home Design
Joe Cotitta
Epic Photography
joecotitta@cox.net:
Bedroom - mid-sized transitional guest medium tone wood floor bedroom idea in Phoenix with beige walls and no fireplace
Bedroom - mid-sized transitional guest medium tone wood floor bedroom idea in Phoenix with beige walls and no fireplace

 Design Lighting & Home Decor
Chad Helfenbein - Galko Homes
Family room - craftsman family room idea in Calgary
Family room - craftsman family room idea in Calgary
122