
Search results for "Cylinders" in Home Design Ideas
 Boerne Kitchens and Baths
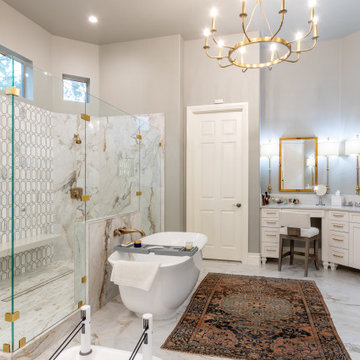
This Master Bathroom demands a Grand Entry. Freestanding Tub, Double Shower, Chandelier and a beautiful Cased Entry way designed by White River Hardwoods. Porcelain tile with a marble look and a Carrara Tile accent wall in the shower brings the SPA experience right into the home.


 The Gilded Nest
David Sloane
Mid-sized transitional freestanding desk medium tone wood floor home office photo in DC Metro with beige walls and no fireplace
Mid-sized transitional freestanding desk medium tone wood floor home office photo in DC Metro with beige walls and no fireplace
Find the right local pro for your project

 McCaleb Homes
Example of a mid-sized mountain style medium tone wood floor and brown floor foyer design in Oklahoma City with beige walls and a dark wood front door


 Bryan Bilczewski Design
Living room - mid-sized transitional enclosed medium tone wood floor living room idea in Chicago with a music area and white walls

 Kensington Kitchen & Bath Inc.
This kitchen space provided some unique challenges with regards to construction and design. Our original design encompassed removing the post and a structural wall, but it wasn't in the client budget so we had a long narrow space to work with. Which I think turned out beautifully. The Family room Custom Entertainment built-in really flows well either going into or leaving the kitchen area. The wall pantry is most definitely the focal point in this kitchen. Not overly fussy just the right amount of detail.
 ING Construction
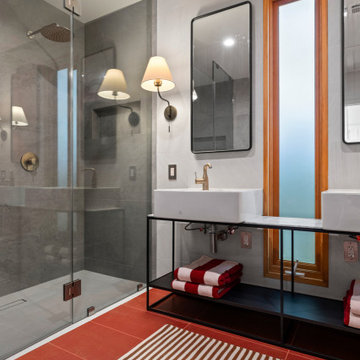
Complete Master Bathroom Remodel
Mid-sized minimalist master gray tile and cement tile cement tile floor, red floor and double-sink double shower photo in Los Angeles with open cabinets, black cabinets, a one-piece toilet, red walls, a vessel sink, glass countertops, a hinged shower door, white countertops, a niche and a built-in vanity
Mid-sized minimalist master gray tile and cement tile cement tile floor, red floor and double-sink double shower photo in Los Angeles with open cabinets, black cabinets, a one-piece toilet, red walls, a vessel sink, glass countertops, a hinged shower door, white countertops, a niche and a built-in vanity


 Michelle Wenitsky Interior Design
Jeffrey Totaro Photography
Inspiration for a transitional medium tone wood floor dining room remodel in Philadelphia with no fireplace
Inspiration for a transitional medium tone wood floor dining room remodel in Philadelphia with no fireplace


 Alair Homes Plano
Lauren Brown of Versatile Imaging
Example of a mid-sized transitional l-shaped medium tone wood floor eat-in kitchen design in Dallas with an undermount sink, shaker cabinets, white cabinets, granite countertops, gray backsplash, porcelain backsplash, stainless steel appliances, gray walls and an island
Example of a mid-sized transitional l-shaped medium tone wood floor eat-in kitchen design in Dallas with an undermount sink, shaker cabinets, white cabinets, granite countertops, gray backsplash, porcelain backsplash, stainless steel appliances, gray walls and an island


 Denise Davies
JANE BEILES
Example of a huge transitional master carpeted and beige floor bedroom design in New York with beige walls and no fireplace
Example of a huge transitional master carpeted and beige floor bedroom design in New York with beige walls and no fireplace
 HAUS | Architecture For Modern Lifestyles
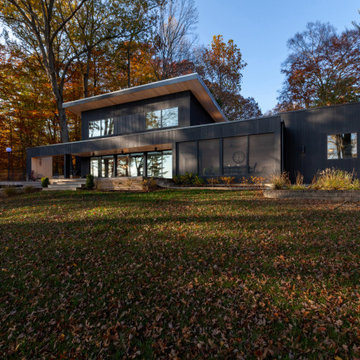
Existing 1970s cottage transformed into modern lodge - view from lakeside - HLODGE - Unionville, IN - Lake Lemon - HAUS | Architecture For Modern Lifestyles (architect + photographer) - WERK | Building Modern (builder)
123