
Search results for "Cylinders" in Home Design Ideas

 Elizabeth Arévalo Diseño & Decoración
Kids' room - small modern ceramic tile kids' room idea with multicolored walls and no fireplace

 Brittany Lyons Interiors
In this beautiful master bath, everything was completely gutted. The former version had carpet, turquoise tile everywhere and a cylinder glass block shower. The new design opens up the space. We shed the carpet for a classic tile pattern (with heated coils underneath), and squared off the shower. Custom cabinets and mirrors make up the vanity, and a freestanding tub was installed. Custom shades were also installed on all of the windows.

 Coastline Builders
Small trendy dark wood floor and brown floor powder room photo in Orange County with white walls, a vessel sink, quartz countertops and beige countertops
Find the right local pro for your project

 Tranquil Designs LLC
This is the bonus room. The client wanted this room to be used for entertaining. I decided to add a dry bar with a wine refrigerator. The built-in seating was done by the builder, I added the sconces, had my painter painted some stripes with the needlepoint navy and accessorize with some pillows. I also added a tv console, a piece of art, a rug and every tv room needs some blackout roller shades. The client wanted to take some time to decide on seating.
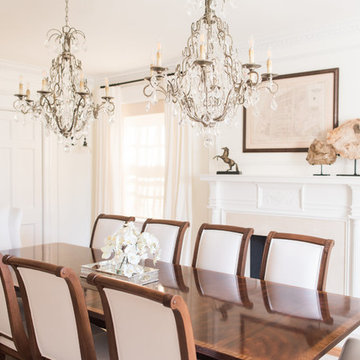
 Alex Heyn Interiors
Designed and styled by Alex Heyn at Ethan Allen (Arlington, VA). Photos were taken by Megan Lucks with Luck Love Photography.
Ethan Allen product shown: custom window treatments, Jayden Host Chairs, Adison Side Chairs, Eight Light Olympia Chandeliers, Petrified Wood pieces, Tabletop Horse Sculpture, Traditional Mirrored Silver Tray, and White Orchids in Glass Cylinder.
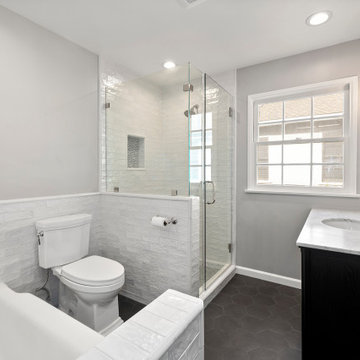
 ING Construction
Installation of all Tile; Shower, Floor and all Walls.
Installation of Bathtub, Vanity, Vintage Sconces, Circular Mirror, Shower Doors, Toilet, all Fixtures and Faucets, Countertops and a fresh paint to finish.
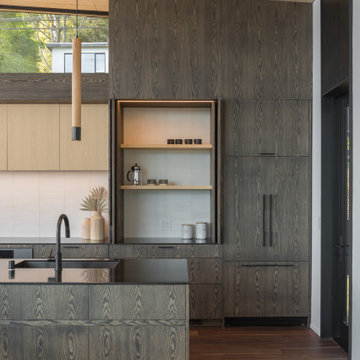
 CB Architecture + Design
Kitchen cabinetry detail of a new construction home in the Berkeley Hills, CA. A full-height wall of custom oak flat-front cabinetry features continuous grain-matched panels across refrigerator surround, pantry doors, and base drawers - a hallmark of bespoke, high-end kitchen design. Matte black bar pull hardware and a matte black sink with arched gooseneck faucet on a black granite island counter maintain a consistent dark metal accent throughout. Birch plywood upper cabinets and ceiling panels contrast with the dark oak to create a sophisticated two-tone palette. White large-format tile backsplash, walnut hardwood floors, wood cylinder pendant light with brushed metal cap, and clerestory steel-framed windows above the cabinet line. Architecture by CB Architecture + Design in collaboration with Timbre Architecture.

 Metropolitan Cabinets & Countertops
Cabinets: Custom ShowHouse Collection Shaker Cabinets in Designer White
Countertops: Brooks Eco Pro Walnut (Island), Caesarstone Symphony Grey (Perimeter)
eric roth photography

 Red Door Staging
This property was a long time client of Red Door's rental property. They had decided it was time to let it go and wanted to keep costs low. We completed this project on March 8th and will de-stage the property by March 28th. How's that for good marketing.

 Shakuff
Tamar pendants shown in Amber and Clear with Mixed sizes. Tamar custom blown glass multi-pendant light. Cylinders of molten glass coils. Available as individual pendants or multi-pendant chandeliers. Multiple sizes and colors are available.
Modern Custom Glass Lighting perfect for your entryway / foyer, stairwell, living room, dining room, kitchen, and any room in your home. Dramatic lighting that is fully customizable and tailored to fit your space perfectly. No two pieces are the same.
Visit our website: www.shakuff.com for more details.
Tel. 212.675.0383
info@shakuff.com

 DESBUILD CONSTRUCTION INC
Example of a large transitional master gray tile, white tile and marble tile marble floor and white floor drop-in bathtub design in DC Metro with white walls and a hinged shower door
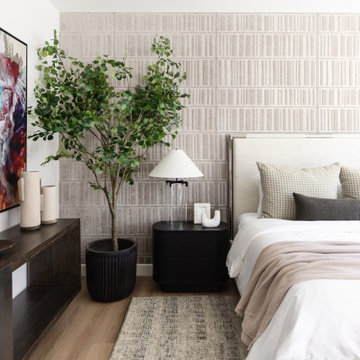
 Living with Lolo
Bedroom in Desert Escape |
Room Type:
Full Home Remodel + Furnishing (4 Bedroom, 5 Bath, 3,627 sq ft residence).
Project Name:
Desert Escape Design.
Key Feature:
A complete home refurnishing and remodel including the master bathroom, powder room, and fireplace, designed to deliver striking wow factor while maintaining the warmth of a serene desert retreat.
Challenge:
The previous designer’s work was poor quality, and remodeling only the primary suite would have created a noticeable disconnect with the rest of the home.
Solution:
The clients chose to fully refurnish the entire home and remodel the master bathroom, powder room, and fireplace to create a cohesive, elevated design throughout.
Materials:
Lighting: Visual Comfort, Circa Lighting, Hammerton Studio.
Rugs: Jaipur.
Art: Leftbank.
Mirrors: Four Hands.
Wallpaper: Arte, Elitis.
Furniture: Four Hands, Moss Studio, Dovetail, Bernhardt, Noir, Arteriors, CFC.
Budget:
$100K-$250K |
Timeline:
Completed August 202

 GOODFELLAS CONSTRUCTION
This California home needed a grand entrance to match the owner's style. A lion fountain, stamped driveway, and lighted staircase welcomes guests to the home.

 Lori K Design Studio
Master Bathroom Lighting: Black Metal Banded Lantern and Glass Cylinder Pendant Lights | Master Bathroom Vanity: Custom Built Dark Brown Wood with Copper Drawer and Door Pulls; Fantasy Macaubas Quartzite Countertop; White Porcelain Undermount Sinks; Black Matte Wall-mounted Faucets; Three Rectangular Black Framed Mirrors | Master Bathroom Backsplash: Blue-Grey Multi-color Glass Tile | Master Bathroom Tub: Freestanding Bathtub with Matte Black Hardware | Master Bathroom Shower: Large Format Porcelain Tile with Blue-Grey Multi-color Glass Tile Shower Niche, Glass Shower Surround, and Matte Black Shower Hardware | Master Bathroom Wall Color: Blue-Grey | Master Bathroom Flooring: Pebble Tile
 Preservation Station
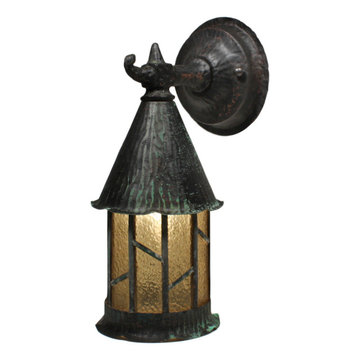
A handsome antique exterior copper sconce, dating from the 1920’s, with its original amber glass. The Tudor lantern features a round copper backplate, the single sconce arm extends from the center of the backplate to support a conical roof with a waved edge. Below, the sconce has an amber leaded glass cylinder, finished at the bottom with a copper border. These wall lamps are in excellent condition with a lovely verdigrised patina and no cracks or breaks to the glass. The lanterns have been professionally rewired and come with all the necessary attachments for modern installation. The wall light measures 11” tall, 4-1/4” wide, and projects 5” from the wall.
NSP995
 Custom Doors
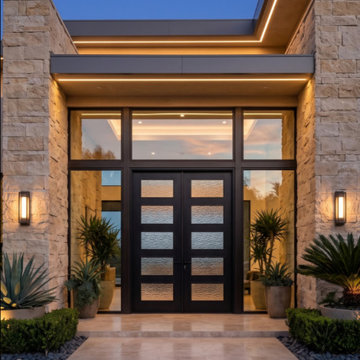
Designed for advanced security and long-term durability, this custom-made mahogany exterior door incorporates a high-quality 3-point locking system, impact-resistant textured glass, and superior structural performance for a residence in Palm City, Florida. The system is complemented by a sophisticated 2-1/4" oil-finished dark lock cylinder, adding a refined contemporary aesthetic and reliable functionality.

 DZINE
Paola Lenti | Elsie chairs by Francesco Rota
Porro | Metallico table by Piero Lissoni & Modern system by Piero Lissoni
Sand Studios | Cylinder pendant lamps by Larissa Sand
DZINE Gallery | Iggy Pop and Chrissie Hynde, NYC, 1987 by Laura Levine, Joan Jett, NYC, 1981 by Laura Levine & Lou Reed and John Cale, NYC, 1989 by Laura Levine

 Rudloff Custom Builders
Wonderfully streamlined vanity in a pale pearl tone painted finish with white Carrara marble top and under mounted white porcelain sink works beautifully with the nickel finish goose-neck faucet suite.
Understated elegance.
Photos by Alicia's Art, LLC

 Sally Scott Interior Designer
The family room is open to the dining room and kitchen, the colors move seamlessly throughout the home. Light and sparkle illuminate the long rustic dining table. Comfortable leather dining chairs invite diners to the table! And the dining room opens to the new custom kitchen. Plenty of counter space (leathered granite), storage and a few unique features set this kitchen apart from the average cookie cutter colonial.
 Brittany Lyons Interiors
In this beautiful master bath, everything was completely gutted. The former version had carpet, turquoise tile everywhere and a cylinder glass block shower. The new design opens up the space. We shed the carpet for a classic tile pattern (with heated coils underneath), and squared off the shower. Custom cabinets and mirrors make up the vanity, and a freestanding tub was installed. Custom shades were also installed on all of the windows.
145