
Search results for "Cylinders" in Home Design Ideas

 Walless Architecture
As users descend from the sun deck, they are greeted by a sequence of circular elements. These elements consist of exposed aggregate concrete steps, a sitting area with crazy pavers, and pool steps, all in the shape of a half-circle.

 Hanson Carlen
Since the home was an historic icon, an addition was not possible, so we made the space feel bigger by removing a masonry wall. Originally the sink was on the right where the range is
Rocket Horse photography

 Swanson Construction Co., Inc.
Inspiration for a mid-sized contemporary porcelain tile home office remodel in Providence with gray walls and no fireplace
Find the right local pro for your project
 Dream Coast Builders
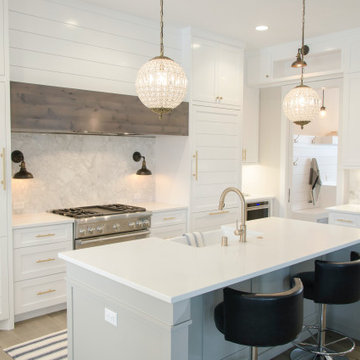
Welcome to our Houzz page, where we bring your dream home to life with exceptional craftsmanship and design. Located in Clearwater, FL, and serving the Tampa area (33756), we specialize in remodeling and custom home projects. Our expertise spans across modern kitchens, where you'll find sleek kitchen countertops, elegant kitchen sinks, and state-of-the-art kitchen burners and ovens.
Illuminate your space with our selection of ceiling lights, wall lamps, and ceiling cylinder lamps, perfectly complementing your kitchen cabinet tables and kitchen shelves. Our designs incorporate high-quality cabinets and kitchen accessories, ensuring functionality and style.
Experience the warmth of wooden flooring and the comfort of carpeted areas, all tailored to your unique taste. Our kitchen stool chairs and decor elements, such as kitchen towels and home accessories, add the finishing touches to your space.
Whether you're looking for remodeling ideas, interior inspirations, general contracting services, or home additions, our team is here to guide you every step of the way. Discover the perfect blend of form and function with our custom homes and thoughtful design solutions. Welcome to a world of possibilities with us at the helm of your next home project.

 Progressive Kitchens Inc.
Mid-sized transitional master medium tone wood floor and brown floor bedroom photo in Toronto with beige walls and no fireplace

 Budget Blinds Serving The Emerald Coast
Inspiration for a mid-sized transitional freestanding desk dark wood floor and brown floor home office remodel in Orange County with beige walls and no fireplace

 Hoss Building Group, Inc./ Hoss Homes
Kittles Design Studio, Tom Myers, J & B Interior Trim
Inspiration for a study space and mid-sized transitional gender-neutral dark wood floor and brown floor kids' study room remodel in Indianapolis with green walls
Inspiration for a study space and mid-sized transitional gender-neutral dark wood floor and brown floor kids' study room remodel in Indianapolis with green walls

 Stairbuilders and Manufacturers Association
Aesthetic Value: The freestanding stairway features extensive stringer details. Compound transitions for several moulding details and handrail provide continuous flow of the stringers and balustrade from the cylinders at the bottom throughout the stair and balconies.
Stair Safety: The project required spanning of greater run than normal. Additional treads and risers were added to create a nice rise to run ratio for a more comfortable stride at the walk path.
Quality of Workmanship: Seamless joinery of mouldings throughout curves and transitions.
Technical Challenge: Designing a stair that laid out to fit the well and span. Providing sufficient structure in the freestanding stairway to tie into the floating 2nd floor at the top of the stair.
 Craftsworth Construction
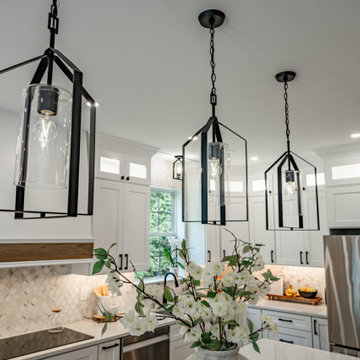
Three oversized matte black lantern pendants with clear glass cylinders hang over the kitchen island in this modern farmhouse kitchen remodel by Craftsworth Construction. The iron-frame fixtures pair perfectly with the white shaker cabinetry, glass transom uppers, and custom wood-accented range hood below — creating a layered lighting design that balances warmth and industrial edge in this Chester County home.
 ING Construction
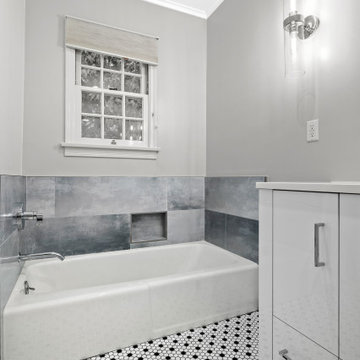
Monte Mar Vista / Complete Bathroom Remodel
Within this Bathroom Remodeling Project, to begin, we performed the demolition on the previous Bathroom. We then performed the installation of the Floor and Backsplash Tiles. This then was followed by the installation of the lighting Sconces, Vanity and Mirrored Medicine Cabinet and followed by a fresh Paint to finish.
 Tangerine Designs Kitchens and Baths
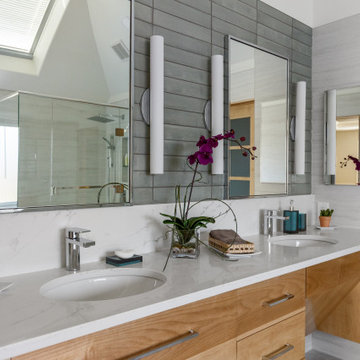
A waterfall of marble-look quartz tops the white-oak vanity, paired with undermount sinks, sleek chrome faucets, and cylindrical sconces against glossy grey tile. The clean lines and natural wood strike a warm, modern balance.
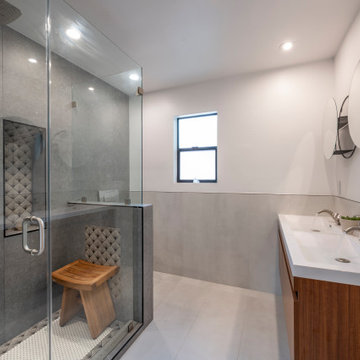 ING Construction
Complete Bathroom remodeling project.
Within this Bathroom Remodeling project, we retiled the entire Bathroom; Shower, Floors, Walls and Backsplash. We also installed a new Window, new Vanity, circular Mirrors, Toilet, Shower enclosure, new Access Lighting and finished with a fresh paint to finish.
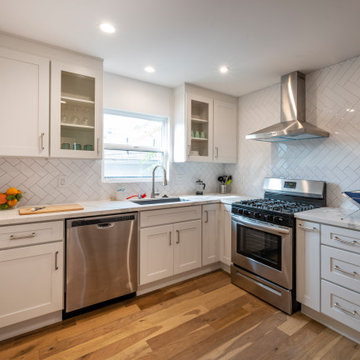 ING Construction
Kitchen Remodel
Installation of Medium Tone Hardwood Flooring.
Installation of Tile Backsplash, all Cabinetry and Cabinets, Countertops, Range hood, all Kitchen Appliances and a fresh Paint to finish.
In addition, all required Electrical, Plumbing and Carpentry work per the Kitchen Remodeling Project.

 RR Redesign
Monrovia residence in old world oranges and greens transformed to light and airy lakeside grays and nautical blues. A fresh and affordable update to worn carpeting is done by layering a soft jute 8x10 rug with an angled cabana striped rug to give a seaside design. A fun rowboat shelf from etsy adds whimsy and functionality to the room. Extra large Pottery Barn blown glass lamps add a nice face lift to the clients existing end tables. Fun accents such as a ball of oyster shells and a striped pom-pom throw bring a fun and relaxed lakeside design.

 Tim Reid GC
Tim Reid
Example of a mid-sized country u-shaped dark wood floor and brown floor open concept kitchen design in Los Angeles with a farmhouse sink, recessed-panel cabinets, distressed cabinets, quartzite countertops, multicolored backsplash, mosaic tile backsplash, stainless steel appliances, an island and white countertops
Example of a mid-sized country u-shaped dark wood floor and brown floor open concept kitchen design in Los Angeles with a farmhouse sink, recessed-panel cabinets, distressed cabinets, quartzite countertops, multicolored backsplash, mosaic tile backsplash, stainless steel appliances, an island and white countertops

 SOLLiD Cabinetry
Large transitional u-shaped ceramic tile eat-in kitchen photo in Phoenix with a farmhouse sink, white cabinets, granite countertops, stainless steel appliances, an island, glass-front cabinets, beige backsplash and cement tile backsplash
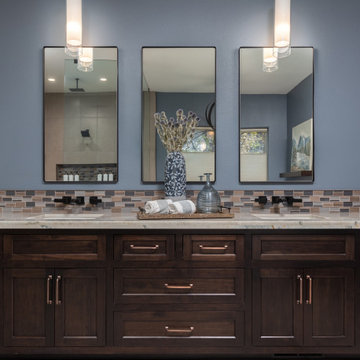
 Lori K Design Studio
Master Bathroom Lighting: Black Metal Banded Lantern and Glass Cylinder Pendant Lights | Master Bathroom Vanity: Custom Built Dark Brown Wood with Copper Drawer and Door Pulls; Fantasy Macaubas Quartzite Countertop; White Porcelain Undermount Sinks; Black Matte Wall-mounted Faucets; Three Rectangular Black Framed Mirrors | Master Bathroom Backsplash: Blue-Grey Multi-color Glass Tile | Master Bathroom Tub: Freestanding Bathtub with Matte Black Hardware | Master Bathroom Shower: Large Format Porcelain Tile with Blue-Grey Multi-color Glass Tile Shower Niche, Glass Shower Surround, and Matte Black Shower Hardware | Master Bathroom Wall Color: Blue-Grey | Master Bathroom Flooring: Pebble Tile

 ASR DESIGN STUDIO
Our mission was to gift Bellevue with classic, natural and timeless style while setting it up with impressive functionality so that it was ready to be an entertaining-friendly home they needed it to be. Mission accepted!
Our clients’ vision was clear: They wanted the focal point of every space to be the view of Oakland while making it cozy and infusing the space with color.
We carefully selected a neutral color palette and balanced it with pops of color, unique greenery and personal touches to bring our clients’ vision of a stylish modern and casual vibes to life.
An open floor concept was created by combing the Kitchen, Dining Room, Living Room, + Seating Nook with lots of open space.
We sourced low furniture to ensure we maximized the views and had enough space for everyday living and throwing dinner parties.
Our clients also enjoyed cooking, so we created an organized, intuitive, functional and modern kitchen that made whipping up homemade dips and snacks for their friends a breeze.

 Four Seasons Design Team
Example of a mid-sized transitional open concept dark wood floor and gray floor family room design in San Francisco with gray walls, no fireplace and no tv

 Tim Hollerbach Designs, LLC
Inspiration for a large craftsman u-shaped beige floor and light wood floor eat-in kitchen remodel in St Louis with an undermount sink, shaker cabinets, gray cabinets, granite countertops, multicolored backsplash, mosaic tile backsplash, stainless steel appliances and an island
141