
Search results for "Cylinders" in Home Design Ideas

 Walker Coen Lorentzen Architects
Bathroom - mid-sized contemporary 3/4 white tile and subway tile bathroom idea in Cedar Rapids with gray walls, a vessel sink, solid surface countertops and black countertops

 Rogers Design Build
Deck - mid-sized contemporary backyard deck idea with a fire pit and a roof extension
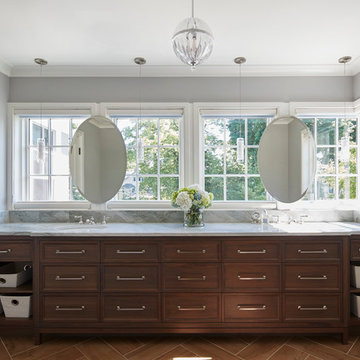
 Morgante Wilson Architects
The asymmetrical design of the vanity plays into the surrounding the L-shape window layout. Morgante Wilson selected oval mirrors that mount directly onto the window mullions to avoid covering as much of the windows as possible. We also selected a quiet, glass cylinder pendant to flank either side of the oval mirrors to provide a functional source of light without taking away from the natural light through the windows.
Werner Straube Photography
Find the right local pro for your project

 McCaleb Homes
Home office - mid-sized transitional built-in desk medium tone wood floor and beige floor home office idea in Oklahoma City with beige walls and no fireplace

 sonnemanlighting
Candle, elegant in the simplicity of its classic reference and circular forms, is a sleek-lined modern luminaire. A luminous cased glass cylinder is juxtaposed with metal sockets and exposed pin detailing to highlight the candle-like glow and maintain the clean contemporary influence. The Candle silhouette is ideal for pairing and in multiples for a dramatic and unique lighting dimension.

 Tranquil Designs LLC
This is the dining room, I wanted this room to make a statement. The paneling design on the wall was already white, so I decided to paint the walls needlepoint navy. I dressed the window with a white custom drapery and bronze drapery rod. I used a live edge table with white dining chairs. The rug was my inspirational piece for this room, it just brought everything together. The one piece that the customer had to have was cotton, so I accessorized the table with a vase with cotton and brought in a blue table runner and some white dishes.
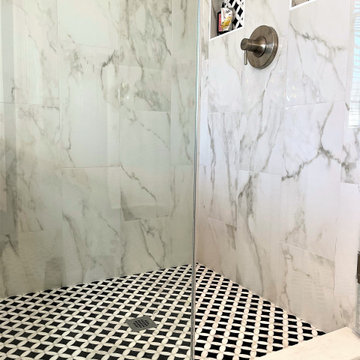
 RR Redesign
From dated 90"s dark and blue to modern light and airy neutral's for this bathroom. The first to go was the boxed in bulk head over the vanity. This instantly made the space feel twice as large. The dated sunk in jet tub is replaced with a spa like free standing soaking tub. I love the farmhouse chandelier that we added. Beautiful large marble tile from floor to vertically up the walls make for a dramatic entry. The chic black vanity is accented with a timeless Carrara marble vanity top. Black framed beveled mirrors are planked with modern cylinder wall sconces. This high end bath is the perfect space to start and end the day.

 Fredman Design Group
Designers gave the house a wood-and-steel façade that blends traditional and industrial elements.Photography by Eric Hausman
Designers gave the house a wood-and-steel façade that blends traditional and industrial elements. This home’s noteworthy steel shipping container construction material, offers a streamlined aesthetic and industrial vibe, with sustainable attributes and strength. Recycled shipping containers are fireproof, impervious to water and stronger than traditional building materials. Inside, muscular concrete walls, burnished cedar beams and custom oak cabinetry give the living spaces definition, decorative might, and storage and seating options.
For more than 40 years, Fredman Design Group has been in the business of Interior Design. Throughout the years, we’ve built long-lasting relationships with our clients through our client-centric approach. When creating designs, our decisions depend on the personality of our clients—their dreams and their aspirations. We manifest their lifestyle by incorporating elements of design with those of our clients to create a unique environment, down to the details of the upholstery and accessories. We love it when a home feels finished and lived in, with various layers and textures.
While each of our clients and their stories has varied over the years, they’ve come to trust us with their projects—whether it’s a single room to the larger complete renovation, addition, or new construction.
They value the collaborative team that is behind each project, embracing the diversity that each designer is able to bring to their project through their love of art, travel, fashion, nature, history, architecture or film—ultimately falling in love with the nurturing environments we create for them.
We are grateful for the opportunity to tell each of clients’ stories through design. What story can we help you tell?
Call us today to schedule your complimentary consultation - 312-587-9184

 Houston Home Staging and Design
Enclosed dining room - mid-sized traditional dark wood floor enclosed dining room idea in Houston with white walls and no fireplace

 Augusta Fine Homes
Living room - mid-sized transitional formal and enclosed light wood floor and beige floor living room idea in Calgary with beige walls, a standard fireplace, a stone fireplace and no tv

 Galilee Lighting
The beautiful Galilee chandelier is made of fused glass in a beautiful amber color that will make a statement in the space.
The beautiful glass cylinder pendants are available in different sizes and in 30 exotic colors.
We can design the chandelier in any length and any number of pendants.
The unique honey amber color of the chandelier, bring a warm light and a touch of art to the space.
Galilee lighting offers special lighting solutions for two story high ceiling spaces.
visit www.GalileeLighting.com
to receive our catalog contact Sales@GalileeLighting.com
305-807-8711

 Oggetti Designs
Example of a large trendy master beige tile, gray tile and matchstick tile porcelain tile corner shower design in Miami with flat-panel cabinets, dark wood cabinets, a two-piece toilet, beige walls, a vessel sink and quartz countertops

 Prodigy Homes Inc.
Mid-sized transitional porcelain tile and gray floor entry hall photo in Seattle with gray walls and a white front door

 Brittany Lyons Interiors
In this beautiful master bath, everything was completely gutted. The former version had carpet, turquoise tile everywhere and a cylinder glass block shower. The new design opens up the space. We shed the carpet for a classic tile pattern (with heated coils underneath), and squared off the shower. Custom cabinets and mirrors make up the vanity, and a freestanding tub was installed. Custom shades were also installed on all of the windows.


 Belltown Design LLC
The Cerulean Blues became more than a pop color in this living room. Here they speak as part of the wall painting, glass cylinder lamp, X-Bench from JA, and the geometric area rug pattern. These blues run like a thread thoughout the room, binding these cohesive elements together. Downtown High Rise Apartment, Stratus, Seattle, WA. Belltown Design. Photography by Robbie Liddane and Paula McHugh

 Tourmaline Builders, Inc.
Mid-sized beach style l-shaped medium tone wood floor open concept kitchen photo in San Diego with an undermount sink, shaker cabinets, white cabinets, solid surface countertops, blue backsplash, subway tile backsplash, stainless steel appliances and an island

 Brightview Builders
The metal railing details on this waterfront home add a distinctive look. Mark VanReuth :Owner of http://www.brightviewsiding.com/
 RR Redesign
Eldersburg residence was transformed from an empty and unused space to a relaxed modern farmhouse setting. This rarely used front living room desperately needed warmth and completion. The art deco sconces were changed out to a warmer, modern rustic sconces. The beautiful view was accented by adding pops of color with geometric patterned curtains. The floor was layered with a beautiful sisal rug and additional seating was added with a soft geometric print chair in blues and greens.
 Brittany Lyons Interiors
In this beautiful master bath, everything was completely gutted. The former version had carpet, turquoise tile everywhere and a cylinder glass block shower. The new design opens up the space. We shed the carpet for a classic tile pattern (with heated coils underneath), and squared off the shower. Custom cabinets and mirrors make up the vanity, and a freestanding tub was installed. Custom shades were also installed on all of the windows.
143