
Search results for "Cylinders" in Home Design Ideas

 Brittany Lyons Interiors
In this beautiful master bath, everything was completely gutted. The former version had carpet, turquoise tile everywhere and a cylinder glass block shower. The new design opens up the space. We shed the carpet for a classic tile pattern (with heated coils underneath), and squared off the shower. Custom cabinets and mirrors make up the vanity, and a freestanding tub was installed. Custom shades were also installed on all of the windows.

 State College Distributors
Inspiration for a large transitional open concept and formal dark wood floor and brown floor living room remodel in Orange County with beige walls, a standard fireplace, a plaster fireplace and no tv

 Peggy Smith
Is there a piece of furniture more luxuriously decadent than a chaise? Available as right arm or left arm chaise, in hundreds of fabrics and dozens of wood finishes. Made in America by Sherrill. H41 W70 D32 in.
Arm Height: 36 in.
Inside Depth: 27 in.
Lounging Seat Depth without Throw Pillows: 58 in.
Approx. Seat Height: 22 in.
Standard Throw Pillows: 1 Large, 1 Cylinder
Standard Finish: Brown Mahogany
Find the right local pro for your project
 RR Redesign
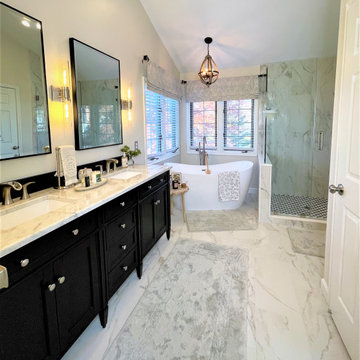
From dated 90"s dark and blue to modern light and airy neutral's for this bathroom. The first to go was the boxed in bulk head over the vanity. This instantly made the space feel twice as large. The dated sunk in jet tub is replaced with a spa like free standing soaking tub. I love the farmhouse chandelier that we added. Beautiful large marble tile from floor to vertically up the walls make for a dramatic entry. The chic black vanity is accented with a timeless Carrara marble vanity top. Black framed beveled mirrors are planked with modern cylinder wall sconces. This high end bath is the perfect space to start and end the day.

 Ignacio Salas-Humara Architect LLC
The dining room is in the base of the two-story cylinder separating the Living and the Kitchen. It is accessible through four openings that face the four points of the compass.
PHOTO: Ignacio Salas-Humara

 Design Connection, Inc.
Beautiful, state of the art appliances were installed, and gorgeous granite mosaic backsplash with warm gray quartz countertops. To complete this new setting, a transitional table and chairs in a dark finish complimented the stain of the island and pantry. The original pantry was out of scale and loomed over the space. By designing new doors, we were able to scale down the dominance the pantry commanded without scaling down on storage space.
To see all of the Before & After photos of this kitchen, and all of our projects, check out our portfolio! http://www.designconnectioninc.com/portfolio/
Design Connection, Inc. Kansas City interior design provided – kitchen design and cabinet elevations, tile and installation, painting, hardwood floor refinishing, cabinets and installation, plumbing and lighting fixtures, furniture countertops and project management.
Kansas City Interior Designer, Overland Park Interior Designer, Kansas City Interior Design, Overland Park Interior Design, Kansas City Kitchen Remodeler, Overland Park Kitchen Remodeler, Kansas City Custom Furniture Designs, Kansas City, Kansas City Kitchen, Kansas City Tile Designs, Kansas City tile installations, Kansas City cabinets and countertops, Kansas City Award Winning Interior Designs, Overland Park Award Winning Interior Designs

 Kristen Morrison Interiors (Poplar House Bedding)
Large cottage chic formal and enclosed medium tone wood floor and white floor living room photo in Nashville with green walls, a standard fireplace, no tv and a stone fireplace

 Red Rock Design-Build and Red Rock Pools and Spas
A unique project with unique custom exteriors using rusty metal panels and raw steel pipes as a retaining wall element.
Photo of a large industrial drought-tolerant and partial sun front yard brick landscaping in Phoenix.
Photo of a large industrial drought-tolerant and partial sun front yard brick landscaping in Phoenix.

 Walless Architecture
Totoro's Pool is more than just a beautiful addition. It showcases innovative design thinking, and every detail whispers of nature's embrace. The pool barrier is custom-made from steel rods painted in a subtle green, which harmoniously blends in with the natural landscape and slope, evoking tranquillity similar to that of reeds.

 DESBUILD CONSTRUCTION INC
Example of a large transitional master gray tile, white tile and marble tile marble floor and white floor drop-in bathtub design in DC Metro with white walls and a hinged shower door

 SOLLiD Cabinetry
Creative design idea for the cabinets in the breakfast nook!
Eat-in kitchen - large transitional u-shaped ceramic tile eat-in kitchen idea in Phoenix with a farmhouse sink, glass-front cabinets, white cabinets, beige backsplash, stainless steel appliances, an island, granite countertops and cement tile backsplash
Eat-in kitchen - large transitional u-shaped ceramic tile eat-in kitchen idea in Phoenix with a farmhouse sink, glass-front cabinets, white cabinets, beige backsplash, stainless steel appliances, an island, granite countertops and cement tile backsplash

 Stephen Chung, Architect
Steven Lee
Open concept kitchen - mid-sized contemporary single-wall open concept kitchen idea in Boston with flat-panel cabinets, light wood cabinets, granite countertops and an island
Open concept kitchen - mid-sized contemporary single-wall open concept kitchen idea in Boston with flat-panel cabinets, light wood cabinets, granite countertops and an island

 Cabinetology
Mid-sized transitional l-shaped medium tone wood floor and beige floor enclosed kitchen photo in Denver with an undermount sink, shaker cabinets, white cabinets, marble countertops, stainless steel appliances and an island

 Chad W Howell Construction Inc.
Example of a large arts and crafts l-shaped travertine floor eat-in kitchen design with an undermount sink, recessed-panel cabinets, distressed cabinets, granite countertops, multicolored backsplash, stone slab backsplash, paneled appliances and an island

 Tim Reid GC
Tim Reid
Open concept kitchen - mid-sized farmhouse u-shaped dark wood floor and brown floor open concept kitchen idea in Los Angeles with a farmhouse sink, recessed-panel cabinets, distressed cabinets, quartzite countertops, multicolored backsplash, mosaic tile backsplash, stainless steel appliances, an island and white countertops
Open concept kitchen - mid-sized farmhouse u-shaped dark wood floor and brown floor open concept kitchen idea in Los Angeles with a farmhouse sink, recessed-panel cabinets, distressed cabinets, quartzite countertops, multicolored backsplash, mosaic tile backsplash, stainless steel appliances, an island and white countertops

 Sally Scott Interior Designer
The family room is open to the dining room and kitchen, the colors move seamlessly throughout the home. Light and sparkle illuminate the long rustic dining table. Comfortable leather dining chairs invite diners to the table! And the dining room opens to the new custom kitchen. Plenty of counter space (leathered granite), storage and a few unique features set this kitchen apart from the average cookie cutter colonial.

 George Ranalli Architect
's design for a custom double sink vanity strikes the perfect balance between form and function, with its clean lines and elegant use of marble tile and countertop. The result is a timeless piece that seamlessly integrates into the bathroom's aesthetic while providing ample space for daily use.
 Brittany Lyons Interiors
In this beautiful master bath, everything was completely gutted. The former version had carpet, turquoise tile everywhere and a cylinder glass block shower. The new design opens up the space. We shed the carpet for a classic tile pattern (with heated coils underneath), and squared off the shower. Custom cabinets and mirrors make up the vanity, and a freestanding tub was installed. Custom shades were also installed on all of the windows.

 Rejuvenation
Inspire any dream kitchen remodel with lighting, hardware, furniture and decor that lasts generations and transcends trend. Featured Hood pendants & Nicolle stools.

 Generation Lighting
The Winnetka indoor lighting collection by Sea Gull Lighting has a clean design which lends itself to a modern-mission style. The geometric, cylinder design has subtle ornamentation, while still offering impressive style. The indoor lighting collection is offered in Brushed Nickel or Blacksmith finishes, both with Satin Etched glass. The assortment includes 15-light, nine-light, five-light, and three-light chandeliers, pendants in four sizes, both flush and semi-flush ceiling fixtures, as well as one-light, two-light, three-light and four-light wall/bath fixtures. Most of these fixtures easily convert to LED by purchasing LED replacement lamps sold separately.
144