
Search results for "Cylinders" in Home Design Ideas


 Royal Construction Group, Inc.
Example of a large classic u-shaped medium tone wood floor open concept kitchen design in Atlanta with an undermount sink, raised-panel cabinets, medium tone wood cabinets, granite countertops, beige backsplash, ceramic backsplash, stainless steel appliances and an island

 Think Outside Gardens
The renovation and a modern revamp of a grand Paddington terrace house for a large family meant that every space was carefully considered including the garden. The entry level of the residence was opened up and spilt into two levels with the garden doing the same to cater for the sloping nature of the site. Large Sliding doors at the rear open up onto a generous deck/ entertaining space. To one side is a floating style built in BBQ, designed to take up the least space its light stone benchtop contrasting beautifully against the charcoal boundary wall. The brief was a tricky one with the space having to accommodate off street parking for a 4WD size car, play space for children, adults entertaining, bin storage and plunge pool.
The plunge pool was custom designed off one side of the deck (to allow for the car on the other) with a lockable sliding timber platform/ cover that when open is hidden under the deck. This meant no pool fences and a space that can be used as decking when not in use. At the rear of the pool a cluster of large contemporary cylinder pots with contrasting plantings provides extra greenery and hides a bin storage area. The pots were chosen over planting in-ground because they can be moved if needed making the space more flexible for the families needs.
Three wide steps of the deck lead down to a multipurpose synthetic lawn area that functions as the kids play space or car-parking area. Two mature Kentia palms were replanted to add greenery and a canopy of fronds over. Bamboo adds further softness along the side boundary and will grow tall to screen the neighbours.
A palette of charcoal, soft greys and whites has created a calming yet very functional space for a busy family.
Find the right local pro for your project

 Clemens Companies
Inspiration for a mid-sized transitional master beige tile and stone tile porcelain tile and beige floor claw-foot bathtub remodel with beaded inset cabinets, white cabinets, beige walls, an undermount sink, granite countertops and a hinged shower door

 Murphy's Design
Photography by Bob Narod, Photographer LLC. Remodeled by Murphy's Design.
Example of a large classic l-shaped medium tone wood floor open concept kitchen design in DC Metro with an undermount sink, recessed-panel cabinets, white cabinets, granite countertops, gray backsplash, matchstick tile backsplash, stainless steel appliances and a peninsula
Example of a large classic l-shaped medium tone wood floor open concept kitchen design in DC Metro with an undermount sink, recessed-panel cabinets, white cabinets, granite countertops, gray backsplash, matchstick tile backsplash, stainless steel appliances and a peninsula

 Shakuff
Tamar custom blown glass multi-pendant light. Cylinders of molten glass coils. Available as individual pendants or multi-pendant chandeliers. Multiple sizes and colors are available.
Modern Custom Glass Lighting perfect for your entryway / foyer, stairwell, living room, dining room, kitchen, and any room in your home. Dramatic lighting that is fully customizable and tailored to fit your space perfectly. No two pieces are the same.
Visit our website: www.shakuff.com for more details.
Tel. 212.675.0383
info@shakuff.com
 Royal Construction Group, Inc.
Open concept kitchen - large traditional u-shaped medium tone wood floor open concept kitchen idea in Atlanta with an undermount sink, raised-panel cabinets, medium tone wood cabinets, granite countertops, beige backsplash, ceramic backsplash, stainless steel appliances and an island
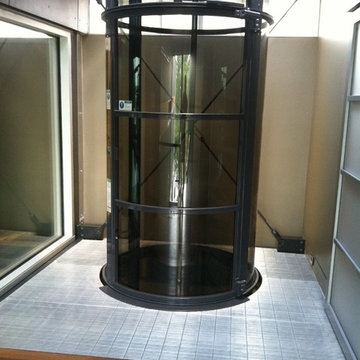
 HomeLift, Inc.
The vacuum elevator services three landings. The elevator blends in nicely with the contemporary steel floor system and finishes.
Home design - contemporary ceramic tile home design idea in Nashville with gray walls
Home design - contemporary ceramic tile home design idea in Nashville with gray walls

 Meydenbauer Group
Example of a mid-sized arts and crafts l-shaped light wood floor and beige floor open concept kitchen design in Seattle with an undermount sink, shaker cabinets, white cabinets, quartz countertops, gray backsplash, porcelain backsplash, stainless steel appliances and an island

 Fox Construction, Inc.
This formal dining room at European Mountain Home, a custom residence built by Fox Construction in Steamboat Springs, Colorado, glows in the evening beneath a modern rustic chandelier with glass cylinder shades. A large rustic wood table with high-back nailhead dining chairs faces a stone fireplace with iron-framed doors, while patio doors open to the snowy deck for a cozy yet elegant mountain dining experience.
Photography: Paul Knowles Photography

 Crowley Custom Homes
Example of a large trendy l-shaped porcelain tile open concept kitchen design in Houston with an undermount sink, flat-panel cabinets, dark wood cabinets, quartz countertops, multicolored backsplash, mosaic tile backsplash, stainless steel appliances and an island
 Royal Construction Group, Inc.
Inspiration for a large timeless u-shaped medium tone wood floor open concept kitchen remodel in Atlanta with an undermount sink, raised-panel cabinets, medium tone wood cabinets, granite countertops, beige backsplash, ceramic backsplash, stainless steel appliances and an island

 BERG DESIGN ARCHITECTURE
Mid-sized minimalist light wood floor and beige floor open concept kitchen photo in New York with an undermount sink, flat-panel cabinets, white cabinets, quartz countertops, white backsplash, marble backsplash, paneled appliances and an island

 2Scale Architects
This is the collection of home-made headbands made at the baby shower by each of the guests to the party.
Inspiration for an eclectic nursery remodel in Houston
Inspiration for an eclectic nursery remodel in Houston
 Royal Construction Group, Inc.
Example of a large classic u-shaped medium tone wood floor open concept kitchen design in Atlanta with an undermount sink, raised-panel cabinets, medium tone wood cabinets, granite countertops, beige backsplash, ceramic backsplash, stainless steel appliances and an island

 Zola European Windows
The values held in the Rocky Mountains and a Colorado family’s strong sense of community merged perfectly in the La Torretta Residence, a home which captures the breathtaking views offered by Steamboat Springs, Colorado, and features Zola’s Classic Clad and Classic Wood lines of windows and doors.
Photographer: Tim Murphy
 Royal Construction Group, Inc.
Example of a large classic u-shaped medium tone wood floor open concept kitchen design in Atlanta with an undermount sink, raised-panel cabinets, medium tone wood cabinets, granite countertops, beige backsplash, ceramic backsplash, stainless steel appliances and an island
 Royal Construction Group, Inc.
Open concept kitchen - large traditional u-shaped medium tone wood floor open concept kitchen idea in Atlanta with an undermount sink, raised-panel cabinets, medium tone wood cabinets, granite countertops, beige backsplash, ceramic backsplash, stainless steel appliances and an island
 Royal Construction Group, Inc.
Inspiration for a large timeless u-shaped medium tone wood floor open concept kitchen remodel in Atlanta with an undermount sink, raised-panel cabinets, medium tone wood cabinets, granite countertops, beige backsplash, ceramic backsplash, stainless steel appliances and an island
 Murphy's Design
Photography by Bob Narod, Photographer LLC. Remodeled by Murphy's Design.
Large elegant l-shaped medium tone wood floor open concept kitchen photo in DC Metro with an undermount sink, recessed-panel cabinets, white cabinets, granite countertops, gray backsplash, matchstick tile backsplash, stainless steel appliances and a peninsula
Large elegant l-shaped medium tone wood floor open concept kitchen photo in DC Metro with an undermount sink, recessed-panel cabinets, white cabinets, granite countertops, gray backsplash, matchstick tile backsplash, stainless steel appliances and a peninsula
159