
Search results for "Cylinders" in Home Design Ideas

 CUSTOM HOMES BUILDERS
Inspiration for a mid-sized modern u-shaped light wood floor and brown floor eat-in kitchen remodel in San Francisco with an undermount sink, flat-panel cabinets, black cabinets, quartz countertops, gray backsplash, glass tile backsplash, stainless steel appliances and a peninsula

 Murphy's Design
Photography by Bob Narod, Photographer LLC. Remodeled by Murphy's Design.
Open concept kitchen - large traditional l-shaped medium tone wood floor open concept kitchen idea in DC Metro with an undermount sink, recessed-panel cabinets, white cabinets, granite countertops, gray backsplash, matchstick tile backsplash, stainless steel appliances and a peninsula
Open concept kitchen - large traditional l-shaped medium tone wood floor open concept kitchen idea in DC Metro with an undermount sink, recessed-panel cabinets, white cabinets, granite countertops, gray backsplash, matchstick tile backsplash, stainless steel appliances and a peninsula

 Royal Construction Group, Inc.
Example of a large classic u-shaped medium tone wood floor open concept kitchen design in Atlanta with an undermount sink, raised-panel cabinets, medium tone wood cabinets, granite countertops, beige backsplash, ceramic backsplash, stainless steel appliances and an island
Find the right local pro for your project

 Adan Creative Designs
Example of a mid-sized trendy ceramic tile and white floor foyer design in Sydney with brown walls and a dark wood front door

 Think Outside Gardens
A modern family garden was designed and built to provide versatile entertaining and maximum play space for a growing family in Artarmon. Decking was used off the back of the house to match the floorboards inside, when the bifolds are open the space reads as opening up the interiors to the generous garden. On one side of the deck is a more casual seating area with an outdoor lounge whilst on the other side is an outdoor dining area.
A built-in outdoor kitchen complete with hidden bar fridge, sink, cupboards and BBQ with granite bench top allows for easy cooking outdoors.
Easy access is via one step off the deck to a large lawn area. The lawn is bordered by lush green lillypilly hedges to screen neighbours and create a lovely backdrop. On one side is a row of white/ grey snow pears standing out against the green hedge behind and providing an element of softness. Contemporary white cylinder pots with varied evergreen plantings look modern and fresh and finish the composition. A secret kids cubby house/ fort is hidden in the far corner.


 CUSTOM HOMES BUILDERS
Inspiration for a mid-sized modern u-shaped light wood floor and brown floor eat-in kitchen remodel in San Francisco with an undermount sink, flat-panel cabinets, black cabinets, quartz countertops, gray backsplash, glass tile backsplash, stainless steel appliances and a peninsula

 inSite Contemplative Design
Detail of mason jar decoration for Solstice Party decorations. photo by Ellyce Moselle Photography
Enclosed dining room - mid-sized craftsman medium tone wood floor enclosed dining room idea in San Francisco with red walls, a standard fireplace and a stone fireplace
Enclosed dining room - mid-sized craftsman medium tone wood floor enclosed dining room idea in San Francisco with red walls, a standard fireplace and a stone fireplace

 Mahoney Architects & Interiors
Paige Green
Inspiration for a mid-sized contemporary master gray tile and mosaic tile porcelain tile alcove shower remodel in San Francisco with flat-panel cabinets, medium tone wood cabinets, quartz countertops, a one-piece toilet, white walls and an undermount sink
Inspiration for a mid-sized contemporary master gray tile and mosaic tile porcelain tile alcove shower remodel in San Francisco with flat-panel cabinets, medium tone wood cabinets, quartz countertops, a one-piece toilet, white walls and an undermount sink

 Shields Residential Inc.
Inspiration for a mid-sized 1950s u-shaped porcelain tile enclosed kitchen remodel in Los Angeles with an undermount sink, flat-panel cabinets, gray cabinets, quartz countertops, white backsplash, ceramic backsplash, stainless steel appliances and a peninsula
 Royal Construction Group, Inc.
Inspiration for a large timeless u-shaped medium tone wood floor open concept kitchen remodel in Atlanta with an undermount sink, raised-panel cabinets, medium tone wood cabinets, granite countertops, beige backsplash, ceramic backsplash, stainless steel appliances and an island

 MIG Furniture Design, Inc.
Valentinox Dining Table by Cattelan Italia.
Features:
Designed by Emanuele Zenere.
Available in five sizes (two Rectangular, one Oval, one Oblong and one Free Shaped glass top).
Stainless steel "V" shaped base.
The Base Cylinder is available in Traventine, White or Black marble.
Clear tempered glass top.
Starting price for Dining Table with Free Shaped Top.
Dimensions:
Dining Table Free Shape: W94" x D45" x H30".
Dining Table Rectangular 79: W79" x D39" x H30".
Dining Table Rectangular 87: W87" x D39" x H30".
Dining Table Oblong: W87" x D39" x H30".
Dining Table Oval: W87" x D39" x H30".

 Convenience Concepts
Reinvent your home décor with the Sarasota Nesting End Tables from Convenience Concepts. This 2-piece table set features a modern rustic industrial style with cylinder silhouettes and openwork designs. The frame is crafted from sturdy black powder coated metal pieces fashioned into geometric patterns with beautiful gold accents in every intersection, this side table set is built to stand the test of time. The contrast from the metal frame with the natural rustic wood table tops, allow these nesting tables to fit perfectly into any living room, bedroom, den or entryway. Enjoy these accent tables and their multipurpose design by nesting the smaller one inside the larger one to save space or separate them to optimize surface area. Get the set today and enjoy in seconds as these living room tables do not require any assembly. Look for additional items from the Wyoming Collection from Convenience Concepts, each sold separately.

 keter
The upscale look of rattan furniture with the robust resilience of Keter's polypropylene resin plastic construction delivers maintenance-free patio seating that sets the scene for luxurious outdoor living. Designed for long-term use, the framing of these contemporary pieces is non-metallic, which means you never have to worry about rust.
 Think Outside Gardens
A modern family garden was designed and built to provide versatile entertaining and maximum play space for a growing family in Artarmon. Decking was used off the back of the house to match the floorboards inside, when the bifolds are open the space reads as opening up the interiors to the generous garden. On one side of the deck is a more casual seating area with an outdoor lounge whilst on the other side is an outdoor dining area.
A built-in outdoor kitchen complete with hidden bar fridge, sink, cupboards and BBQ with granite bench top allows for easy cooking outdoors.
Easy access is via one step off the deck to a large lawn area. The lawn is bordered by lush green lillypilly hedges to screen neighbours and create a lovely backdrop. On one side is a row of white/ grey snow pears standing out against the green hedge behind and providing an element of softness. Contemporary white cylinder pots with varied evergreen plantings look modern and fresh and finish the composition. A secret kids cubby house/ fort is hidden in the far corner.
 Royal Construction Group, Inc.
Large elegant u-shaped medium tone wood floor open concept kitchen photo in Atlanta with an undermount sink, raised-panel cabinets, medium tone wood cabinets, granite countertops, beige backsplash, ceramic backsplash, stainless steel appliances and an island

 Trade Winds Construction
Great way to customize ones home with out breaking the bank, add a wall or area with chalkboard paint and have fun writing and drawing on your walls!
Inspiration for a large timeless single-wall porcelain tile and gray floor home bar remodel in Phoenix with no sink, shaker cabinets, white cabinets, wood countertops and black backsplash
Inspiration for a large timeless single-wall porcelain tile and gray floor home bar remodel in Phoenix with no sink, shaker cabinets, white cabinets, wood countertops and black backsplash

 Lightology
Playa freejack pendant has an elegant multi-toned glass shade diffuser comprised of natural shell panels. Glass shade diffuser available in white, natural and brown. Finish available in satin nickel, antique bronze and chrome. The shells are burnished to remove rough edges, meticulously polished, cut to size and carefully adhered by hand to an inner glass cylinder. Also available in wall version. Includes one 6 watt replaceable LED module 3000K and six feet of field-cuttable suspension cable (custom lengths available). Also available in halogen with a 50 watt 12V GY6.35 bipin lamp. General light distribution. 4.5 inch diameter x 8.8 inches high. ETL Listed.

 Tranquil Designs LLC
This is the family room and kitchen, it’s an open concept. The client purchased a slipcover sofa in a white performance fabric. Her concern was that she bought this piece before hiring me, so she wasn’t sure it was going to work in the space. I made it work, I added a white shag rug, a leather recliner, a stripe accent chair and a storage ottoman in a velvet fabric. I love how all these pieces complement each other. It’s not a huge space so I didn’t want to overwhelm so I chose (2) glass side tables and a glass sofa table. The chairs we chose for the dining and counter area made with gray leather. The breakfast table is an extendable table in a brown finish. I accessorized with the blues, whites and neutrals all throughout the home.
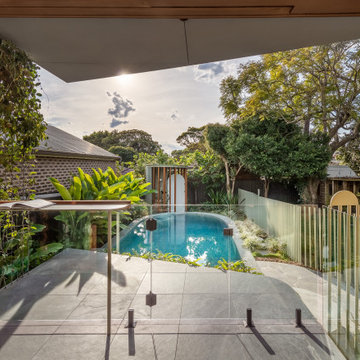
 Walless Architecture
Nestled within the tranquil rear yard of the existing Totoro House, created by CplusC Architects + Builders, Totoro's Pool is a charming tribute to the architecture of its predecessor, the joys of the owners' family life, and natural harmony. Crafted by Walless Architecture's Principal Architect, Ryan Ng, previously the Project Architect of Totoro House, this geometric gem completes the narrative of interconnected, familial living, drawing inspiration from the cherished bonds celebrated in Studio Ghibli's My Neighbour Totoro.
160