
Search results for "Cylinders" in Home Design Ideas
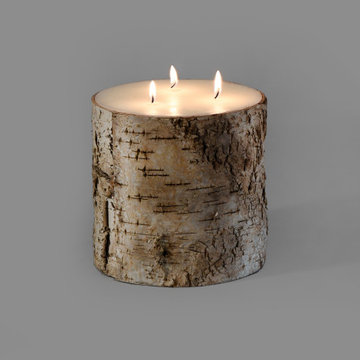
 Serene Spaces Living
One way to create a serene feel in your home is to bring nature inside. The natural design of the Serene Spaces Living Birch Bark Candle accomplishes this, as the candle is wrapped in actual birch bark. With the beautiful bark from birch trees currently representing a popular natural look in many different decorating styles, you can incorporate these candles in almost any room of your home. A piece of metal foil lines the birch. Each candle is sold individually. Each candle is unique because of the different textures and colors found in the birch bark. And you can be certain each candle is made with love because it’s from Serene Spaces Living.
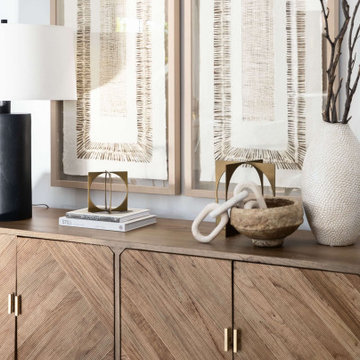
 Living with Lolo
Hall in Marshall Ave | Room Type:
Whole Home (Kitchen, Bathrooms, Living Spaces) |
Project Name:
Marshall Ave |
Key Feature:
Modern transitional design with lake views, incorporating custom cabinetry, quartz surfaces, and creative design details throughout the home.
Challenge:
The home required a full remodel and furnishing plan that would modernize the space while embracing the client’s openness to unique, creative design ideas.
Solution:
The design team remodeled and furnished the entire home, introducing modern transitional finishes, custom cabinetry, and thoughtfully selected materials to create a cohesive, elevated look while highlighting the home’s beautiful lake views.
Materials:
Bedrosians and Porcelanosa tile, Vadara quartz, custom vanities and kitchen cabinetry, and lighting from Sunlighting.
Budget:
$50k-$100k |
Timeline:
Completed September 2020.

 CUSTOM HOMES BUILDERS
Inspiration for a mid-sized modern u-shaped light wood floor and brown floor eat-in kitchen remodel in San Francisco with an undermount sink, flat-panel cabinets, black cabinets, quartz countertops, gray backsplash, glass tile backsplash, stainless steel appliances and a peninsula
Find the right local pro for your project

 Tranquil Designs LLC
This is the family room and kitchen, it’s an open concept. The client purchased a slipcover sofa in a white performance fabric. Her concern was that she bought this piece before hiring me, so she wasn’t sure it was going to work in the space. I made it work, I added a white shag rug, a leather recliner, a stripe accent chair and a storage ottoman in a velvet fabric. I love how all these pieces complement each other. It’s not a huge space so I didn’t want to overwhelm so I chose (2) glass side tables and a glass sofa table. The chairs we chose for the dining and counter area made with gray leather. The breakfast table is an extendable table in a brown finish. I accessorized with the blues, whites and neutrals all throughout the home.
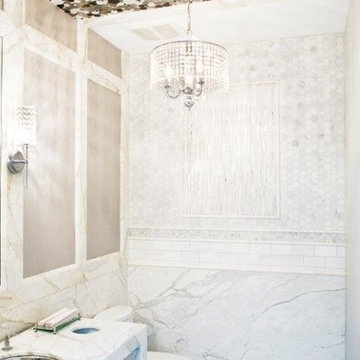
 Graniterra
The classic Statuary White Marble mixed with the clean lines of the vanity created a timeless bathroom. A circular metal mosaic on the ceiling is playful and reflects the hexagon wall tile, cylinder crystal sconce and chandelier. This juxtaposition of organic and clean lines along with smooth and textured surfaces definitely makes this a showcase bathroom. Photo by Brian Tucker.

 Gilmans Kitchens and Baths
Treve Johnson Photography
Example of a mid-sized beach style master white tile and porcelain tile ceramic tile and white floor walk-in shower design in San Francisco with flat-panel cabinets, white cabinets, a one-piece toilet, an undermount sink, quartz countertops, a hinged shower door and green walls
Example of a mid-sized beach style master white tile and porcelain tile ceramic tile and white floor walk-in shower design in San Francisco with flat-panel cabinets, white cabinets, a one-piece toilet, an undermount sink, quartz countertops, a hinged shower door and green walls
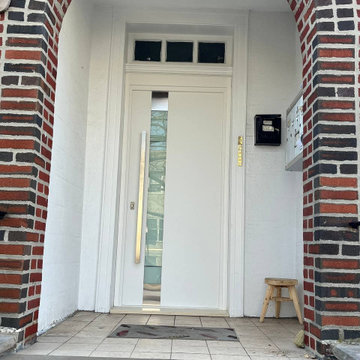
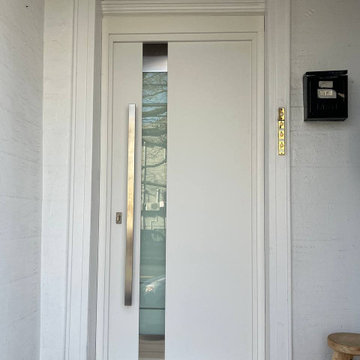
 United Porte Inc
Model - 1713 Deux
Color - White
Door thickness - 3"
Frame thickness - 3 13/16"
Exterior design - Vertical insert of the stainless steel parts on the top and bottom; frosted glass with clear glass strips in the middle. Coating of the door - Moisture resistant MDF layer 2/3", white enamel.
Interior design — Vertical insert of the stainless steel parts on the top and bottom; frosted glass with clear glass strips in the middle. Coating of the door - white enamel.
Hardware included:
- Metal frame 4" thick - dimensions of the door with frame is 74" x 84".
- Metal threshold.
- Plate-type, primary lock for armoured type of steel doors, locked by 3 key turns, doors are captured in 3 places. The lock has replaceable core and 5 keys.
- Cylinder K2.
- Hinges Combi Arialdo.
- Turnknob for lock.
- Armor plate for the lock.
- Stainless steel Handle
To maintain the warranty, a canopy is required over the door.
 United Porte Inc
Model - 1713 Deux
Color - White
Door thickness - 3"
Frame thickness - 3 13/16"
Exterior design - Vertical insert of the stainless steel parts on the top and bottom; frosted glass with clear glass strips in the middle. Coating of the door - Moisture resistant MDF layer 2/3", white enamel.
Interior design — Vertical insert of the stainless steel parts on the top and bottom; frosted glass with clear glass strips in the middle. Coating of the door - white enamel.
Hardware included:
- Metal frame 4" thick - dimensions of the door with frame is 74" x 84".
- Metal threshold.
- Plate-type, primary lock for armoured type of steel doors, locked by 3 key turns, doors are captured in 3 places. The lock has replaceable core and 5 keys.
- Cylinder K2.
- Hinges Combi Arialdo.
- Turnknob for lock.
- Armor plate for the lock.
- Stainless steel Handle
To maintain the warranty, a canopy is required over the door.

 Black's Paint & Floor Covering
Mid-sized transitional l-shaped light wood floor and brown floor eat-in kitchen photo with an undermount sink, shaker cabinets, white cabinets, quartz countertops, gray backsplash, mosaic tile backsplash, stainless steel appliances and an island

 Dream House Dream Kitchens
James McCarthy | Retail Photo Graphics
Eat-in kitchen - large transitional l-shaped medium tone wood floor and brown floor eat-in kitchen idea with a farmhouse sink, shaker cabinets, white cabinets, quartzite countertops, blue backsplash, glass sheet backsplash, stainless steel appliances and an island
Eat-in kitchen - large transitional l-shaped medium tone wood floor and brown floor eat-in kitchen idea with a farmhouse sink, shaker cabinets, white cabinets, quartzite countertops, blue backsplash, glass sheet backsplash, stainless steel appliances and an island

 Progressive Kitchens Inc.
Michelle Garofalo and Jonathan Sugarman
Mid-sized transitional u-shaped ceramic tile and beige floor eat-in kitchen photo in Toronto with a double-bowl sink, shaker cabinets, gray cabinets, solid surface countertops, gray backsplash, glass sheet backsplash, stainless steel appliances and no island
Mid-sized transitional u-shaped ceramic tile and beige floor eat-in kitchen photo in Toronto with a double-bowl sink, shaker cabinets, gray cabinets, solid surface countertops, gray backsplash, glass sheet backsplash, stainless steel appliances and no island

 W.A. Bentz Construction, Inc.
The Art of Turning a House into a Home
Remodeling or custom-creating elements of the home to suit the client’s taste is an art – one of which Bentz has delicately mastered. With careful attention to detail, W.A. Bentz Construction can steer any project in the right direction, from complete interior and exterior home renovations to deck or room additions.
Each member of the W.A. Bentz Construction team is licensed, insured and experienced at all facets of home renovations. They can advise on a variety of building topics such as: which projects are likely to increase the value of a home; whether or not a building permit is needed; and which design ideas work well for the space. They also take careful precautions throughout the building process to protect the home and ensure maximum security.
With over 35 years of experience plus access to a vast network of top subcontractors in the area, Bentz and his team flawless manage each project so that it’s completed on time, on budget, and to the client’s expectations.

 UB Kitchens - Kitchen Design and Cabinets
Mid-sized transitional single-wall porcelain tile and beige floor eat-in kitchen photo in Austin with a farmhouse sink, shaker cabinets, dark wood cabinets, glass countertops, multicolored backsplash, glass tile backsplash, stainless steel appliances, an island and multicolored countertops
 Tranquil Designs LLC
This is the family room and kitchen, it’s an open concept. The client purchased a slipcover sofa in a white performance fabric. Her concern was that she bought this piece before hiring me, so she wasn’t sure it was going to work in the space. I made it work, I added a white shag rug, a leather recliner, a stripe accent chair and a storage ottoman in a velvet fabric. I love how all these pieces complement each other. It’s not a huge space so I didn’t want to overwhelm so I chose (2) glass side tables and a glass sofa table. The chairs we chose for the dining and counter area made with gray leather. The breakfast table is an extendable table in a brown finish. I accessorized with the blues, whites and neutrals all throughout the home.

 Tourmaline Builders, Inc.
Inspiration for a mid-sized coastal l-shaped medium tone wood floor open concept kitchen remodel in San Diego with an undermount sink, shaker cabinets, white cabinets, solid surface countertops, blue backsplash, subway tile backsplash, stainless steel appliances and an island
 CUSTOM HOMES BUILDERS
Mid-sized minimalist u-shaped light wood floor and brown floor eat-in kitchen photo in San Francisco with an undermount sink, flat-panel cabinets, black cabinets, quartz countertops, gray backsplash, glass tile backsplash, stainless steel appliances and a peninsula

 Lightology
The LED Pipe is a cylinder shaped steel pendant with a clear diffuser on the bottom. Finish in satin nickel. Includes 8 feet of field-cuttable coaxial cable and fast jack connector. Also available with a metal cap accessory (K2-CAP-SN) for altering the fixture look, sold separately. Mounts to a Monorail connector, Monorail 2 Circuit connector, or Fast Jack LED power canopy, sold separately. 80 CRI, 70 percent lumen maintenance based on 50,000 hours of operation. Includes 8 watt, 12 volt, 3000K LED lamp. General light distribution. ETL listed. 1.2W x 13.75H.


 Augusta Fine Homes
Earl Raatz/Augusta Fine Homes
Inspiration for a mid-sized transitional master multicolored tile and ceramic tile ceramic tile and white floor drop-in bathtub remodel in Calgary with raised-panel cabinets, gray walls, brown cabinets, an undermount sink and quartz countertops
Inspiration for a mid-sized transitional master multicolored tile and ceramic tile ceramic tile and white floor drop-in bathtub remodel in Calgary with raised-panel cabinets, gray walls, brown cabinets, an undermount sink and quartz countertops

 DESBUILD CONSTRUCTION INC
Drop-in bathtub - huge transitional master beige tile and stone tile travertine floor and beige floor drop-in bathtub idea in DC Metro with flat-panel cabinets, granite countertops, medium tone wood cabinets, yellow walls, a vessel sink and brown countertops
163