
Search results for "Cylinders" in Home Design Ideas

 SOLLiD Cabinetry
Large transitional u-shaped ceramic tile eat-in kitchen photo in Phoenix with a farmhouse sink, white cabinets, granite countertops, stainless steel appliances, an island, glass-front cabinets, beige backsplash and cement tile backsplash
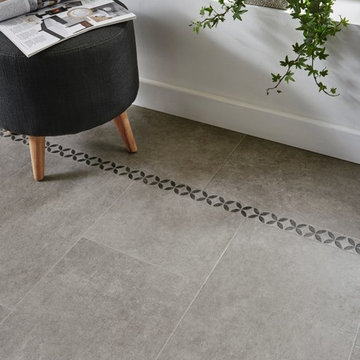

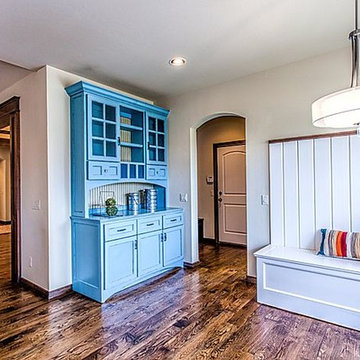
 McCaleb Homes
Example of a mid-sized mountain style medium tone wood floor and brown floor entryway design in Oklahoma City with beige walls and a dark wood front door
Find the right local pro for your project
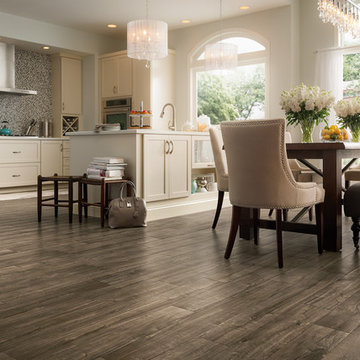
 Black's Paint & Floor Covering
Mid-sized transitional l-shaped light wood floor and brown floor eat-in kitchen photo in Other with an undermount sink, shaker cabinets, white cabinets, quartz countertops, gray backsplash, mosaic tile backsplash, stainless steel appliances and an island
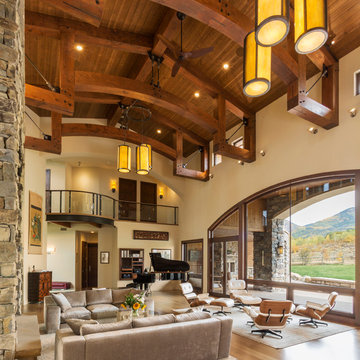
 Zola European Windows
The values held in the Rocky Mountains and a Colorado family’s strong sense of community merged perfectly in the La Torretta Residence, a home which captures the breathtaking views offered by Steamboat Springs, Colorado, and features Zola’s Classic Clad and Classic Wood lines of windows and doors.
Photographer: Tim Murphy
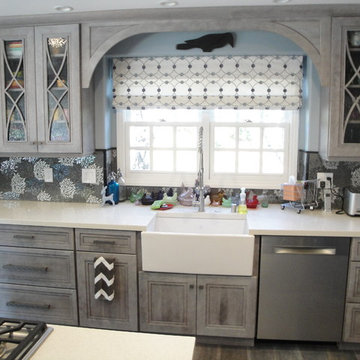
 Tim Reid GC
Tim Reid
Open concept kitchen - mid-sized farmhouse u-shaped dark wood floor and brown floor open concept kitchen idea in Los Angeles with a farmhouse sink, recessed-panel cabinets, distressed cabinets, quartzite countertops, multicolored backsplash, mosaic tile backsplash, stainless steel appliances, an island and white countertops
Open concept kitchen - mid-sized farmhouse u-shaped dark wood floor and brown floor open concept kitchen idea in Los Angeles with a farmhouse sink, recessed-panel cabinets, distressed cabinets, quartzite countertops, multicolored backsplash, mosaic tile backsplash, stainless steel appliances, an island and white countertops
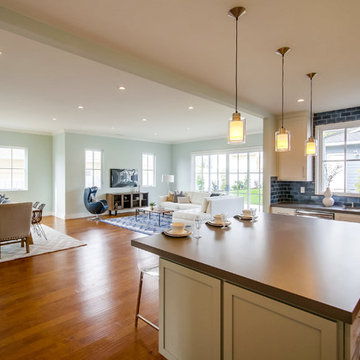
 Tourmaline Builders, Inc.
Inspiration for a mid-sized coastal l-shaped medium tone wood floor open concept kitchen remodel in San Diego with an undermount sink, shaker cabinets, white cabinets, solid surface countertops, blue backsplash, subway tile backsplash, stainless steel appliances and an island
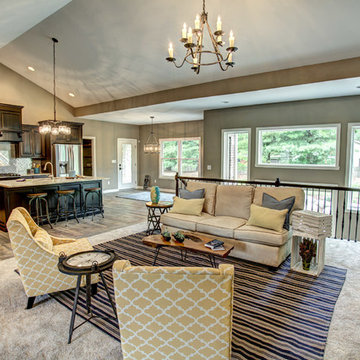
 Clemens Companies
Mid-sized transitional formal and open concept light wood floor and gray floor living room photo in Other with beige walls, no tv, a standard fireplace and a stone fireplace
 7Designs+Development
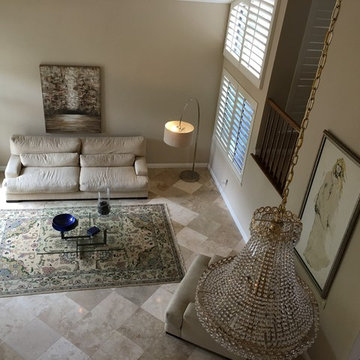
Family room - mid-sized mediterranean enclosed porcelain tile and beige floor family room idea in Orange County with beige walls, no fireplace and no tv
 Hawthorne Kitchens
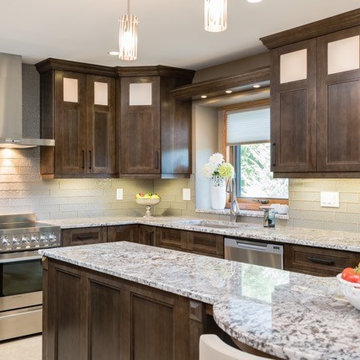
Large transitional u-shaped ceramic tile eat-in kitchen photo in Other with an undermount sink, flat-panel cabinets, dark wood cabinets, quartz countertops, white backsplash, glass tile backsplash, stainless steel appliances and an island
 Clemens Companies
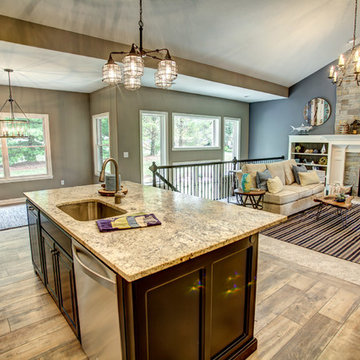
Mid-sized transitional formal and open concept light wood floor and gray floor living room photo in Other with beige walls, a standard fireplace, a stone fireplace and no tv
 Will Johnson Building Company
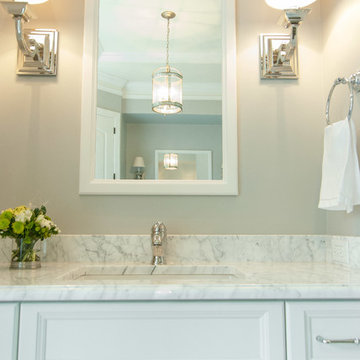
Bathroom - mid-sized traditional bathroom idea in Raleigh with recessed-panel cabinets, white cabinets, gray walls, an undermount sink and marble countertops
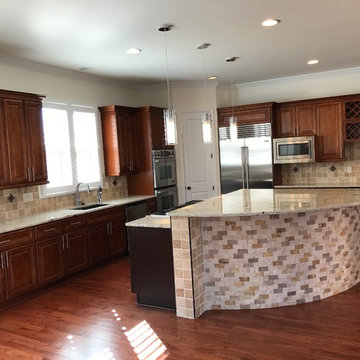
 Royal Construction Group, Inc.
Example of a large classic u-shaped medium tone wood floor open concept kitchen design in Atlanta with an undermount sink, raised-panel cabinets, medium tone wood cabinets, granite countertops, beige backsplash, ceramic backsplash, stainless steel appliances and an island
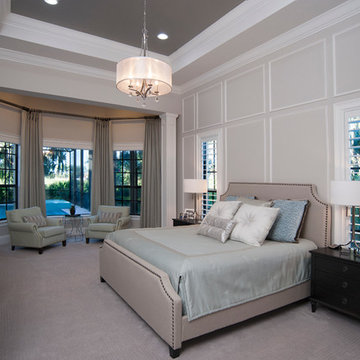
 Divine Interiors Group, Inc.
Mid-sized trendy master carpeted bedroom photo in Tampa with beige walls and no fireplace
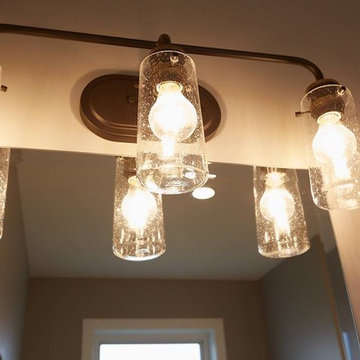

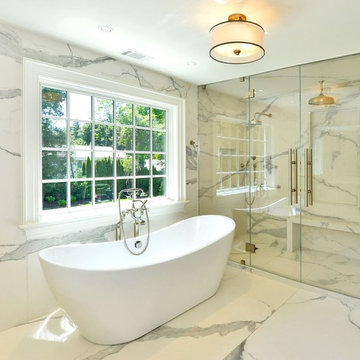
 BuildGDG
Mid-sized minimalist master gray tile, white tile and marble tile marble floor and white floor bathroom photo in New York with a hinged shower door and white walls
 Meridian Homes Inc.
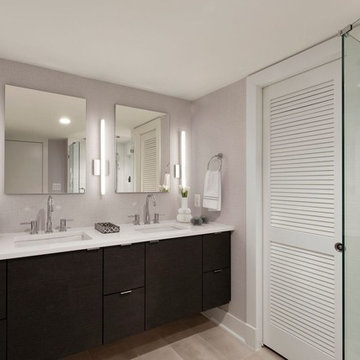
Example of a mid-sized trendy master white tile and ceramic tile ceramic tile alcove shower design in DC Metro with flat-panel cabinets, dark wood cabinets, gray walls, an undermount sink and solid surface countertops
 Crawford Interior Design
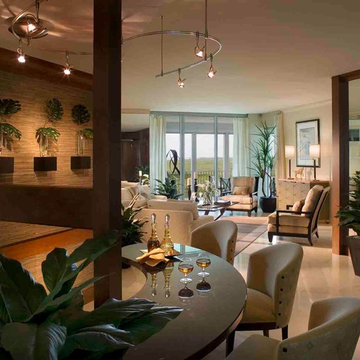
Living room - mid-sized contemporary formal and enclosed porcelain tile and beige floor living room idea in Las Vegas with beige walls, no fireplace and no tv
 CUSTOM HOMES BUILDERS
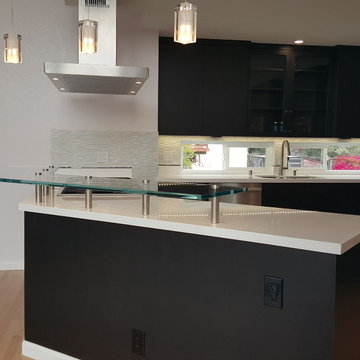
Inspiration for a mid-sized modern u-shaped light wood floor and brown floor eat-in kitchen remodel in San Francisco with an undermount sink, flat-panel cabinets, black cabinets, quartz countertops, gray backsplash, glass tile backsplash, stainless steel appliances and a peninsula
 Grove Remodeling
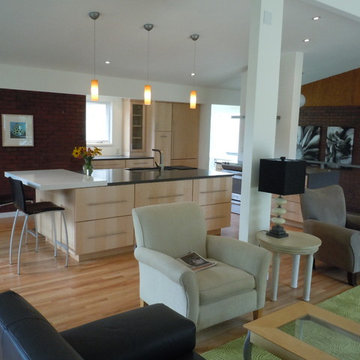
Inspiration for a large timeless open concept light wood floor living room remodel in Denver with white walls, a standard fireplace, a concrete fireplace and a wall-mounted tv
17