
Search results for "Cylinders" in Home Design Ideas
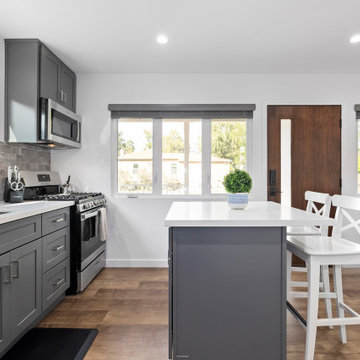
 ING Construction
This ADU kitchen is bright, efficient, and designed to work hard in a compact footprint.
Charcoal-gray shaker cabinetry with brushed nickel pulls gives the space a grounded, modern look, and the white quartz-style countertops and crisp white walls keep it feeling fresh.
A stainless steel dishwasher, gas range, and over-the-range microwave sit neatly along the main wall, with a brushed nickel pull-down faucet below a wide window dressed with a patterned roman shade.
A freestanding-style island in matching charcoal, topped with a white counter and paired with two white cross-back stools, adds prep space and casual seating
It also works as a natural divider between the kitchen and the living area beyond.
A gray subway-style tile backsplash with soft, handmade-looking variation adds texture behind the range and sink.
Large white-framed windows across the front wall flood the room with natural daylight and offer views of the neighborhood, while the dark wood entry door with a slim vertical glass insert and keyless smart lock brings warmth to the palette.
Wood-look plank flooring in a rich brown tone runs throughout, and recessed lighting keeps the whole space evenly lit.
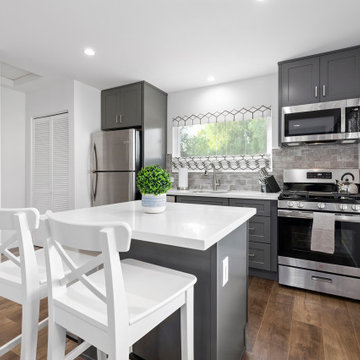 ING Construction
This ADU kitchen makes smart use of a compact footprint without feeling cramped.
Charcoal-gray shaker cabinetry with brushed nickel pulls gives the space a grounded, modern look, while a crisp white quartz-style countertop and white walls keep everything bright.
A small center island with two white cross-back counter stools adds prep space and casual seating, and it works as a natural divider between the kitchen and the living area beyond.
Stainless steel appliances, including a refrigerator, a gas range, and an over-the-range microwave, keep the cooking zone efficient and cohesive.
A gray subway-style tile backsplash with soft, handmade-looking variation adds texture behind the range and sink, and a brushed nickel pull-down faucet sits below a wide window with a patterned roman shade that brings in daylight and leafy views.
A second window on the right fills the room with even more natural light. Wood-look plank flooring in a rich brown tone adds warmth and contrast against the cool gray and white palette, and recessed lighting keeps the whole space evenly lit.
A louvered closet door and a wall-mounted mini-split control in the background show how the space is set up for everyday living.

 Think Outside Gardens
The renovation and a modern revamp of a grand Paddington terrace house for a large family meant that every space was carefully considered including the garden. The entry level of the residence was opened up and spilt into two levels with the garden doing the same to cater for the sloping nature of the site. Large Sliding doors at the rear open up onto a generous deck/ entertaining space. To one side is a floating style built in BBQ, designed to take up the least space its light stone benchtop contrasting beautifully against the charcoal boundary wall. The brief was a tricky one with the space having to accommodate off street parking for a 4WD size car, play space for children, adults entertaining, bin storage and plunge pool.
The plunge pool was custom designed off one side of the deck (to allow for the car on the other) with a lockable sliding timber platform/ cover that when open is hidden under the deck. This meant no pool fences and a space that can be used as decking when not in use. At the rear of the pool a cluster of large contemporary cylinder pots with contrasting plantings provides extra greenery and hides a bin storage area. The pots were chosen over planting in-ground because they can be moved if needed making the space more flexible for the families needs.
Three wide steps of the deck lead down to a multipurpose synthetic lawn area that functions as the kids play space or car-parking area. Two mature Kentia palms were replanted to add greenery and a canopy of fronds over. Bamboo adds further softness along the side boundary and will grow tall to screen the neighbours.
A palette of charcoal, soft greys and whites has created a calming yet very functional space for a busy family.
Find the right local pro for your project


 Think Outside Gardens
The renovation and a modern revamp of a grand Paddington terrace house for a large family meant that every space was carefully considered including the garden. The entry level of the residence was opened up and spilt into two levels with the garden doing the same to cater for the sloping nature of the site. Large Sliding doors at the rear open up onto a generous deck/ entertaining space. To one side is a floating style built in BBQ, designed to take up the least space its light stone benchtop contrasting beautifully against the charcoal boundary wall. The brief was a tricky one with the space having to accommodate off street parking for a 4WD size car, play space for children, adults entertaining, bin storage and plunge pool.
The plunge pool was custom designed off one side of the deck (to allow for the car on the other) with a lockable sliding timber platform/ cover that when open is hidden under the deck. This meant no pool fences and a space that can be used as decking when not in use. At the rear of the pool a cluster of large contemporary cylinder pots with contrasting plantings provides extra greenery and hides a bin storage area. The pots were chosen over planting in-ground because they can be moved if needed making the space more flexible for the families needs.
Three wide steps of the deck lead down to a multipurpose synthetic lawn area that functions as the kids play space or car-parking area. Two mature Kentia palms were replanted to add greenery and a canopy of fronds over. Bamboo adds further softness along the side boundary and will grow tall to screen the neighbours.
A palette of charcoal, soft greys and whites has created a calming yet very functional space for a busy family.

 Crystal Kitchen + Bath
Infusing this once, drab 80’s kitchen with light and color was one goal in this extensive remodel. By removing the wall separating the dining room from the kitchen, the space doubled in size and allowed natural light to flood it.
Creating a design that filled the space yet remained very functional to the homeowner was extremely important. By implementing the two working triangles, one homeowner can be using the sink, cooktop and refrigerator while the other uses the secondary island for food prep as it has an additional sink.
A large soffit housing HVAC runs through the middle of the townhome and seemed intrusive to the space at first. After embracing it in the design, it’s as if it were meant to be. Three aluminum framed cabinets hang below, one directly underneath the soffit to create an asymmetrical design.
On a budget but still wanting a beautiful design, Crystal’s semi-custom line of cabinetry came into play. Simply White and Light Grey provide the perfect backdrop for natural maple, brushed gold hardware and accessories that infuse the space with color. Inside the cabinetry, the best storage solutions make for an extremely functional kitchen!
What a dream it is to have a kitchen that boasts quality, functionality and makes a person feel inspired within it.
Photography: Paige Kilgore
 Crystal Kitchen + Bath
Infusing this once, drab 80’s kitchen with light and color was one goal in this extensive remodel. By removing the wall separating the dining room from the kitchen, the space doubled in size and allowed natural light to flood it.
Creating a design that filled the space yet remained very functional to the homeowner was extremely important. By implementing the two working triangles, one homeowner can be using the sink, cooktop and refrigerator while the other uses the secondary island for food prep as it has an additional sink.
A large soffit housing HVAC runs through the middle of the townhome and seemed intrusive to the space at first. After embracing it in the design, it’s as if it were meant to be. Three aluminum framed cabinets hang below, one directly underneath the soffit to create an asymmetrical design.
On a budget but still wanting a beautiful design, Crystal’s semi-custom line of cabinetry came into play. Simply White and Light Grey provide the perfect backdrop for natural maple, brushed gold hardware and accessories that infuse the space with color. Inside the cabinetry, the best storage solutions make for an extremely functional kitchen!
What a dream it is to have a kitchen that boasts quality, functionality and makes a person feel inspired within it.
Photography: Paige Kilgore
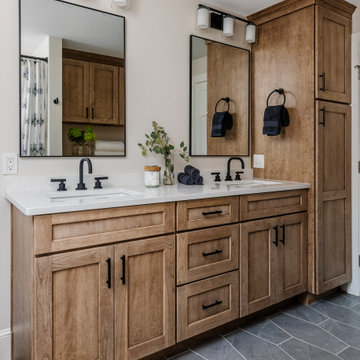
 J.P. Hoffman Design Build
Formerly, a pink-inspired bathroom from the 80s, with no natural light, the 2nd floor guest bathroom lacked usable space for a growing family. By reconfiguring the layout both bathrooms on the 2nd floor, we gained valuable space to add a window AND bring the laundry units from the basement, to the 2nd floor. With our urging, our clients agreed to let us design a double vanity - knowing that it would be helpful for multiple kids who didn't want to share a sink down the road.
 Think Outside Gardens
The renovation and a modern revamp of a grand Paddington terrace house for a large family meant that every space was carefully considered including the garden. The entry level of the residence was opened up and spilt into two levels with the garden doing the same to cater for the sloping nature of the site. Large Sliding doors at the rear open up onto a generous deck/ entertaining space. To one side is a floating style built in BBQ, designed to take up the least space its light stone benchtop contrasting beautifully against the charcoal boundary wall. The brief was a tricky one with the space having to accommodate off street parking for a 4WD size car, play space for children, adults entertaining, bin storage and plunge pool.
The plunge pool was custom designed off one side of the deck (to allow for the car on the other) with a lockable sliding timber platform/ cover that when open is hidden under the deck. This meant no pool fences and a space that can be used as decking when not in use. At the rear of the pool a cluster of large contemporary cylinder pots with contrasting plantings provides extra greenery and hides a bin storage area. The pots were chosen over planting in-ground because they can be moved if needed making the space more flexible for the families needs.
Three wide steps of the deck lead down to a multipurpose synthetic lawn area that functions as the kids play space or car-parking area. Two mature Kentia palms were replanted to add greenery and a canopy of fronds over. Bamboo adds further softness along the side boundary and will grow tall to screen the neighbours.
A palette of charcoal, soft greys and whites has created a calming yet very functional space for a busy family.
 Think Outside Gardens
The renovation and a modern revamp of a grand Paddington terrace house for a large family meant that every space was carefully considered including the garden. The entry level of the residence was opened up and spilt into two levels with the garden doing the same to cater for the sloping nature of the site. Large Sliding doors at the rear open up onto a generous deck/ entertaining space. To one side is a floating style built in BBQ, designed to take up the least space its light stone benchtop contrasting beautifully against the charcoal boundary wall. The brief was a tricky one with the space having to accommodate off street parking for a 4WD size car, play space for children, adults entertaining, bin storage and plunge pool.
The plunge pool was custom designed off one side of the deck (to allow for the car on the other) with a lockable sliding timber platform/ cover that when open is hidden under the deck. This meant no pool fences and a space that can be used as decking when not in use. At the rear of the pool a cluster of large contemporary cylinder pots with contrasting plantings provides extra greenery and hides a bin storage area. The pots were chosen over planting in-ground because they can be moved if needed making the space more flexible for the families needs.
Three wide steps of the deck lead down to a multipurpose synthetic lawn area that functions as the kids play space or car-parking area. Two mature Kentia palms were replanted to add greenery and a canopy of fronds over. Bamboo adds further softness along the side boundary and will grow tall to screen the neighbours.
A palette of charcoal, soft greys and whites has created a calming yet very functional space for a busy family.

 ADM Bathroom
All of our bathtubs are made of durable white stone resin composite and available in a matte or glossy finish. This tub combines elegance, durability, and convenience with its high quality construction and chic modern design. This curved cylinder shaped freestanding tub will surely be the center of attention and will add a modern feel to your new bathroom. Its depth from drain to overflow will give you plenty of space and comfort to enjoy a relaxed soaking bathtub experience.
Item#: SW-110
Material: Solid Surface/Stone Resin
Color / Finish: Matte White (Glossy Optional)
FEATURES
This bathtub comes with: A complimentary pop-up drain (Does NOT include any additional piping). All of our bathtubs come equipped with an overflow. The overflow is built integral to the body of the bathtub and leads down to the drain assembly (provided for free). There is only one rough-in waste pipe necessary to drain both the overflow and drain assembly (no visible piping). Please ensure that all of the seals are tightened properly to prevent leaks before completing installation.
If you require an easier installation for our free standing bathtubs, look into purchasing the Bathtub Rough-In Drain Kit for Free Standing Bathtubs.
 Think Outside Gardens
The renovation and a modern revamp of a grand Paddington terrace house for a large family meant that every space was carefully considered including the garden. The entry level of the residence was opened up and spilt into two levels with the garden doing the same to cater for the sloping nature of the site. Large Sliding doors at the rear open up onto a generous deck/ entertaining space. To one side is a floating style built in BBQ, designed to take up the least space its light stone benchtop contrasting beautifully against the charcoal boundary wall. The brief was a tricky one with the space having to accommodate off street parking for a 4WD size car, play space for children, adults entertaining, bin storage and plunge pool.
The plunge pool was custom designed off one side of the deck (to allow for the car on the other) with a lockable sliding timber platform/ cover that when open is hidden under the deck. This meant no pool fences and a space that can be used as decking when not in use. At the rear of the pool a cluster of large contemporary cylinder pots with contrasting plantings provides extra greenery and hides a bin storage area. The pots were chosen over planting in-ground because they can be moved if needed making the space more flexible for the families needs.
Three wide steps of the deck lead down to a multipurpose synthetic lawn area that functions as the kids play space or car-parking area. Two mature Kentia palms were replanted to add greenery and a canopy of fronds over. Bamboo adds further softness along the side boundary and will grow tall to screen the neighbours.
A palette of charcoal, soft greys and whites has created a calming yet very functional space for a busy family.
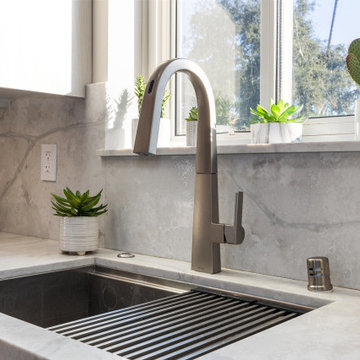 ING Construction
This close-up of the sink area shows the quality of the details in this kitchen remodel. A brushed nickel Moen pull-down faucet with a sleek, high-arc profile and a touch-activated sensor sits over a deep, undermount workstation sink. The sink includes a roll-up drying rack that stretches across the basin, so it works as extra prep and drying space. A matching air gap or soap dispenser sits neatly beside the faucet, keeping the deck clean and the hardware consistent. ---- The stone fabrication is the real highlight. The countertop’s soft cream and gray veining flows seamlessly into the full-height slab backsplash, and the stone also wraps the window sill, which gives the whole work zone a custom, finished look. The undermount sink cutout is crisp and even, with a tidy edge profile all the way around. ---- A bright window over the sink fills the space with natural light and views of the trees outside, and a few small succulents and a cactus on the sill add greenery. Flat-front cabinetry in a light wood-grain finish sits above, and a flush outlet on the backsplash keeps the wall clean.
 ING Construction
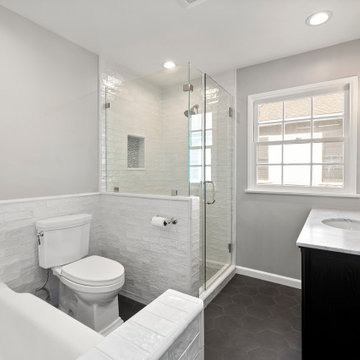
This bathroom blends classic character with a crisp, updated look. White handmade-look subway tile with a soft, wavy glaze wraps the walls as a wainscot and continues into the shower, and a rounded bullnose cap finishes the top edge cleanly. The tile also wraps the tub surround and deck, so the tub, half wall, and shower all read as one cohesive design.
The frameless glass corner shower keeps the space open and bright, with a polished nickel pull handle and clean hardware. Inside, a recessed niche lined with a gray mosaic adds a subtle accent, and a small mosaic floor continues the detail. Underfoot, large black hexagon floor tile makes a bold graphic contrast against the white walls and gives the room a grounded, timeless feel.
Across the room, a black vanity with a fine-grain finish supports a white marble-look top with a matching backsplash, an undermount sink, and a traditional polished nickel widespread faucet. A round brass-framed mirror and glass-shade sconces add warmth, and the brass towel hardware echoes the same finish. A white double-hung window with divided lite brings in daylight, and soft gray walls keep the palette calm.
 Crystal Kitchen + Bath
Infusing this once, drab 80’s kitchen with light and color was one goal in this extensive remodel. By removing the wall separating the dining room from the kitchen, the space doubled in size and allowed natural light to flood it.
Creating a design that filled the space yet remained very functional to the homeowner was extremely important. By implementing the two working triangles, one homeowner can be using the sink, cooktop and refrigerator while the other uses the secondary island for food prep as it has an additional sink.
A large soffit housing HVAC runs through the middle of the townhome and seemed intrusive to the space at first. After embracing it in the design, it’s as if it were meant to be. Three aluminum framed cabinets hang below, one directly underneath the soffit to create an asymmetrical design.
On a budget but still wanting a beautiful design, Crystal’s semi-custom line of cabinetry came into play. Simply White and Light Grey provide the perfect backdrop for natural maple, brushed gold hardware and accessories that infuse the space with color. Inside the cabinetry, the best storage solutions make for an extremely functional kitchen!
What a dream it is to have a kitchen that boasts quality, functionality and makes a person feel inspired within it.
Photography: Paige Kilgore
 ING Construction
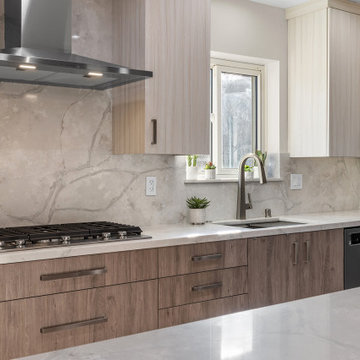
This kitchen pairs warm, natural textures with a sleek, contemporary layout. Flat-front cabinetry in two complementary wood-grain finishes defines the space: a mid-tone, textured brown on the lower cabinets and drawers, and a lighter, creamy wood-look finish on the uppers. The two-tone approach adds depth and keeps the room from feeling heavy, while slim brushed bronze bar pulls give every door and drawer a clean, consistent line. ---- The standout feature is the full-height slab backsplash. A large piece of marble-look stone with soft, flowing gray veining runs from the countertop all the way up behind the range and around the window, with very few seams and no grout lines to interrupt the pattern. The matching countertop continues the same look, and the generous island edge in the foreground carries the stone across the room. A gas cooktop sits beneath a sleek stainless steel wall-mounted hood with built-in lighting, and a black stainless dishwasher blends in with the cabinetry. A brushed bronze pull-down faucet over a workstation-style sink sits below a window that brings in natural daylight and keeps the work zone bright, and a few small succulents add a touch of greenery.
 ING Construction
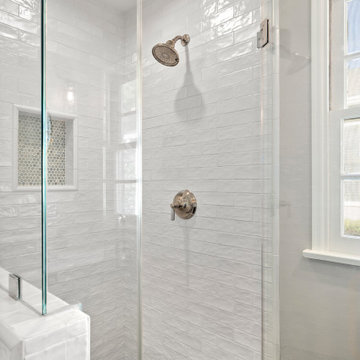
This corner shower is classic, bright, and carefully finished. White handmade-look subway tile with a soft, wavy glaze wraps the walls from floor to ceiling in a running pattern, and the uneven surface catches the light and gives the shower a warm, handcrafted character. The joints stay tight and even, and the tile turns the inside corners cleanly.
A frameless glass enclosure with polished hinges keeps the space open and lets the tile take center stage. A traditional polished nickel shower head and a matching single-lever valve with a round trim plate carry the period feel into the fixtures. A recessed niche framed in white and lined with a gray penny-round mosaic adds a subtle accent, and the same mosaic covers the shower floor in soft gray and tan tones, which gives the floor texture and good traction. A tiled half wall with a rounded bullnose cap separates the shower from the rest of the bathroom, and the glass panel mounts neatly on top of it.
Recessed lighting keeps the shower evenly lit, and a white double-hung window with divided lites just outside the glass adds daylight and traditional charm.


 Think Outside Gardens
The renovation and a modern revamp of a grand Paddington terrace house for a large family meant that every space was carefully considered including the garden. The entry level of the residence was opened up and spilt into two levels with the garden doing the same to cater for the sloping nature of the site. Large Sliding doors at the rear open up onto a generous deck/ entertaining space. To one side is a floating style built in BBQ, designed to take up the least space its light stone benchtop contrasting beautifully against the charcoal boundary wall. The brief was a tricky one with the space having to accommodate off street parking for a 4WD size car, play space for children, adults entertaining, bin storage and plunge pool.
The plunge pool was custom designed off one side of the deck (to allow for the car on the other) with a lockable sliding timber platform/ cover that when open is hidden under the deck. This meant no pool fences and a space that can be used as decking when not in use. At the rear of the pool a cluster of large contemporary cylinder pots with contrasting plantings provides extra greenery and hides a bin storage area. The pots were chosen over planting in-ground because they can be moved if needed making the space more flexible for the families needs.
Three wide steps of the deck lead down to a multipurpose synthetic lawn area that functions as the kids play space or car-parking area. Two mature Kentia palms were replanted to add greenery and a canopy of fronds over. Bamboo adds further softness along the side boundary and will grow tall to screen the neighbours.
A palette of charcoal, soft greys and whites has created a calming yet very functional space for a busy family.
 ING Construction
This corner of the kitchen shows how much thought went into the cooking zone. A stainless steel double wall oven is built into a tall cabinet bank on the left, with a microwave-style unit above a full oven, which keeps the countertops clear and puts everything at a comfortable working height. Beside it, a gas cooktop with cast-iron grates sits in a continuous stone countertop, beneath a sleek wall-mounted stainless steel hood with integrated lighting. ---- The full-height slab backsplash is the star here. A large piece of marble-look stone with soft, flowing gray and taupe veining rises from the countertop to the ceiling behind the hood, with no grout lines to interrupt the pattern. Under-cabinet lighting washes across the surface and brings out its depth. ---- Flat-front cabinetry in two coordinated wood-grain finishes adds warmth: a rich, mid-tone brown on the tall unit, drawers, and base cabinets, and a lighter, creamy wood-look finish on the uppers. Slim brushed bronze bar pulls in a mix of long horizontal and vertical orientations give each door and drawer a clean, consistent line. Deep drawers beneath the cooktop provide easy access to pots and pans, and warm oak hardwood flooring ties the whole space together.
176