
Search results for "Cylinders" in Home Design Ideas

 keter
Looking for a contemporary design and ergonomically comfortable patio furniture set to enjoy your outdoor living space? Look no further; with the 4-piece Corfu set from Keter, you'll know right away that style and relaxation doesn't get any better. The Corfu set is crafted from durable, weather-resistant resin and engineered to give you a natural-looking rattan design that will complement any patio or garden.
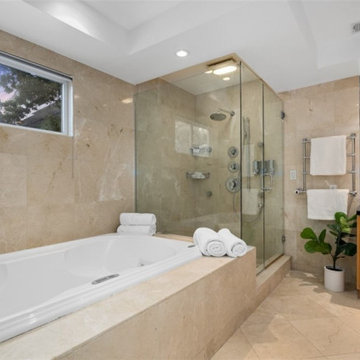
 ING Construction
This primary bath feels like a private spa, with a deep drop-in soaking tub and a frameless glass shower sharing one warm, cohesive palette. Cream and beige marble-look stone with soft natural veining covers the walls, wraps the tub deck and surround, and continues across the large-format floor tile, so the room reads as one calm, tone-on-tone space. ****** The tub is set into a stone-clad platform with a generous ledge for towels and bath accessories, and a window above it brings in daylight while keeping the room private. Beside it, the walk-in shower is enclosed in frameless glass with polished hardware. Inside, a round rainfall shower head, a handheld sprayer, multiple valve controls, and built-in shelves keep everything within reach, and a recessed ceiling light keeps the shower bright. ****** On the right, a ladder-style heated towel rail sits beside a honey-toned wood vanity with a dark stone countertop, and a wide mirror makes the room feel larger. A stepped, recessed ceiling with recessed lighting adds a finished, layered touch and keeps the space evenly lit.
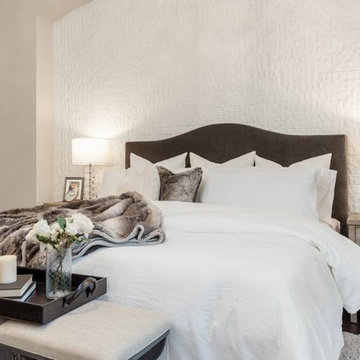
 Tranquil Designs LLC
This is the master bedroom. This room is just really gorgeous, it’s so simple yet so elegant. My idea for this room was simple white and clean. The client purchased this charcoal gray headboard with nail heads and I knew that with the white brick accent wall that bringing in different textures of white would be the key. The bedding are all white but different textures and I accented the bed with this gray fur blanket/pillow. At the foot of the bed, I wanted to add seating but I didn’t want a bench, so I added two metal frame stools with linen seats. I also created a seating area with a gray recliner/swivel chair and a white marble top side table with metal base. I didn’t want to use white furniture pieces, so I used (2) gray wash night stands and a dresser. I used white drapery and polished nickel drapery rods. I brought in some crystal lamps with white shades and accessories with metal picture frames, black books and jewelry boxes. The rug is a plush shag gray rug and I just had to add that crystal chandelier to complete the look.
Find the right local pro for your project
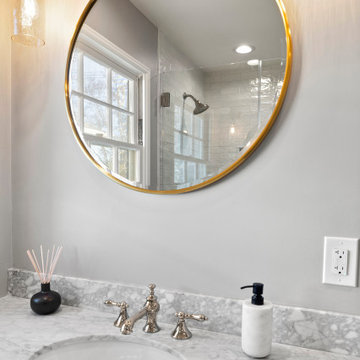 ING Construction
This vanity detail shows how a few classic materials can make a bathroom feel layered and warm. A white marble-look countertop with soft gray veining has a gently eased edge, and an oval undermount sink sits cleanly within a tidy cutout. The matching backsplash has bolder, more broken veining, which adds depth and a subtle shift in pattern behind the faucet. A traditional polished nickel widespread faucet with lever handles and a turned finial adds period character.
Above it, a large round mirror with a slim brass frame and beveled edge reflects the window and the tiled shower, including the glossy white subway tile and the shower head, so the room feels larger and brighter. Glass-shade sconces on brass arms flank the mirror and cast a soft, amber glow against the gray walls. The warm brass pairs nicely with the cool polished nickel and the marble. A flush GFCI outlet keeps the wall clean.
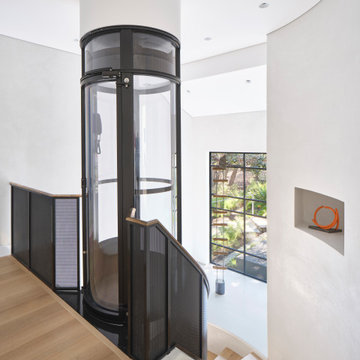
 McKinney York Architects
This extensive remodel overlooking Lake Austin is a paean to the powerful art it enfolds. Rigorous editing of every distracting, inconsequential element of the original house was critical. So too was the insertion of new complementary components that provide artful ways to move through both interior and exterior rooms. The collection of modern art is arresting. Ranging from a Turrell hologram to a pair of Agnes Martins, the art is framed by the architecture and lighting so that it is experienced in a choreographed, curated way that encourages wandering and an intimate connection to each piece. The mood is set in the entry courtyard. A floating walkway curves down and around a brilliant spiraling blue Clement sculpture. It pauses once, at a moment of surprise, when the first view through the house is filled with the blue water of the lake beyond. Inside, the saturated color of many of the pieces of art are balanced by an absence of other visual clutter in the color palette, furniture, and architecture. A new interior plaster, steel, and bronze stair carves through a space occupied by two small Clement sculptures in niches, a McKay Otto sculpture on a landing and a glass cylinder elevator. This is a very specific place, designed for specific art and for a collector who has a close relationship with each piece.
 ING Construction
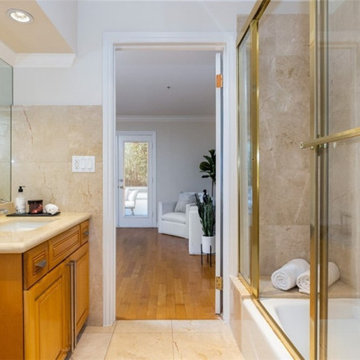
This view shows how smoothly the bathroom connects to the bedroom beyond. Cream and beige marble-look tile with soft natural veining wraps the tub and shower walls and runs behind the vanity as a wainscot, and the same warm tone carries across the floor, so the whole room reads as one calm, cohesive palette. ****** On the left, a honey-toned wood vanity with raised-panel doors, drawers, and brushed pulls sits beneath a matching stone countertop with an undermount sink. A large wall mirror makes the room feel wider and brighter, and a tray of toiletries and rolled towels keeps the counter feeling clean and inviting. On the right, the tub and shower combination sits behind a sliding glass enclosure with polished brass-tone framing, and a tiled ledge inside holds extra towels. ****** Through the doorway, warm hardwood flooring leads into the bedroom, where crown molding, a glass door to the outdoors, and a white chair create a bright, welcoming view. A stepped, recessed ceiling detail with recessed lighting adds a finished, classic touch to the bathroom
 ING Construction
This built-in oven tower is a clean example of appliance integration done right. A stainless steel KitchenAid combination wall oven sits flush within a tall cabinet bank, pairing a microwave with a full convection oven in a single unit. The two-in-one setup saves space, keeps countertops clear, and puts both appliances at a comfortable working height. The control panel is easy to read, with dedicated settings for microwave, bake, broil, and convection cooking. ---- The surrounding flat-front cabinetry in a warm, mid-tone wood-grain finish frames the unit tightly, with slim brushed bronze pulls on the cabinet doors above and a deep drawer below. The drawer beneath the oven is a practical spot for baking sheets, pans, and cookware, right where it’s needed. A lighter, creamy wood-look finish on the adjacent upper cabinet and a slab backsplash with soft veining nearby tie the oven wall into the rest of the kitchen. The consistent reveals and tight fit show careful cabinet work and precise cutouts.
 ING Construction
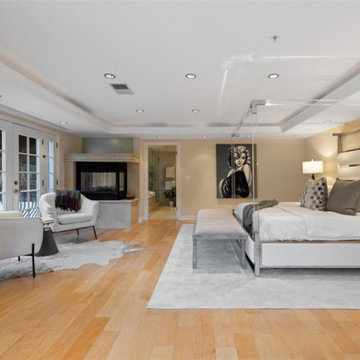
This primary suite is spacious, bright, and designed like a private retreat. Light, wide-plank hardwood flooring runs wall to wall with a smooth, warm finish, and a stepped tray ceiling with layered crown molding and recessed lighting gives the room real architectural depth while keeping it evenly lit. ****** The see-through fireplace is the focal point of the seating area. A cream stone surround and raised hearth frame the glass-fronted firebox, which is open on multiple sides so it can be enjoyed from the bedroom and from the adjoining space. Beside it, white French doors with divided glass panels open to the outdoors, bringing in daylight and leafy views. A pair of lounge chairs and a hide rug make an easy spot to sit and unwind. ****** On the other side of the room, there is plenty of space for a king-size bed with a sleek, modern frame, a bench at the foot, and a layered area rug, without the room feeling crowded. At the back, an open doorway leads to the en suite bathroom, so the suite flows naturally from sleeping area to sitting area to bath.
 ING Construction
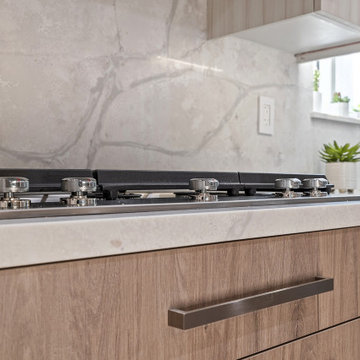
This close-up shows the craftsmanship in the details of the kitchen. A flat-front drawer in a warm, mid-tone wood-grain finish carries a long brushed bronze bar pull with a clean, squared profile. The drawer sits tight within its reveals, and the grain flows cleanly across the front, which shows careful cabinet fabrication and installation. ---- Above it, a stone countertop with soft cream and gray veining has a substantial, softly eased edge that gives the surface a solid, custom feel. A gas cooktop with cast-iron grates and knurled chrome knobs is set precisely into the stone, with tight, even cutouts around the cooktop. Behind it, the full-height slab backsplash rises without a grout line in sight, and its flowing gray veining makes a dramatic backdrop for the cooking zone. ---- To the right, a brushed nickel pull-down faucet and a few small succulents sit beneath a window that brings natural light to the work area, and under-cabinet lighting washes across the stone to bring out its depth.
 Tranquil Designs LLC
This is the master bedroom. This room is just really gorgeous, it’s so simple yet so elegant. My idea for this room was simple white and clean. The client purchased this charcoal gray headboard with nail heads and I knew that with the white brick accent wall that bringing in different textures of white would be the key. The bedding are all white but different textures and I accented the bed with this gray fur blanket/pillow. At the foot of the bed, I wanted to add seating but I didn’t want a bench, so I added two metal frame stools with linen seats. I also created a seating area with a gray recliner/swivel chair and a white marble top side table with metal base. I didn’t want to use white furniture pieces, so I used (2) gray wash night stands and a dresser. I used white drapery and polished nickel drapery rods. I brought in some crystal lamps with white shades and accessories with metal picture frames, black books and jewelry boxes. The rug is a plush shag gray rug and I just had to add that crystal chandelier to complete the look.
 Tranquil Designs LLC
This is the master bedroom. This room is just really gorgeous, it’s so simple yet so elegant. My idea for this room was simple white and clean. The client purchased this charcoal gray headboard with nail heads and I knew that with the white brick accent wall that bringing in different textures of white would be the key. The bedding are all white but different textures and I accented the bed with this gray fur blanket/pillow. At the foot of the bed, I wanted to add seating but I didn’t want a bench, so I added two metal frame stools with linen seats. I also created a seating area with a gray recliner/swivel chair and a white marble top side table with metal base. I didn’t want to use white furniture pieces, so I used (2) gray wash night stands and a dresser. I used white drapery and polished nickel drapery rods. I brought in some crystal lamps with white shades and accessories with metal picture frames, black books and jewelry boxes. The rug is a plush shag gray rug and I just had to add that crystal chandelier to complete the look.
 ING Construction
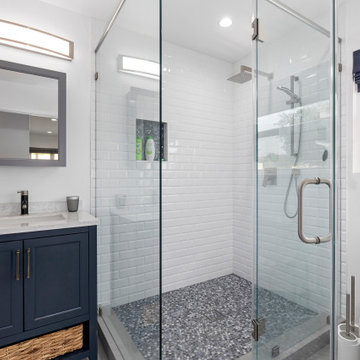
This ADU bathroom proves that a compact footprint can still feel polished and spa-like.
A frameless glass corner enclosure with brushed nickel hardware and a sturdy ladder-style pull keeps the shower open and bright, so the tile stays on full display. Inside, white beveled subway tile climbs the walls in a classic running pattern, and a recessed niche lined with a gray penny-round mosaic keeps bath products tucked away.
The same mosaic runs across the shower floor in a mix of gray, charcoal, and white tones, adding texture and a slip-resistant surface with a clean linear drain.
A square rainfall shower head and a handheld sprayer on a slide bar give the shower flexibility.
Next to it, a navy shaker-style vanity brings a bold, grounded pop of color to the white palette. Brushed gold-tone bar pulls, an open lower shelf with a woven basket, and a marble-look quartz-style top with an undermount sink add warmth and practicality, and a matte black faucet sits below a framed gray mirror and a curved, brushed nickel light fixture.
A window with a navy roman shade lets in natural light and leafy views while keeping the space private, and the white toilet and recessed lighting keep the look clean and simple.
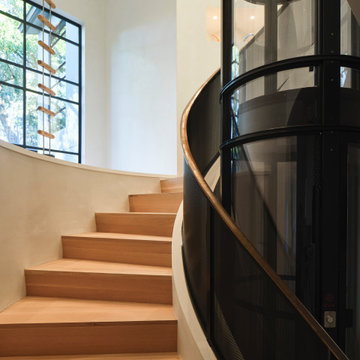 McKinney York Architects
This extensive remodel overlooking Lake Austin is a paean to the powerful art it enfolds. Rigorous editing of every distracting, inconsequential element of the original house was critical. So too was the insertion of new complementary components that provide artful ways to move through both interior and exterior rooms. The collection of modern art is arresting. Ranging from a Turrell hologram to a pair of Agnes Martins, the art is framed by the architecture and lighting so that it is experienced in a choreographed, curated way that encourages wandering and an intimate connection to each piece. The mood is set in the entry courtyard. A floating walkway curves down and around a brilliant spiraling blue Clement sculpture. It pauses once, at a moment of surprise, when the first view through the house is filled with the blue water of the lake beyond. Inside, the saturated color of many of the pieces of art are balanced by an absence of other visual clutter in the color palette, furniture, and architecture. A new interior plaster, steel, and bronze stair carves through a space occupied by two small Clement sculptures in niches, a McKay Otto sculpture on a landing and a glass cylinder elevator. This is a very specific place, designed for specific art and for a collector who has a close relationship with each piece.
 ING Construction
This vanity corner shows how classic materials can keep a bathroom feeling timeless.
A white marble-look countertop with soft gray veining has a gently eased edge and a matching backsplash that wraps the corner, and an oval undermount sink sits cleanly within a tidy cutout. A traditional polished nickel widespread faucet with cross-style handles adds period character and ties into the room’s classic feel.
Warm brass accents bring contrast and a little glow. A glass-shade sconce on a brass arm sits beside a large round brass-framed mirror, and the warm metal pairs nicely with the cool chrome faucet and the soft gray walls.
A white double-hung window with divided lites and substantial casing sits above the counter, bringing in daylight and keeping the proportions of the room traditional. The base of the vanity is a deep black finish, which grounds the lighter top, and the dark floor tile is just visible at the bottom of the frame.
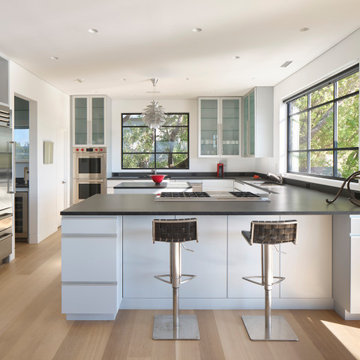 McKinney York Architects
This extensive remodel overlooking Lake Austin is a paean to the powerful art it enfolds. Rigorous editing of every distracting, inconsequential element of the original house was critical. So too was the insertion of new complementary components that provide artful ways to move through both interior and exterior rooms. The collection of modern art is arresting. Ranging from a Turrell hologram to a pair of Agnes Martins, the art is framed by the architecture and lighting so that it is experienced in a choreographed, curated way that encourages wandering and an intimate connection to each piece. The mood is set in the entry courtyard. A floating walkway curves down and around a brilliant spiraling blue Clement sculpture. It pauses once, at a moment of surprise, when the first view through the house is filled with the blue water of the lake beyond. Inside, the saturated color of many of the pieces of art are balanced by an absence of other visual clutter in the color palette, furniture, and architecture. A new interior plaster, steel, and bronze stair carves through a space occupied by two small Clement sculptures in niches, a McKay Otto sculpture on a landing and a glass cylinder elevator. This is a very specific place, designed for specific art and for a collector who has a close relationship with each piece.
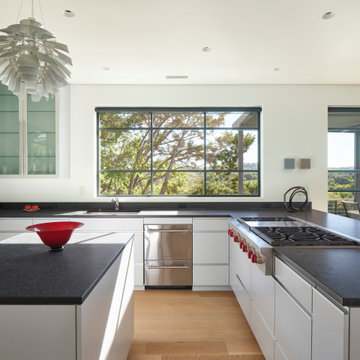 McKinney York Architects
This extensive remodel overlooking Lake Austin is a paean to the powerful art it enfolds. Rigorous editing of every distracting, inconsequential element of the original house was critical. So too was the insertion of new complementary components that provide artful ways to move through both interior and exterior rooms. The collection of modern art is arresting. Ranging from a Turrell hologram to a pair of Agnes Martins, the art is framed by the architecture and lighting so that it is experienced in a choreographed, curated way that encourages wandering and an intimate connection to each piece. The mood is set in the entry courtyard. A floating walkway curves down and around a brilliant spiraling blue Clement sculpture. It pauses once, at a moment of surprise, when the first view through the house is filled with the blue water of the lake beyond. Inside, the saturated color of many of the pieces of art are balanced by an absence of other visual clutter in the color palette, furniture, and architecture. A new interior plaster, steel, and bronze stair carves through a space occupied by two small Clement sculptures in niches, a McKay Otto sculpture on a landing and a glass cylinder elevator. This is a very specific place, designed for specific art and for a collector who has a close relationship with each piece.
 United Porte Inc
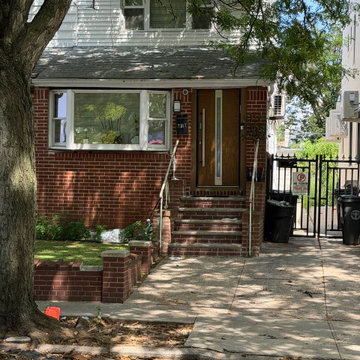
With the Deux collection, you can have both style and function. These modern front doors are perfect for homeowners who want to make a statement and add a touch of elegance to their home. Plus, with our easy ordering process and user-friendly website, you can have your new door delivered right to your doorstep.
Upgrade your home's curb appeal and create a warm and inviting entrance with the Deux collection of modern exterior entrance doors in natural oak. Order yours today and experience the perfect combination of style and function.
Model - 1744 Deux
Color - Oak (light brown)
Door thickness - 3 13/16"
Frame thickness - 3 13/16"
Exterior design - Vertical insert of the Stainless Steel and frosted glass. Coating of the door - oak veneer.
Interior design - Vertical insert of the Stainless Steel and frosted glass. Coating of the door - white enamel.
Hardware included:
- Aluminum frame 4" thick - Dimensions of the door including frame is 74" x 82".
- Aluminum threshold.
- Plate-type, primary mortise lock for armoured type of aluminum doors, locked by 3 key turns, doors are captured in 3 places. The lock has replaceable core and 5 keys.
- Heavy-duty Cylinder.
- 3D hinges Wala
- Turnknob for lock.
- Armor plate Securemme for the lock.
- 2 Bar Handles.
 ING Construction
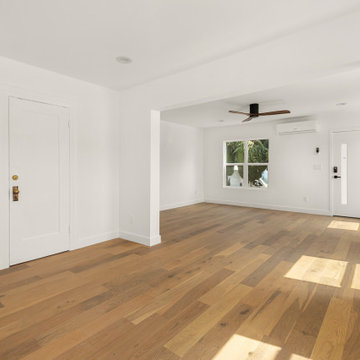
This view across the dining area into the living room shows how open and bright the main floor feels after the remodel. Wide-plank oak flooring with rich, natural variation in tone runs continuously through both spaces, catching the sunlight and adding warmth against the crisp white walls and tall, modern baseboards. A wide cased opening connects the dining and living areas, keeping sightlines open while still giving each space its own identity.
On the left, a pair of white paneled doors with vintage brass knobs and escutcheon plates preserve some of the home’s original character, a nice contrast to the clean, modern finishes. In the living area beyond, a white-framed window brings in daylight and leafy views, and a wall-mounted mini-split provides efficient heating and cooling without taking up floor space. A ceiling fan with warm wood blades and a matte black motor adds air circulation and a stylish accent, and recessed lighting keeps the room evenly lit. A flat-panel white front door with a slim vertical glass insert and a keyless smart lock sits at the far end.
 ING Construction
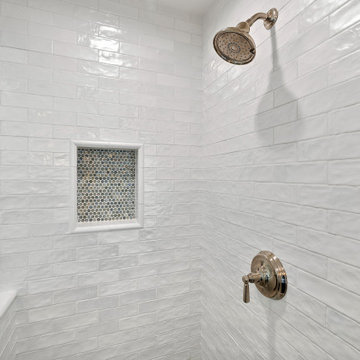
This shower shows how much character simple materials can carry. White handmade-look subway tile with a soft, wavy glaze covers the walls in a running pattern, and the uneven surface catches the light and gives the space a warm, crafted feel. The joints are tight and consistent, and the tile turns the inside corner cleanly.
A recessed niche trimmed in white tile molding and lined with a gray-blue penny-round mosaic adds a subtle accent at eye level and keeps bath products within reach. The framing is crisp and the trim lines up neatly with the surrounding courses. A traditional polished nickel shower head and a matching single-lever valve with a round trim plate bring period character to the fixtures. On the left, a frameless glass panel with polished hardware mounts neatly to a tiled half wall with a rounded bullnose cap, keeping the shower open and bright.
 ING Construction
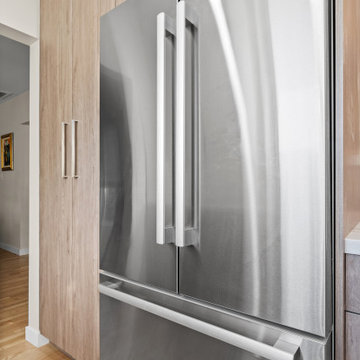
This close-up shows how a refrigerator can be built into the cabinetry for a seamless, custom look. A stainless steel Bosch French-door refrigerator with a bottom freezer drawer sits tightly within a surround of flat-front cabinetry, with matching tall cabinets on the left and cabinet doors directly above. The tight, even reveals around the unit make it look like part of the millwork rather than a freestanding appliance. ---- The cabinetry is finished in a warm, light wood-grain with a natural, textured look, and slim brushed bronze bar pulls on the tall pantry doors and the upper cabinets keep the lines clean and consistent. The tall pantry cabinets beside the refrigerator add generous storage, so dry goods, small appliances, and bulk items stay close to the cold storage. The refrigerator’s substantial, brushed stainless handles echo the cabinet hardware, tying the metal finishes together. ---- Warm oak hardwood flooring runs underfoot and into the hallway, carrying the same natural tones through the space.
175