
Search results for "Cylinders" in Home Design Ideas
 Dream Coast Builders
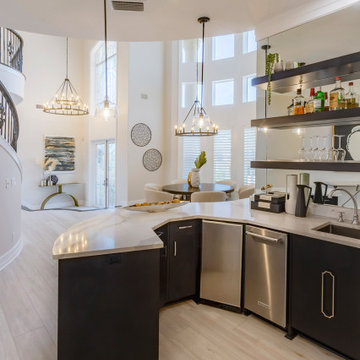
Welcome to our latest project, where classic elegance meets modern functionality. In this stunning Clearwater, FL home, we’ve seamlessly blended timeless design elements with contemporary touches to create a space that is both inviting and stylish.
The living room features a sophisticated beige sofa paired with a cozy carpet and complementing chairs, all set against a backdrop of light brown wood flooring and white walls. A sleek cylinder fireplace with a ribbon detail serves as a focal point, surrounded by tasteful home decor and a chic flower vase.
Indoor plants add a touch of nature, while round mirrors and a Round Glass Top table enhance the room's sense of openness. Window blinds and shutters offer both practicality and elegance, completing the refined aesthetic of the space.
With a focus on remodeling and custom home design, this project highlights innovative interior ideas and expert general contracting, ensuring that each detail—from the wooden flooring to the railings—adds to the overall charm and functionality of the home.
Located in the vibrant Tampa area (33756), this project embodies our commitment to creating beautiful, customized spaces that reflect our clients' unique tastes and lifestyles. Explore our work to see how we can transform your living environment with thoughtful design and quality craftsmanship.

 User
Arcadia Outdoor Kitchens
Small tuscan backyard patio kitchen photo in Jacksonville with a roof extension
Small tuscan backyard patio kitchen photo in Jacksonville with a roof extension
 ING Construction
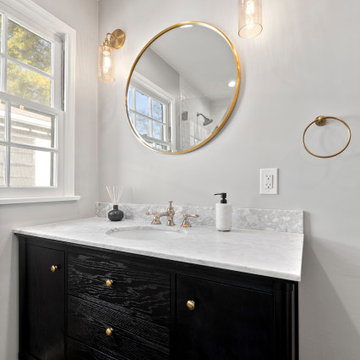
This vanity wall mixes classic furniture-style design with warm, polished details. A black vanity with a pronounced open-grain oak finish gives the cabinetry real texture and depth, with a bank of three drawers flanked by doors, tapered legs, and round brass knobs that feel traditional and refined. The deep tone grounds the room against the soft gray walls and the dark hexagon floor tile below.
The white marble-look top has soft gray veining, a gently eased edge, and a matching backsplash that stays tight to the wall, with a clean undermount oval sink cutout. A traditional polished nickel widespread faucet with cross-style handles adds period character. Above it, a large round brass-framed mirror reflects the window and the tiled shower beyond, and a pair of glass-shade sconces on brass arms flank it, adding a soft glow and layering the room’s warm metals. A brass towel ring and a white double-hung window with divided lites and substantial casing complete the classic look.
Find the right local pro for your project
 ING Construction
This low-angle view shows the vanity as the furniture piece it is. A black vanity with a pronounced open-grain oak finish gives the cabinetry texture and depth, with a bank of three drawers flanked by doors, rounded corner posts, tapered legs, and round brass knobs that feel traditional and refined. The deep tone is a strong anchor in the room.
Underfoot, large black hexagon porcelain tile with light grout lines adds a bold graphic pattern and a timeless feel. The tile cuts at the baseboard stay clean and even, which takes careful layout. White baseboards and soft gray walls keep the palette calm and let the dark vanity and floor stand out.
A white marble-look top with a matching backsplash and a polished nickel widespread faucet sit above the cabinetry. A white double-hung window with divided lites and substantial casing brings in daylight, and a round brass-framed mirror and brass towel ring add warm contrast. At the left edge, the glossy white tile of the tub surround is just visible, tying the vanity wall back to the rest of the room.
 ING Construction
The cooking zone is the focal point of this kitchen, and this straight-on view shows how well the pieces work together. A KitchenAid gas cooktop with five burners, heavy cast-iron grates, and polished chrome knobs sits flush in the stone countertop. The cutout is tight and even all the way around, which shows careful measuring and fabrication. ---- Behind it, a full-height slab backsplash makes the statement. Bold, flowing gray veining runs across a soft cream and gray background, and because it’s one continuous piece with no grout lines, the pattern reads like a piece of art above the range. White GFCI outlets on either side are set cleanly into the stone, so even the electrical details look intentional. ---- Flat-front cabinetry frames the cooktop, with a warm, mid-tone wood-grain drawer below and a lighter, creamy wood-look finish on the uppers. The upper cabinets are fitted with slim brushed bronze pulls, and a long brushed bar pull on the drawer below the cooktop completes the clean, modern look. The deep drawer below offers easy access to pots, pans, and cooking tools right where they’re needed.

 cedar ridge design
Transitional single-wall medium tone wood floor enclosed kitchen photo in DC Metro with a farmhouse sink, recessed-panel cabinets, white cabinets, wood countertops, white backsplash, stone slab backsplash, stainless steel appliances and an island
 United Porte Inc
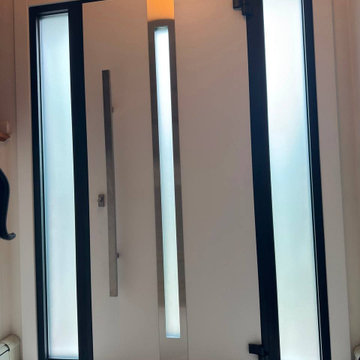
The exterior design boasts a vertical insert of Stainless Steel and frosted glass, creating a striking and contemporary look that will enhance the curb appeal of any home. The natural oak color provides a warm and inviting feel, perfect for creating a welcoming entrance for your guests.
The interior design also features a vertical insert of Stainless Steel and frosted glass, creating a cohesive and stylish look that will complement any modern interior design.
With the Deux collection, you can have both style and function. These modern front doors are perfect for homeowners who want to make a statement and add a touch of elegance to their home. Plus, with our easy ordering process and user-friendly website, you can have your new door delivered right to your doorstep.
Upgrade your home's curb appeal and create a warm and inviting entrance with the Deux collection of modern exterior entrance doors in natural oak. Order yours today and experience the perfect combination of style and function.
Model - 1744 Deux
Color - Oak (light brown)
Door thickness - 3 13/16"
Frame thickness - 3 13/16"
Exterior design - Vertical insert of the Stainless Steel and frosted glass. Coating of the door - oak veneer.
Interior design - Vertical insert of the Stainless Steel and frosted glass. Coating of the door - white enamel.
Hardware included:
- Aluminum frame 4" thick - Dimensions of the door including frame is 74" x 82".
- Aluminum threshold.
- Plate-type, primary mortise lock for armoured type of aluminum doors, locked by 3 key turns, doors are captured in 3 places. The lock has replaceable core and 5 keys.
- Heavy-duty Cylinder.
- 3D hinges Wala
- Turnknob for lock.
- Armor plate Securemme for the lock.
- 2 Bar Handles.

 Allan Block Retaining Wall and Patio Wall Systems
Backyard design that included multiple patio areas, 7 retaining walls, terracing and stairways down to the waterfront. Used Allan Block Europa Collection in an Abbey Blend Pattern. Wall has lighting for evening entertaining and use. Rocks were used to create an elegant waterfall on the top patio.
 Dream Coast Builders
Welcome to our latest project, where classic elegance meets modern functionality. In this stunning Clearwater, FL home, we’ve seamlessly blended timeless design elements with contemporary touches to create a space that is both inviting and stylish.
The living room features a sophisticated beige sofa paired with a cozy carpet and complementing chairs, all set against a backdrop of light brown wood flooring and white walls. A sleek cylinder fireplace with a ribbon detail serves as a focal point, surrounded by tasteful home decor and a chic flower vase.
Indoor plants add a touch of nature, while round mirrors and a Round Glass Top table enhance the room's sense of openness. Window blinds and shutters offer both practicality and elegance, completing the refined aesthetic of the space.
With a focus on remodeling and custom home design, this project highlights innovative interior ideas and expert general contracting, ensuring that each detail—from the wooden flooring to the railings—adds to the overall charm and functionality of the home.
Located in the vibrant Tampa area (33756), this project embodies our commitment to creating beautiful, customized spaces that reflect our clients' unique tastes and lifestyles. Explore our work to see how we can transform your living environment with thoughtful design and quality craftsmanship.
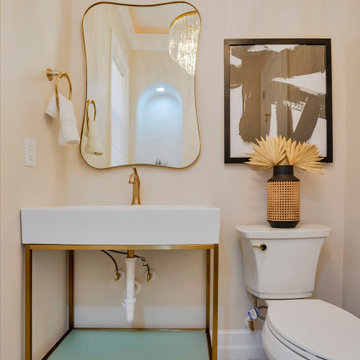 Dream Coast Builders
Welcome to our latest project, where classic elegance meets modern functionality. In this stunning Clearwater, FL home, we’ve seamlessly blended timeless design elements with contemporary touches to create a space that is both inviting and stylish.
The living room features a sophisticated beige sofa paired with a cozy carpet and complementing chairs, all set against a backdrop of light brown wood flooring and white walls. A sleek cylinder fireplace with a ribbon detail serves as a focal point, surrounded by tasteful home decor and a chic flower vase.
Indoor plants add a touch of nature, while round mirrors and a Round Glass Top table enhance the room's sense of openness. Window blinds and shutters offer both practicality and elegance, completing the refined aesthetic of the space.
With a focus on remodeling and custom home design, this project highlights innovative interior ideas and expert general contracting, ensuring that each detail—from the wooden flooring to the railings—adds to the overall charm and functionality of the home.
Located in the vibrant Tampa area (33756), this project embodies our commitment to creating beautiful, customized spaces that reflect our clients' unique tastes and lifestyles. Explore our work to see how we can transform your living environment with thoughtful design and quality craftsmanship.
 United Porte Inc
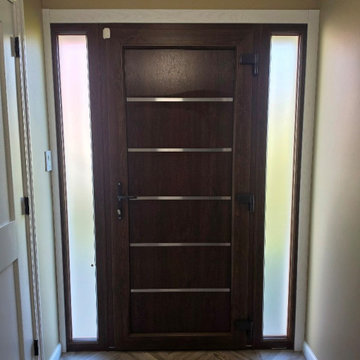
Introducing the Manux collection of modern metal-plastic doors in a sleek Walnut color. These doors are expertly crafted from durable metal-plastic material and feature European roller hinges and an aluminum threshold, ensuring both longevity and security for your home.
The exterior design boasts five No Glass panels, creating a modern and stylish look that will enhance the curb appeal of any home. The Walnut color provides a sophisticated and contemporary feel, perfect for those who want to make a bold statement with their entrance.
The interior design also features five No Glass panels, creating a cohesive and stylish look throughout the home.
With the Manux collection, you can have both style and function. These modern front doors are perfect for homeowners who want to elevate the look of their home's exterior while also ensuring their property's safety and security. And with our easy ordering process and user-friendly website, you can have your new door delivered right to your doorstep.
Upgrade your home's curb appeal and make a statement with the Manux collection of modern metal-plastic doors in sleek Walnut. Order yours today and experience the perfect combination of style and function.
Specifications:
Model - 8415 Manux
Core - Metal-plastic
Color - Walnut
Door thickness - 2 1/3"
Door slab width — 29"
Frame thickness - 2 3/4"
Swing direction - Inswing only, right or left
Hardware included:
Metal-plastic 2 3/4" thick frame - dimensions of the door with frame is 32" x 82".
Aluminum threshold.
European roller hinges (3D adjustment).
Handle set with lock Vorne and cylinder (5 keys included).
Sealants - 2 rows of seals protect against blowing.
 United Porte Inc
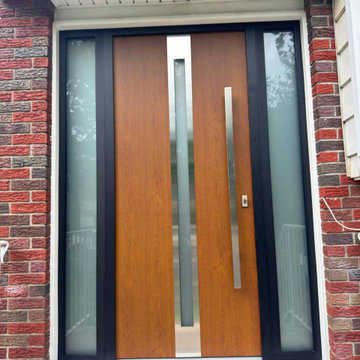
The exterior design boasts a vertical insert of Stainless Steel and frosted glass, creating a striking and contemporary look that will enhance the curb appeal of any home. The natural oak color provides a warm and inviting feel, perfect for creating a welcoming entrance for your guests.
The interior design also features a vertical insert of Stainless Steel and frosted glass, creating a cohesive and stylish look that will complement any modern interior design.
With the Deux collection, you can have both style and function. These modern front doors are perfect for homeowners who want to make a statement and add a touch of elegance to their home. Plus, with our easy ordering process and user-friendly website, you can have your new door delivered right to your doorstep.
Upgrade your home's curb appeal and create a warm and inviting entrance with the Deux collection of modern exterior entrance doors in natural oak. Order yours today and experience the perfect combination of style and function.
Model - 1744 Deux
Color - Oak (light brown)
Door thickness - 3 13/16"
Frame thickness - 3 13/16"
Exterior design - Vertical insert of the Stainless Steel and frosted glass. Coating of the door - oak veneer.
Interior design - Vertical insert of the Stainless Steel and frosted glass. Coating of the door - white enamel.
Hardware included:
- Aluminum frame 4" thick - Dimensions of the door including frame is 74" x 82".
- Aluminum threshold.
- Plate-type, primary mortise lock for armoured type of aluminum doors, locked by 3 key turns, doors are captured in 3 places. The lock has replaceable core and 5 keys.
- Heavy-duty Cylinder.
- 3D hinges Wala
- Turnknob for lock.
- Armor plate Securemme for the lock.
- 2 Bar Handles.
 United Porte Inc
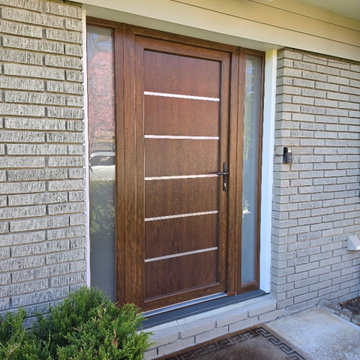
Introducing the Manux collection of modern metal-plastic doors in a sleek Walnut color. These doors are expertly crafted from durable metal-plastic material and feature European roller hinges and an aluminum threshold, ensuring both longevity and security for your home.
The exterior design boasts five No Glass panels, creating a modern and stylish look that will enhance the curb appeal of any home. The Walnut color provides a sophisticated and contemporary feel, perfect for those who want to make a bold statement with their entrance.
The interior design also features five No Glass panels, creating a cohesive and stylish look throughout the home.
With the Manux collection, you can have both style and function. These modern front doors are perfect for homeowners who want to elevate the look of their home's exterior while also ensuring their property's safety and security. And with our easy ordering process and user-friendly website, you can have your new door delivered right to your doorstep.
Upgrade your home's curb appeal and make a statement with the Manux collection of modern metal-plastic doors in sleek Walnut. Order yours today and experience the perfect combination of style and function.
Specifications:
Model - 8415 Manux
Core - Metal-plastic
Color - Walnut
Door thickness - 2 1/3"
Door slab width — 29"
Frame thickness - 2 3/4"
Swing direction - Inswing only, right or left
Hardware included:
Metal-plastic 2 3/4" thick frame - dimensions of the door with frame is 32" x 82".
Aluminum threshold.
European roller hinges (3D adjustment).
Handle set with lock Vorne and cylinder (5 keys included).
Sealants - 2 rows of seals protect against blowing.
 ING Construction
This tub area is classic, clean, and carefully detailed. White handmade-look subway tile with a soft, wavy glaze wraps the tub surround as a half-height wainscot, and the uneven surface catches the light and gives the wall a warm, crafted feel. A rounded bullnose cap runs along the top edge and continues around the room, which finishes the tile cleanly against the soft gray walls.
A recessed niche framed in white tile molding and lined with a gray-blue penny-round mosaic adds a subtle accent and keeps bath products within reach. A wall-mounted polished nickel tub filler with two lever handles sits on the tiled half wall at the left, set squarely within the tile courses with tight, even joints. The white tub sits snug to the tile with a clean caulk line, and an antique-finish drain adds a quiet vintage touch that suits the traditional fixtures.
Through the doorway on the left, the adjoining room is visible, so the bathroom feels connected to the rest of the home.
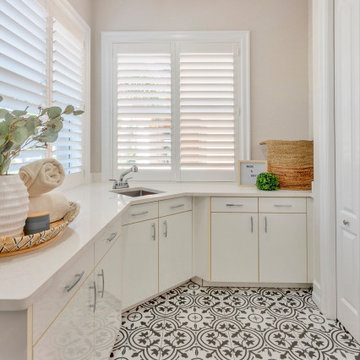 Dream Coast Builders
Welcome to our latest project, where classic elegance meets modern functionality. In this stunning Clearwater, FL home, we’ve seamlessly blended timeless design elements with contemporary touches to create a space that is both inviting and stylish.
The living room features a sophisticated beige sofa paired with a cozy carpet and complementing chairs, all set against a backdrop of light brown wood flooring and white walls. A sleek cylinder fireplace with a ribbon detail serves as a focal point, surrounded by tasteful home decor and a chic flower vase.
Indoor plants add a touch of nature, while round mirrors and a Round Glass Top table enhance the room's sense of openness. Window blinds and shutters offer both practicality and elegance, completing the refined aesthetic of the space.
With a focus on remodeling and custom home design, this project highlights innovative interior ideas and expert general contracting, ensuring that each detail—from the wooden flooring to the railings—adds to the overall charm and functionality of the home.
Located in the vibrant Tampa area (33756), this project embodies our commitment to creating beautiful, customized spaces that reflect our clients' unique tastes and lifestyles. Explore our work to see how we can transform your living environment with thoughtful design and quality craftsmanship.
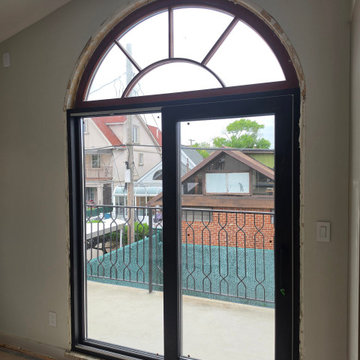 United Porte Inc
Patio 8177 Matte Black 72" x 80" Right active door Description
Warm Patio Sliding Door System — Model 8177
Modern energy-efficient sliding doors for comfort, durability, and style.
The Patio 8177 is a high-quality metal-plastic (uPVC with steel reinforcement) sliding door system engineered for energy efficiency and long-term performance. Combining multi-chamber PVC profiles, reinforced metal inserts, and insulated glazing, it’s an excellent choice for U.S. homeowners seeking a modern, eco-friendly patio solution.
Key Features
Profile depth: 76 mm (≈ 3 in)
Frame width: 146 mm (≈ 5 3/4 in)
Glass: tempered, clear
Air tightness: Class 3 (high performance under EN standards)
Water tightness: Class 5A
Wind load resistance: C2/B2 (ideal for residential applications)
Sound insulation: up to Rw 30 dB
Set Includes
Two glass sliding doors: one stationary panel and one operable sliding panel
Durable frame construction
Modern black square handle
Cylinder lock with keys
Screws and mounting plates
Note: On-site assembly required. The indicated size refers to the overall unit, including the frame.
Why Choose the Warm Patio Set 8177?
Energy Savings: Lower heating and cooling costs with insulated glass and a thermally efficient frame — ideal even for colder U.S. climates.
Durability: Steel reinforcement ensures exceptional stability, even for large sliding panels.
Comfort: Excellent soundproofing, draft resistance, and smooth, easy operation.
Design Flexibility: Perfect for wide openings and panoramic views, adding brightness and modern elegance to any space.
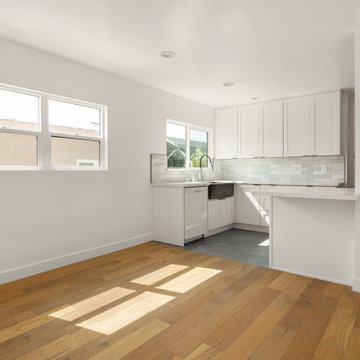 ING Construction
This open-concept view from the dining area into the kitchen shows how bright and connected the main living space feels. Wide-plank oak flooring with rich, natural variation in tone runs through the room and catches the sunlight from the windows, adding warmth against the crisp white walls and tall, modern baseboards. Large white-framed windows bring in plenty of daylight, and recessed lighting keeps the space evenly lit.
In the kitchen, white shaker cabinetry runs along the perimeter and up to the ceiling for generous storage, paired with a light quartz-style countertop and a soft, handmade-look subway tile backsplash in varied pale gray and white tones. A dark farmhouse-style apron-front sink with a pull-down faucet sits beneath a window, adding a bold contrast to the light palette, and a white dishwasher is built in beside it. A peninsula with an overhang separates the kitchen from the dining area and offers casual seating while keeping the sightlines open. A gray stone-look tile floor in the kitchen defines the work zone and transitions cleanly to the hardwood.
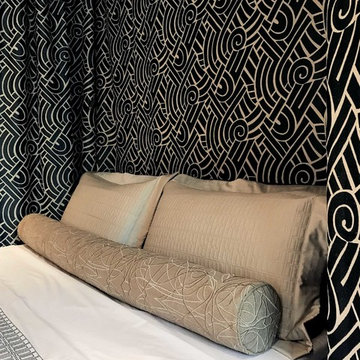
 MODRA Studio Textiles & Wallcoverings
Tamalyn Shea
Trendy master carpeted and beige floor home design photo in New York with beige walls
Trendy master carpeted and beige floor home design photo in New York with beige walls
 ING Construction
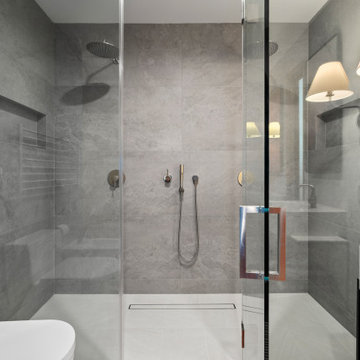
This walk-in shower pairs a spa-like feel with a clean, minimal design. Oversized, stone-look porcelain tile in a soft gray covers the walls from floor to ceiling. The large format keeps grout lines to a minimum, so the surface reads as one calm, continuous plane. A lighter tile on the shower floor adds a gentle contrast, and a slim linear drain set flush into the floor keeps the look crisp and uncluttered.
The fixtures are simple and well placed. A round rainfall shower head extends from the side wall, a handheld sprayer on its own wall outlet sits at the center, and two round brushed brass-tone controls flank it. A recessed niche in the tile holds bath products without breaking up the wall, and a built-in bench makes the shower more comfortable. Just outside the glass, a wall-mounted heated towel rail keeps towels warm and close at hand.
A frameless glass enclosure with a substantial polished pull handle keeps the space open and bright. In the foreground, a white one-piece toilet and the edge of the open-frame vanity tie the shower into the rest of the room, and a fabric-shaded wall sconce adds a soft, residential glow.
 Dream Coast Builders
Welcome to our latest project, where classic elegance meets modern functionality. In this stunning Clearwater, FL home, we’ve seamlessly blended timeless design elements with contemporary touches to create a space that is both inviting and stylish.
The living room features a sophisticated beige sofa paired with a cozy carpet and complementing chairs, all set against a backdrop of light brown wood flooring and white walls. A sleek cylinder fireplace with a ribbon detail serves as a focal point, surrounded by tasteful home decor and a chic flower vase.
Indoor plants add a touch of nature, while round mirrors and a Round Glass Top table enhance the room's sense of openness. Window blinds and shutters offer both practicality and elegance, completing the refined aesthetic of the space.
With a focus on remodeling and custom home design, this project highlights innovative interior ideas and expert general contracting, ensuring that each detail—from the wooden flooring to the railings—adds to the overall charm and functionality of the home.
Located in the vibrant Tampa area (33756), this project embodies our commitment to creating beautiful, customized spaces that reflect our clients' unique tastes and lifestyles. Explore our work to see how we can transform your living environment with thoughtful design and quality craftsmanship.
177