
Search results for "Cylinders" in Home Design Ideas

 Prodigy Homes Inc.
Large transitional open concept light wood floor and gray floor living room photo in Seattle with gray walls, a ribbon fireplace, a tile fireplace and a media wall

 Delaney Window Fashions LLC
When the client spoke with the Delaney Window Fashions LLC workroom designer about the creation of a unique, Hawaiian-themed child’s bedroom, the bright pink and orange paint was already in place, along with the hibiscus floral fabric border. The impetus for the additional work was the transition from a baby’s room with a crib to a little girl’s room with a full-size bed. Although the room was started, it was far from complete.
With a limited amount of the client’s floral fabric, which had subsequently been discontinued, the designer created bedding and pillows and constructed a Hawaiian-themed bed canopy with lights. The homeowner wanted the bedding to be washable but not quilted and the bed crown to be light weight. A tailored, center-pleat bed skirt was created first. The remaining fabric, along with an accent fabric was used to create a comforter, envelope and bolster pillows. The comforter was created with two mitered corners; and micro-cording was purposely added around the middle section to hide the seam.The middle section was hand tacked to secure comforter layers for laundering.
To finish the bedding, a tiki hut-inspired bed crown was created, which was challenging because the material had to be light weight. Including LED garland added a
fun and whimsical element. With child safety in mind, shirred tulle panels were attached to the back and sides of the crown. In this way, the lights were visible, but not accessible to the child.
The project was a success, and the client loves the room. The child’s lighted tiki hut bed crown provided a cozy environment for nightly bedtime stories. It made for one happy little girl!
This project was applied for a competition.
Photographer: Simona Buna

 Tranquil Designs LLC
This is the master bedroom. This room is just really gorgeous, it’s so simple yet so elegant. My idea for this room was simple white and clean. The client purchased this charcoal gray headboard with nail heads and I knew that with the white brick accent wall that bringing in different textures of white would be the key. The bedding are all white but different textures and I accented the bed with this gray fur blanket/pillow. At the foot of the bed, I wanted to add seating but I didn’t want a bench, so I added two metal frame stools with linen seats. I also created a seating area with a gray recliner/swivel chair and a white marble top side table with metal base. I didn’t want to use white furniture pieces, so I used (2) gray wash night stands and a dresser. I used white drapery and polished nickel drapery rods. I brought in some crystal lamps with white shades and accessories with metal picture frames, black books and jewelry boxes. The rug is a plush shag gray rug and I just had to add that crystal chandelier to complete the look.
Find the right local pro for your project

 Lasting Impressions Design, LLC
Example of a small classic 3/4 beige tile, white tile and porcelain tile medium tone wood floor alcove shower design in Baltimore with flat-panel cabinets, gray cabinets, a two-piece toilet, gray walls, an undermount sink and granite countertops

 Think Outside Gardens
The renovation and a modern revamp of a grand Paddington terrace house for a large family meant that every space was carefully considered including the garden. The entry level of the residence was opened up and spilt into two levels with the garden doing the same to cater for the sloping nature of the site. Large Sliding doors at the rear open up onto a generous deck/ entertaining space. To one side is a floating style built in BBQ, designed to take up the least space its light stone benchtop contrasting beautifully against the charcoal boundary wall. The brief was a tricky one with the space having to accommodate off street parking for a 4WD size car, play space for children, adults entertaining, bin storage and plunge pool.
The plunge pool was custom designed off one side of the deck (to allow for the car on the other) with a lockable sliding timber platform/ cover that when open is hidden under the deck. This meant no pool fences and a space that can be used as decking when not in use. At the rear of the pool a cluster of large contemporary cylinder pots with contrasting plantings provides extra greenery and hides a bin storage area. The pots were chosen over planting in-ground because they can be moved if needed making the space more flexible for the families needs.
Three wide steps of the deck lead down to a multipurpose synthetic lawn area that functions as the kids play space or car-parking area. Two mature Kentia palms were replanted to add greenery and a canopy of fronds over. Bamboo adds further softness along the side boundary and will grow tall to screen the neighbours.
A palette of charcoal, soft greys and whites has created a calming yet very functional space for a busy family.
 ING Construction
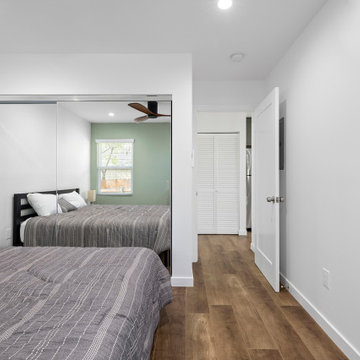
This view from the ADU bedroom looks toward the doorway and shows how the floor plan connects.
Mirrored sliding closet doors with a clean white frame add storage and bounce daylight around the room, and they reflect the sage-green accent wall, the window, and the ceiling fan beyond, which makes the bedroom feel larger and brighter.
Crisp white walls, tall baseboards, and recessed lighting keep the space clean and evenly lit.
A flat-panel white interior door with brushed nickel hardware opens to a short hallway, where a white louvered closet door adds more practical storage.
Wood-look plank flooring in a rich brown tone runs continuously from the bedroom through the hall, so the transitions feel seamless and the whole ADU reads as one cohesive home.
A smoke detector and a small wall panel are neatly integrated into the walls, which shows the attention to code-required details and tidy finish work.
 ING Construction
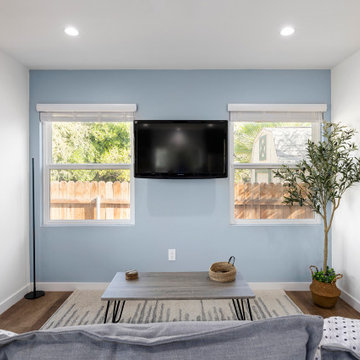
This living area in the ADU is a bright, calm space that makes the most of its compact footprint.
A soft powder-blue accent wall gives the room a gentle pop of color against the crisp white walls and tall baseboards, and it makes a natural backdrop for the wall-mounted TV.
Two white-framed windows flank the TV, bringing in plenty of daylight and leafy backyard views, and a third window on the left adds cross-light and fresh air.
Wood-look plank flooring in a rich brown tone adds warmth and contrast against the light palette, while recessed ceiling lighting keeps the room evenly lit.
Mounting the TV on the wall frees up floor space, which matters in a smaller home, and the clean layout leaves room for a sofa, coffee table, and a potted olive tree without feeling crowded.
Window shades with simple white valances keep the look tidy and allow privacy when needed.
 ING Construction
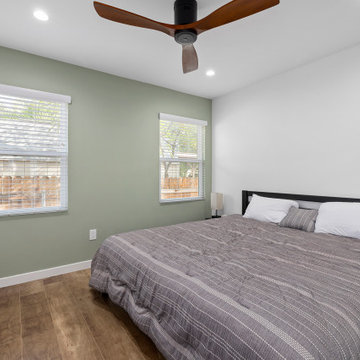
This ADU bedroom is calm, bright, and comfortable.
A soft sage-green accent wall adds a gentle touch of color against the crisp white walls and tall baseboards, giving the room a relaxed, spa-like feel.
Two white-framed windows with white faux-wood blinds and clean valances bring in plenty of daylight and leafy backyard views while keeping the room private.
Wood-look plank flooring in a rich brown tone adds warmth and contrast against the light palette and carries the same finish used in the living and kitchen areas, so the ADU feels cohesive from room to room.
Overhead, a modern ceiling fan with warm wood blades and a matte black motor provides air circulation and a stylish accent, and recessed lighting keeps the room evenly lit.
The layout is generous enough for a king-size bed and still leaves room to move around comfortably.
A small built-in floating shelf in the corner is a thoughtful detail, offering a handy spot for a router or décor without using up floor space.

 Islandway Luxury Home and Pool
Mid-sized elegant backyard tile and custom-shaped lap pool house photo in Tampa
 McKinney York Architects
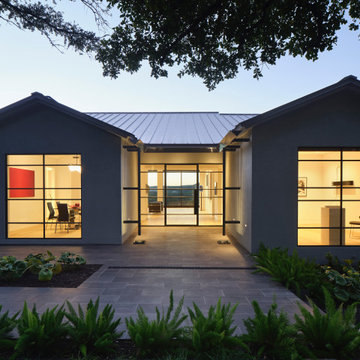
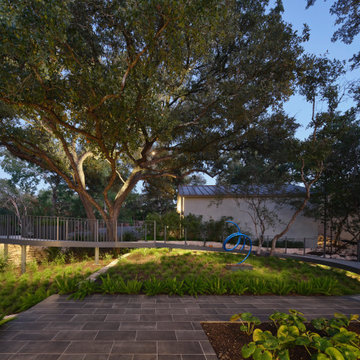
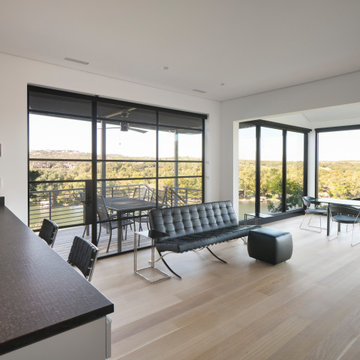
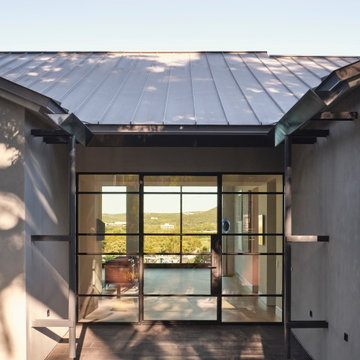
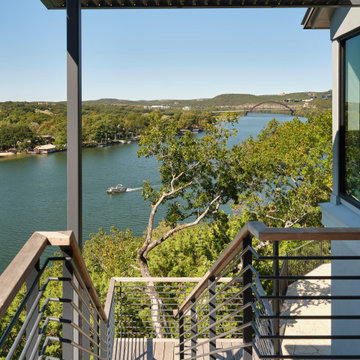
This extensive remodel overlooking Lake Austin is a paean to the powerful art it enfolds. Rigorous editing of every distracting, inconsequential element of the original house was critical. So too was the insertion of new complementary components that provide artful ways to move through both interior and exterior rooms. The collection of modern art is arresting. Ranging from a Turrell hologram to a pair of Agnes Martins, the art is framed by the architecture and lighting so that it is experienced in a choreographed, curated way that encourages wandering and an intimate connection to each piece. The mood is set in the entry courtyard. A floating walkway curves down and around a brilliant spiraling blue Clement sculpture. It pauses once, at a moment of surprise, when the first view through the house is filled with the blue water of the lake beyond. Inside, the saturated color of many of the pieces of art are balanced by an absence of other visual clutter in the color palette, furniture, and architecture. A new interior plaster, steel, and bronze stair carves through a space occupied by two small Clement sculptures in niches, a McKay Otto sculpture on a landing and a glass cylinder elevator. This is a very specific place, designed for specific art and for a collector who has a close relationship with each piece.

 Globe Electric
Make a stylish statement with Globe Electric's Designer Synergy LED Light Bulb. A stunning cylinder of straight LED goodness maintains an aesthetic harmony that is the centerpiece of this bulb. Complementing its sustainability, the Synergy Bulb shines brightly with a cool white 4000-kelvin light but uses only 3-watts of energy. Plus, it's not only beautiful when turned off - it's a great way to illuminate your space with the amber glass resting flawlessly on a dazzling brass base to complete the superb design. Perfect to show off, and a little larger than a traditional bulb, the Synergy Light Bulb works best with an exposed socket lamp or fixture, or under a clear glass shade.
 CB Architecture + Design
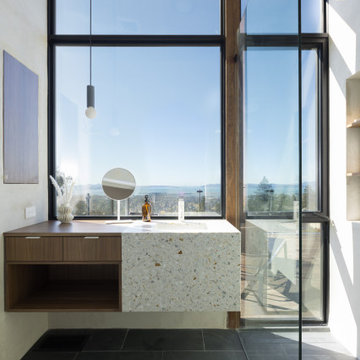
Primary bathroom of a ground-up new construction home in the Berkeley Hills, CA, as featured on America ByDesign on CBS. A white terrazzo waterfall vanity with gold and warm aggregate chips is positioned directly in front of double-height floor-to-ceiling steel-framed glazing - the San Francisco Bay, East Bay hills, rooftop deck cable railing, and clear blue sky filling the window behind the vanity in an unobstructed panoramic view. Integrated undermount sink with slim brushed metal single-handle faucet and round tabletop vanity mirror. Floating walnut vanity cabinet with two drawers, brushed metal pulls, and open lower shelf beside the terrazzo section. Slim black cylinder pendant light with exposed globe bulb drops from above. Frameless glass shower enclosure with ceiling-mounted rain shower head visible at right. Large-format dark slate floor tile throughout the bathroom zone. Freestanding white soaking tub partially visible at lower left. Rooftop deck with lounge chair visible through the glazing beyond. New Construction - Fold House - Berkeley Hills CA - CB Architecture + Design
 CB Architecture + Design
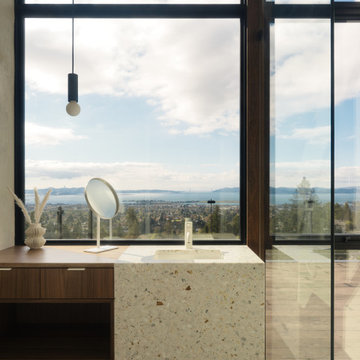
Primary bathroom of a ground-up new construction home in the Berkeley Hills, CA, as featured on America ByDesign on CBS. A white terrazzo waterfall vanity with gold and warm aggregate chips is positioned directly in front of double-height floor-to-ceiling steel-framed glazing - the San Francisco Bay, East Bay hills, rooftop deck cable railing, and clear blue sky filling the window behind the vanity in an unobstructed panoramic view. Integrated undermount sink with slim brushed metal single-handle faucet and round tabletop vanity mirror. Floating walnut vanity cabinet with two drawers, brushed metal pulls, and open lower shelf beside the terrazzo section. Slim black cylinder pendant light with exposed globe bulb drops from above. Frameless glass shower enclosure with ceiling-mounted rain shower head visible at right. Large-format dark slate floor tile throughout the bathroom zone. Freestanding white soaking tub partially visible at lower left. Rooftop deck with lounge chair visible through the glazing beyond. New Construction - Fold House - Berkeley Hills CA - CB Architecture + Design
 McKinney York Architects
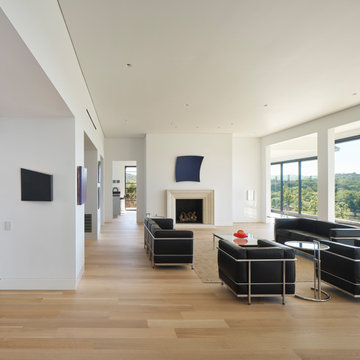
This extensive remodel overlooking Lake Austin is a paean to the powerful art it enfolds. Rigorous editing of every distracting, inconsequential element of the original house was critical. So too was the insertion of new complementary components that provide artful ways to move through both interior and exterior rooms. The collection of modern art is arresting. Ranging from a Turrell hologram to a pair of Agnes Martins, the art is framed by the architecture and lighting so that it is experienced in a choreographed, curated way that encourages wandering and an intimate connection to each piece. The mood is set in the entry courtyard. A floating walkway curves down and around a brilliant spiraling blue Clement sculpture. It pauses once, at a moment of surprise, when the first view through the house is filled with the blue water of the lake beyond. Inside, the saturated color of many of the pieces of art are balanced by an absence of other visual clutter in the color palette, furniture, and architecture. A new interior plaster, steel, and bronze stair carves through a space occupied by two small Clement sculptures in niches, a McKay Otto sculpture on a landing and a glass cylinder elevator. This is a very specific place, designed for specific art and for a collector who has a close relationship with each piece.
 ING Construction
This is the second Bathroom which we have remodeled within this particular residence.
When beginning the remodeling process, we took the Bathroom down to the studs and started there.
Once the demolition was completed, we began working on the rough plumbing section of the project which includes all the piping and sewer connections, began the rough electrical (lighting, and general electrical), and once completed, we then sealed up the exposed walls with drywall and began the prep work for the arrival of the tile by installing the Fixtures and Faucets.
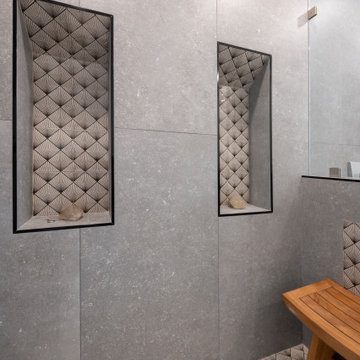
Once the Fixtures and Faucets were in place, the installation of the Art Deco styled tile began within the shower area, followed by the Backsplash and Small Wall, and finished up with the Flooring throughout the Bathroom area.
In finishing up the Bathroom, we installed the wood Vanity, Shower Door enclosure, and oversized circular mirrors.
And once completed, we present a handsome Art Deco styled Bathroom worthy of a decent noting!
 McKinney York Architects
This extensive remodel overlooking Lake Austin is a paean to the powerful art it enfolds. Rigorous editing of every distracting, inconsequential element of the original house was critical. So too was the insertion of new complementary components that provide artful ways to move through both interior and exterior rooms.
The collection of modern art is arresting. Ranging from a Turrell hologram to a pair of Agnes Martins, the art is framed by the architecture and lighting so that it is experienced in a choregraphed, curated way that encourages wandering and an intimate connection to each piece.
The mood is set in the entry courtyard. A floating walkway curves down and around a brilliant spiraling blue Clement sculpture. It pauses once, at a moment of surprise, when the first view through the house is filled with the blue water of the lake beyond. Inside the saturated color of many of the pieces of art are balanced by an absence of other visual clutter in the color palette, furniture and architecture. A new interior plaster, steel and bronze stair carves through a space occupied by two small Clement sculptures in niches, a Page Kempner sculpture on a landing and a glass cylinder elevator.
This is a very specific place, designed for specific art and for a collector who has a close relationship with each piece.
 McKinney York Architects
This extensive remodel overlooking Lake Austin is a paean to the powerful art it enfolds. Rigorous editing of every distracting, inconsequential element of the original house was critical. So too was the insertion of new complementary components that provide artful ways to move through both interior and exterior rooms.
The collection of modern art is arresting. Ranging from a Turrell hologram to a pair of Agnes Martins, the art is framed by the architecture and lighting so that it is experienced in a choregraphed, curated way that encourages wandering and an intimate connection to each piece.
The mood is set in the entry courtyard. A floating walkway curves down and around a brilliant spiraling blue Clement sculpture. It pauses once, at a moment of surprise, when the first view through the house is filled with the blue water of the lake beyond. Inside the saturated color of many of the pieces of art are balanced by an absence of other visual clutter in the color palette, furniture and architecture. A new interior plaster, steel and bronze stair carves through a space occupied by two small Clement sculptures in niches, a Page Kempner sculpture on a landing and a glass cylinder elevator.
This is a very specific place, designed for specific art and for a collector who has a close relationship with each piece.
 McKinney York Architects
This extensive remodel overlooking Lake Austin is a paean to the powerful art it enfolds. Rigorous editing of every distracting, inconsequential element of the original house was critical. So too was the insertion of new complementary components that provide artful ways to move through both interior and exterior rooms. The collection of modern art is arresting. Ranging from a Turrell hologram to a pair of Agnes Martins, the art is framed by the architecture and lighting so that it is experienced in a choreographed, curated way that encourages wandering and an intimate connection to each piece. The mood is set in the entry courtyard. A floating walkway curves down and around a brilliant spiraling blue Clement sculpture. It pauses once, at a moment of surprise, when the first view through the house is filled with the blue water of the lake beyond. Inside, the saturated color of many of the pieces of art are balanced by an absence of other visual clutter in the color palette, furniture, and architecture. A new interior plaster, steel, and bronze stair carves through a space occupied by two small Clement sculptures in niches, a McKay Otto sculpture on a landing and a glass cylinder elevator. This is a very specific place, designed for specific art and for a collector who has a close relationship with each piece.
 McKinney York Architects
This extensive remodel overlooking Lake Austin is a paean to the powerful art it enfolds. Rigorous editing of every distracting, inconsequential element of the original house was critical. So too was the insertion of new complementary components that provide artful ways to move through both interior and exterior rooms. The collection of modern art is arresting. Ranging from a Turrell hologram to a pair of Agnes Martins, the art is framed by the architecture and lighting so that it is experienced in a choreographed, curated way that encourages wandering and an intimate connection to each piece. The mood is set in the entry courtyard. A floating walkway curves down and around a brilliant spiraling blue Clement sculpture. It pauses once, at a moment of surprise, when the first view through the house is filled with the blue water of the lake beyond. Inside, the saturated color of many of the pieces of art are balanced by an absence of other visual clutter in the color palette, furniture, and architecture. A new interior plaster, steel, and bronze stair carves through a space occupied by two small Clement sculptures in niches, a McKay Otto sculpture on a landing and a glass cylinder elevator. This is a very specific place, designed for specific art and for a collector who has a close relationship with each piece.
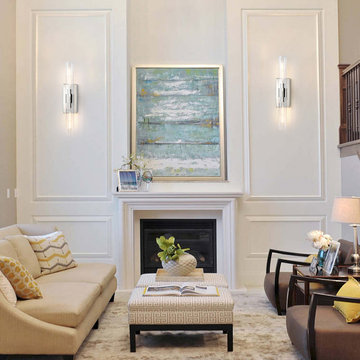
 Finecrafty inc
A handsome look for an industrial feel. Clear cylinders of glass extend along with a rectangluar wall plate. Mount these versatile fixtures horizontally or vertically for the ideal look. Add this wall light to your trendy bath, hallway, or any other walls in your home.
Features
This sconces wall lighting has a modern and vintage industrial design style, elegant and beautiful. Long glass tube shades allow the lights to diffuse farther and brighter. It can be installed in both vertical and horizontal directions. Perfect for bathroom, mirror, powder room, hallway, kitchen, living room, laundry rooms...
Coloration is manufactured from blown glass Exceptional mouthblown glass may also screen the artisan's touch within the form of small air bubbles or a slightly asymmetrical shape. These are ordinary of a one-of-a-kind, handcrafted work of art. Rated for two 40W max. E26-base bulbs Hangs vertically or horizontally One hundred ten-120V synthetic to US requirements for US and Canadian markets suitable for use interior, inclusive of toilets, wherein it's far subject to moisture Calls for installation through an authorized electrician. RH delivery provider does not include set up. Wipe with a tender, dry cloth; keep away from using all cleaners and abrasives, as they may harm the finish
Hardwired. The bathroom sconces just need to connect the wire, then place the glass shade and bulbs. No on/off switch. No plug. Suitable US standard junction box. Can be mounted in both vertical and horizon direction
172