
Search results for "Cylinders" in Home Design Ideas
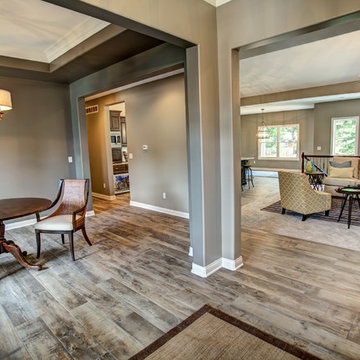
 Clemens Companies
Inspiration for a mid-sized transitional formal and open concept light wood floor and gray floor living room remodel in Other with beige walls, no fireplace and no tv
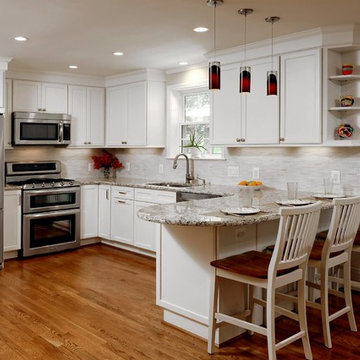
 Murphy's Design
Photography by Bob Narod, Photographer LLC. Remodeled by Murphy's Design.
Example of a large classic l-shaped medium tone wood floor open concept kitchen design in DC Metro with an undermount sink, recessed-panel cabinets, white cabinets, granite countertops, gray backsplash, matchstick tile backsplash, stainless steel appliances and a peninsula
Example of a large classic l-shaped medium tone wood floor open concept kitchen design in DC Metro with an undermount sink, recessed-panel cabinets, white cabinets, granite countertops, gray backsplash, matchstick tile backsplash, stainless steel appliances and a peninsula
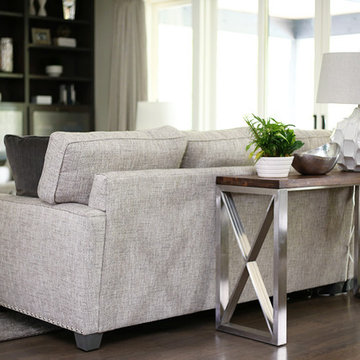
 Kirkendall Design
Example of a mid-sized transitional formal and enclosed medium tone wood floor and brown floor living room design in Other with a stone fireplace, beige walls, a standard fireplace and a wall-mounted tv
Find the right local pro for your project
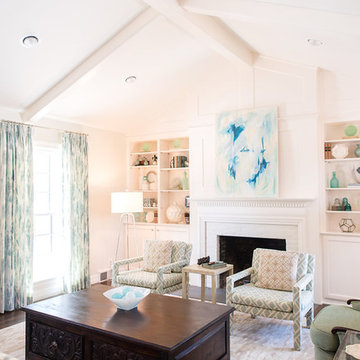
 Clark Design Studio
Example of a large trendy open concept dark wood floor and brown floor living room design in Austin with white walls, a standard fireplace, a stone fireplace and no tv
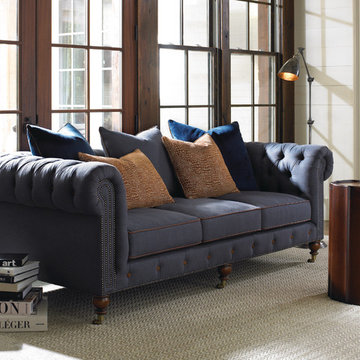
 ReCreations Home
Living room library - mid-sized rustic open concept medium tone wood floor living room library idea in Nashville with white walls, no fireplace and no tv
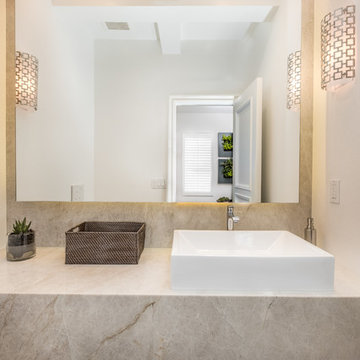
 Coastline Builders
Small trendy dark wood floor and brown floor powder room photo in Orange County with white walls, a vessel sink and quartz countertops
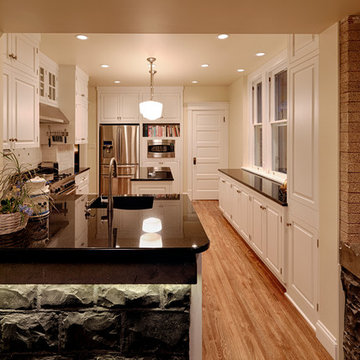
 Hanson Carlen
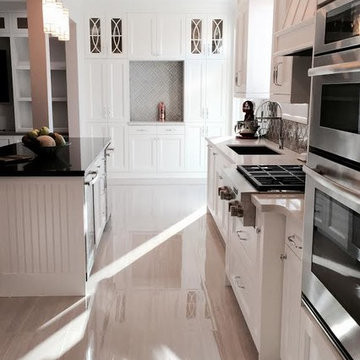
Since the home was an historic icon, an addition was not possible, so we made the space feel bigger by removing a masonry wall. Originally the sink was on the right where the range is
Rocket Horse photography
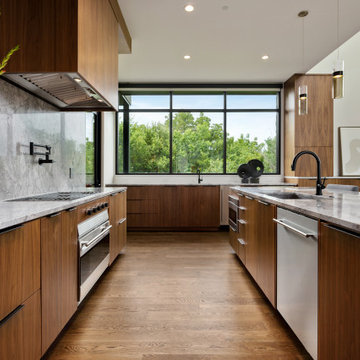

 Kensington Kitchen & Bath Inc.
This kitchen space provided some unique challenges with regards to construction and design. Our original design encompassed removing the post and a structural wall, but it wasn't in the client budget so we had a long narrow space to work with. Which I think turned out beautifully. The Family room Custom Entertainment built-in really flows well either going into or leaving the kitchen area. The wall pantry is most definitely the focal point in this kitchen. Not overly fussy just the right amount of detail.
 Premier Copper Products
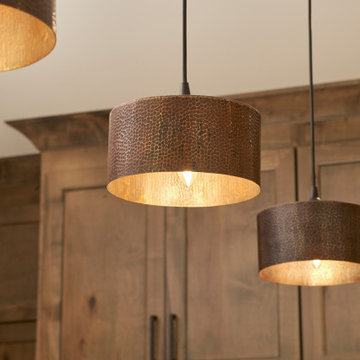
What is the point of good design if you don't have the right lighting to show it off? Whether it is the quaint charm, masterful craftsmanship, or sheer practicality, our hand hammered copper pendant lights are the perfect finishing touch necessary to illuminate and elevate any kitchen or dining room from ordinary to extraordinary.
 BERG DESIGN ARCHITECTURE
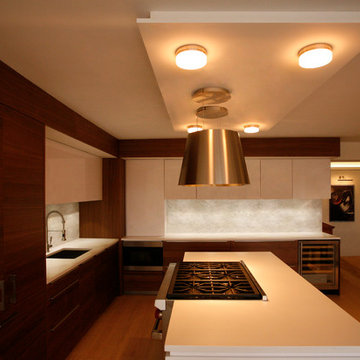
Example of a mid-sized minimalist light wood floor and beige floor open concept kitchen design in New York with an undermount sink, flat-panel cabinets, white cabinets, quartz countertops, white backsplash, marble backsplash, paneled appliances and an island
 The Design Center at Red River Lumber

Cambria Ella Countertops, American Olean Backsplash
Mid-sized transitional l-shaped brick floor and red floor enclosed kitchen photo in Dallas with an undermount sink, beaded inset cabinets, gray cabinets, marble countertops, white backsplash, ceramic backsplash, stainless steel appliances and an island
Mid-sized transitional l-shaped brick floor and red floor enclosed kitchen photo in Dallas with an undermount sink, beaded inset cabinets, gray cabinets, marble countertops, white backsplash, ceramic backsplash, stainless steel appliances and an island
 RR Redesign
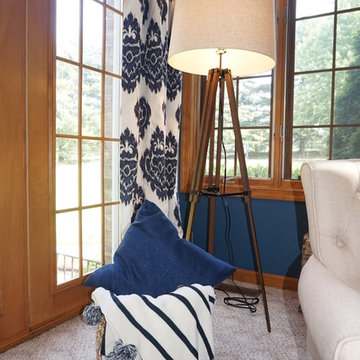
Monrovia residence in old world oranges and greens transformed to light and airy lakeside grays and nautical blues. A fresh and affordable update to worn carpeting is done by layering a soft jute 8x10 rug with an angled cabana striped rug to give a seaside design. A fun rowboat shelf from etsy adds whimsy and functionality to the room. Extra large Pottery Barn blown glass lamps add a nice face lift to the clients existing end tables. Fun accents such as a ball of oyster shells and a striped pom-pom throw bring a fun and relaxed lakeside design.
 Royal Construction Group, Inc.
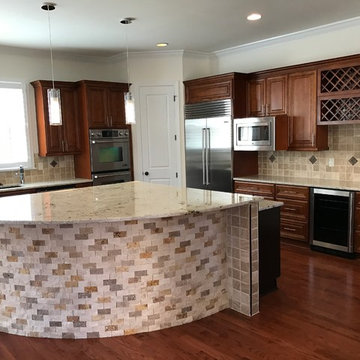
Example of a large classic u-shaped medium tone wood floor open concept kitchen design in Atlanta with an undermount sink, raised-panel cabinets, medium tone wood cabinets, granite countertops, beige backsplash, ceramic backsplash, stainless steel appliances and an island
 Royal Construction Group, Inc.
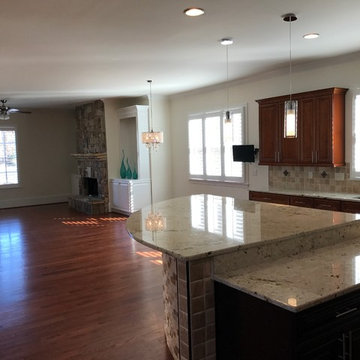
Large elegant u-shaped medium tone wood floor open concept kitchen photo in Atlanta with an undermount sink, raised-panel cabinets, medium tone wood cabinets, granite countertops, beige backsplash, ceramic backsplash, stainless steel appliances and an island
 Franey's Design Center
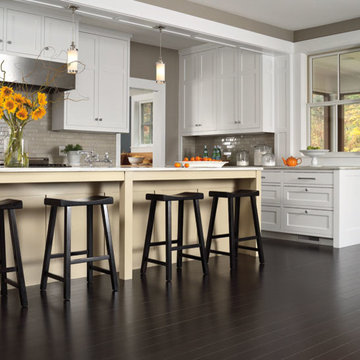
Example of a large transitional u-shaped dark wood floor open concept kitchen design in Other with shaker cabinets, white cabinets, solid surface countertops, gray backsplash, subway tile backsplash, stainless steel appliances and an island
 Greg Hasler
Interior Design by Karly Kristina Design
Photography by Snowchimp Creative
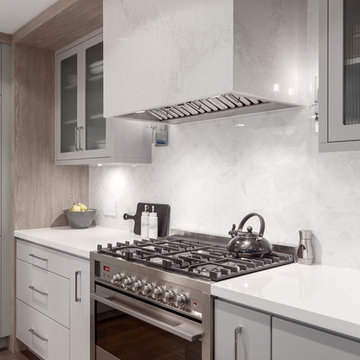
Kitchen - mid-sized contemporary u-shaped dark wood floor and brown floor kitchen idea in Vancouver with an undermount sink, flat-panel cabinets, gray cabinets, white backsplash, an island, marble countertops, marble backsplash and paneled appliances
Kitchen - mid-sized contemporary u-shaped dark wood floor and brown floor kitchen idea in Vancouver with an undermount sink, flat-panel cabinets, gray cabinets, white backsplash, an island, marble countertops, marble backsplash and paneled appliances
 Greg Hasler
Interior Design by Karly Kristina Design
Photography by Snowchimp Creative
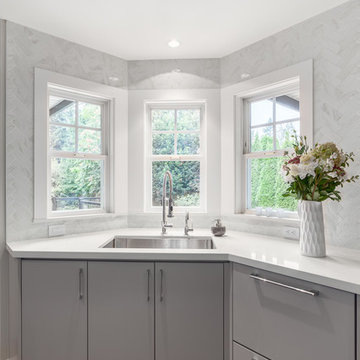
Inspiration for a mid-sized contemporary u-shaped dark wood floor and brown floor kitchen remodel in Vancouver with an undermount sink, flat-panel cabinets, gray cabinets, white backsplash, an island, marble countertops, marble backsplash and paneled appliances
Inspiration for a mid-sized contemporary u-shaped dark wood floor and brown floor kitchen remodel in Vancouver with an undermount sink, flat-panel cabinets, gray cabinets, white backsplash, an island, marble countertops, marble backsplash and paneled appliances
 Re-Bath of South Florida
Miami's Comprehensive Bathroom Remodeling & Design Studio Kitchen & Bath Remodelers Location: 6500 NW 12th, Suite 109 Ft. Lauderdale, FL 33309

Inspiration for a mid-sized timeless ceramic tile and brown floor corner bathtub remodel in Miami with raised-panel cabinets, dark wood cabinets, brown walls, an undermount sink and solid surface countertops
Inspiration for a mid-sized timeless ceramic tile and brown floor corner bathtub remodel in Miami with raised-panel cabinets, dark wood cabinets, brown walls, an undermount sink and solid surface countertops

 Studio 511
A beautiful, clean, cool, classic, white Master Bath. Interior Design by Ashley Whittaker.
Small elegant master white tile mosaic tile floor bathroom photo in New York with an undermount sink, white cabinets, marble countertops, an undermount tub, white walls, raised-panel cabinets and white countertops
Small elegant master white tile mosaic tile floor bathroom photo in New York with an undermount sink, white cabinets, marble countertops, an undermount tub, white walls, raised-panel cabinets and white countertops
32