
Search results for "Cylinders" in Home Design Ideas

 Heartland Stairways
Circular stairway and hand forged iron balustrade transitioning into curved balcony.
Inspiration for a mediterranean staircase remodel in Cleveland
Inspiration for a mediterranean staircase remodel in Cleveland
 Edward Ozols, Architect
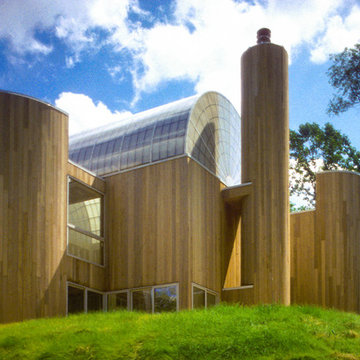
Pound Ridge Residence 1
Photo Description: Designed using basic architectural forms...Hemispheres, cylinders, triangles and cubes to house an art collection, itself a work of art, it overlooks The Pound Ridge Reservation.
Find the right local pro for your project

 Johnson Carpet One
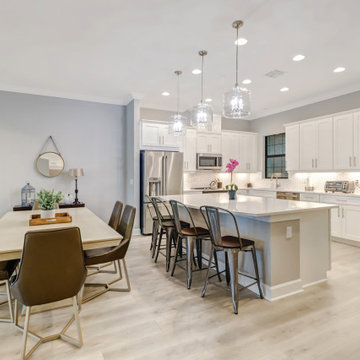
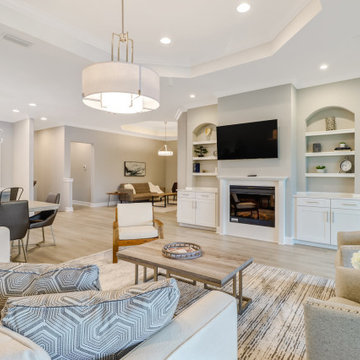
Large trendy l-shaped medium tone wood floor and brown floor open concept kitchen photo with an undermount sink, shaker cabinets, white cabinets, quartzite countertops, white backsplash, subway tile backsplash, stainless steel appliances and an island

 Anchor Builders
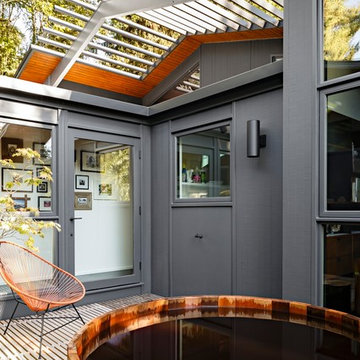
Builder: Anchor Builders / Building design by Fluidesign Studio and Anchor Builders. Interior finishes by Fluidesign Studio. Plans drafted by Fluidesign Studio and Orfield Drafting / Photos: Seth Benn Photography

 From The Hip Photo
Urban open concept medium tone wood floor living room photo in Denver with white walls
Urban open concept medium tone wood floor living room photo in Denver with white walls


 ING Construction
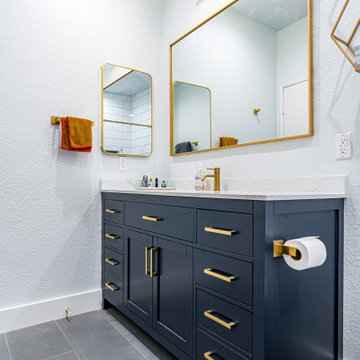
Complete Bathroom Remodel
Installation of all Tile; Shower walls and General Bathroom Floor, Bathtub, Fixtures and Faucets, Shower Niche, Access Cylinder Lighting, Vanity, Lighting, Mirror and a fresh Paint to finish.

 Corefront Custom Homes & Renovations
White and black with the warmth of wood has totally updated this kitchen/family room.
Mid-sized trendy u-shaped dark wood floor eat-in kitchen photo in Calgary with an undermount sink, shaker cabinets, white cabinets, granite countertops, black backsplash, subway tile backsplash, stainless steel appliances and an island
Mid-sized trendy u-shaped dark wood floor eat-in kitchen photo in Calgary with an undermount sink, shaker cabinets, white cabinets, granite countertops, black backsplash, subway tile backsplash, stainless steel appliances and an island

 LeMaster Architects
New construction, completed in 2013
Photograph by Geoff Captain Studios
Trendy eat-in kitchen photo in Los Angeles with flat-panel cabinets, white cabinets and stainless steel appliances
Trendy eat-in kitchen photo in Los Angeles with flat-panel cabinets, white cabinets and stainless steel appliances

 CD Interiors
custom wall map by @Andrewtedescostudios custom lighting by @primoglass
photo@gerardgarcia
Great room - large industrial dark wood floor and brown floor great room idea in New York with gray walls and no fireplace
Great room - large industrial dark wood floor and brown floor great room idea in New York with gray walls and no fireplace
 Serene Spaces Living
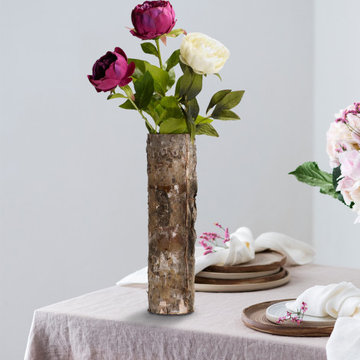
These slender log-like vases are wrapped with natural birch bark on the outside, whereas the interior is made of glass cylinders making it durable. This rustic bud cluster vase is perfect for displaying your favorite seasonal arrangements. Use it as a table centerpiece and bring nature into your space. It works perfectly as pedestals for wedding candles too. Complete the classy and woodsy look by pairing it with long-stemmed flowers, both natural and faux. It can also be used as a pillar candle holder. Create a cozy Christmas decoration by filling a five-gallon crock with these cylinder vases of different sizes. Add some berry twigs inside the vases and decorate them with LED string lights. Sold individually, this small cylinder vase measures 3" Tall & 10" Diameter. Please note: There will be variations in shape and color, and a visible seam where the bark wrap connects. You can count on quality, design, and manufacturing when you order from Serene Spaces Living products, where we make everything with love.
 The TomKat Studio + TomKat Real Estate
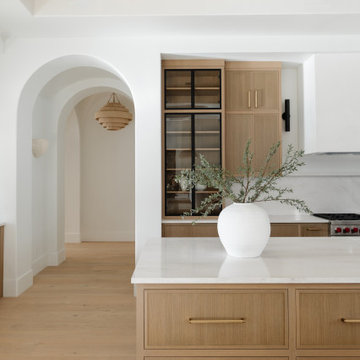
Kitchen - huge modern wood ceiling kitchen idea in Phoenix with glass-front cabinets, light wood cabinets, white backsplash, stone slab backsplash, paneled appliances, two islands and white countertops

 Patty Jones Design, LLC
Wet bar - small 1950s single-wall medium tone wood floor and brown floor wet bar idea with an undermount sink, dark wood cabinets, brown backsplash, mosaic tile backsplash and gray countertops

 Bois & Nature Construction Inc.
Chambre des maîtres avec terrasse extérieure sur le lac
Large trendy master dark wood floor bedroom photo in Montreal with beige walls and no fireplace
Large trendy master dark wood floor bedroom photo in Montreal with beige walls and no fireplace

 User
photography by james ray spahn
Inspiration for a rustic carpeted bedroom remodel in Denver with beige walls
Inspiration for a rustic carpeted bedroom remodel in Denver with beige walls
 M & R Marble and Granite, LLC
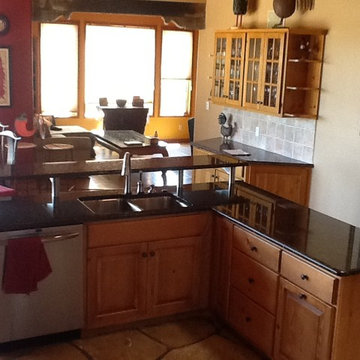
Eloy Raul Trevizo Pena gets a clients dream come true. Having an upper bar with stainless steel cylinders.
Inspiration for a timeless home design remodel in Albuquerque
Inspiration for a timeless home design remodel in Albuquerque

 Claire Design Studio
Example of a classic u-shaped medium tone wood floor and brown floor enclosed kitchen design in Los Angeles with an undermount sink, shaker cabinets, gray backsplash, stone slab backsplash, paneled appliances, an island and gray countertops
72