
Search results for "Cylinders" in Home Design Ideas


 Deffenbaugh Homes
Large transitional brown two-story stone house exterior idea with a hip roof and a shingle roof
Find the right local pro for your project

 Welling Construction
Small mountain style 3/4 brown tile and ceramic tile ceramic tile bathroom photo in Sacramento with a vessel sink, open cabinets, distressed cabinets, limestone countertops and red walls

 Modern Design Handcrafted faux Flowers Arrangement
Example of a minimalist living room design in Miami

 Nampa Floors and Interiors
Nampa Floors & Interiors account manager: Theresa Dines
Large transitional l-shaped dark wood floor open concept kitchen photo in Boise with an undermount sink, shaker cabinets, white cabinets, marble countertops, gray backsplash, subway tile backsplash, stainless steel appliances and an island
Large transitional l-shaped dark wood floor open concept kitchen photo in Boise with an undermount sink, shaker cabinets, white cabinets, marble countertops, gray backsplash, subway tile backsplash, stainless steel appliances and an island

 Floors to Ceiling Construction
Inspiration for a mid-sized transitional l-shaped eat-in kitchen remodel in San Francisco with an undermount sink, shaker cabinets, dark wood cabinets, granite countertops, metallic backsplash, matchstick tile backsplash, stainless steel appliances and an island

 Brittany Lyons Interiors
In this beautiful master bath, everything was completely gutted. The former version had carpet, turquoise tile everywhere and a cylinder glass block shower. The new design opens up the space. We shed the carpet for a classic tile pattern (with heated coils underneath), and squared off the shower. Custom cabinets and mirrors make up the vanity, and a freestanding tub was installed. Custom shades were also installed on all of the windows.


 Studio Kohlhaas
Wood cabinetry in master bathroom.
photographer Chris Diaz
Inspiration for a mid-sized craftsman brown tile and glass tile travertine floor walk-in shower remodel in Austin with an undermount sink, recessed-panel cabinets, medium tone wood cabinets, granite countertops, a two-piece toilet and beige walls
Inspiration for a mid-sized craftsman brown tile and glass tile travertine floor walk-in shower remodel in Austin with an undermount sink, recessed-panel cabinets, medium tone wood cabinets, granite countertops, a two-piece toilet and beige walls

 M. Designs Architects
One of the dramatic Hollywood style kitchens with a curved island and curved glass counter top, dark brown cabinets, and floor. Offset by an aqua colored glass backsplash with stainless steel appliances. The two cylinder cooker hoods totally blending with the curves of this Silicon Valley home


 Frances Herrera Interior Design
Sun-bleached wood, white sands, ivory-capped surfs and blue skies. This particular client loved the elements of the ocean and the mountains, so from there, we found inspiration.
This home is reminiscent of a memorable family trip along the coast, an aesthetic created with the use of patterns that reflect soothing wind, shimmering sunlight and rippling waves. With waterside views gracing almost every window, we added our signature of understated casual elegance that is as pleasing to the eye as nature’s palette.
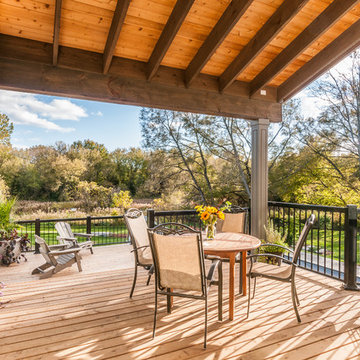
 Gordon Tobey Developments
Stepped deck with covered area off of the dining room
Inspiration for a large craftsman backyard home design remodel in Toronto with a roof extension
Inspiration for a large craftsman backyard home design remodel in Toronto with a roof extension
 Floors to Ceiling Construction
Mid-sized transitional l-shaped eat-in kitchen photo in San Francisco with an undermount sink, shaker cabinets, dark wood cabinets, granite countertops, metallic backsplash, matchstick tile backsplash, stainless steel appliances and an island


 Tile X Design
Paul Emmel Photography
Example of a large minimalist master gray tile and stone tile marble floor freestanding bathtub design in Minneapolis with an undermount sink, furniture-like cabinets, white cabinets, marble countertops and gray walls
Example of a large minimalist master gray tile and stone tile marble floor freestanding bathtub design in Minneapolis with an undermount sink, furniture-like cabinets, white cabinets, marble countertops and gray walls
75