
Search results for "Cylinders" in Home Design Ideas

 KBK Interior Design
Designed by KBK Interior Design
KBKInteriorDesign.com
Photo by Peter Rymwid
Inspiration for a timeless dining room remodel in New York
Inspiration for a timeless dining room remodel in New York

 Kelli Richards Interiors
Mid-sized trendy master medium tone wood floor and brown floor bedroom photo in Montreal with white walls

 Wholesale Flooring Services
Example of a mid-sized transitional kids' white tile and subway tile porcelain tile tub/shower combo design in Seattle with an undermount sink, recessed-panel cabinets, dark wood cabinets, quartzite countertops and white walls
Find the right local pro for your project


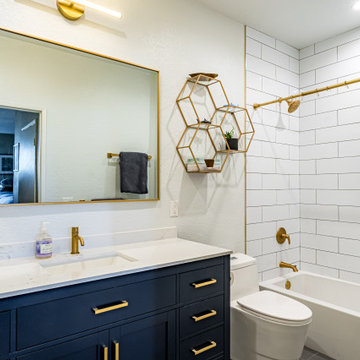
 ING Construction
Complete Bathroom Remodel
Installation of all Tile; Shower walls and General Bathroom Floor, Bathtub, Fixtures and Faucets, Shower Niche, Access Cylinder Lighting, Vanity, Lighting, Mirror and a fresh Paint to finish.


 Affinity Kitchens
Example of a mid-sized trendy l-shaped ceramic tile eat-in kitchen design in Phoenix with flat-panel cabinets, medium tone wood cabinets, quartz countertops, multicolored backsplash, matchstick tile backsplash, stainless steel appliances and a peninsula
 Kelli Richards Interiors
Inspiration for a mid-sized contemporary master medium tone wood floor and brown floor bedroom remodel in Montreal with white walls
 Kelli Richards Interiors
Example of a mid-sized trendy master medium tone wood floor and brown floor bedroom design in Montreal with white walls

 Hammer & Hand
The Pumpkin Ridge Passive House harnesses the simplicity of Passive House design to deliver superb comfort and efficiency at minimal added construction cost.
The Pumpkin Ridge Passive House is no more expensive to own on a monthly basis than a conventional custom home, when monthly energy costs are considered alongside mortgage, taxes and insurance. Yet the high performance green building will consume 90% less heating energy and offer exceptional comfort and indoor air quality.
The project, designed by Scott Edwards Architecture and built by Hammer & Hand, is one of six homes in the Pacific Northwest to be featured by Northwest ENERGY STAR® as a demonstration super-efficient home.
Photography by Jeff Amram.

 Jennifer Duncan, CKD
Double shower - mid-sized contemporary master brown tile and porcelain tile medium tone wood floor double shower idea in Richmond with an undermount sink, recessed-panel cabinets, beige cabinets, quartz countertops, a two-piece toilet and brown walls


 M.A.D. Renovations
Jesse Yardley - Fotographix
Example of a large transitional l-shaped dark wood floor eat-in kitchen design in Calgary with an undermount sink, shaker cabinets, white cabinets, marble countertops, gray backsplash, subway tile backsplash, stainless steel appliances and an island
Example of a large transitional l-shaped dark wood floor eat-in kitchen design in Calgary with an undermount sink, shaker cabinets, white cabinets, marble countertops, gray backsplash, subway tile backsplash, stainless steel appliances and an island

 R. Stevens Interiors
Fred Hight
Large transitional master, formal and enclosed dark wood floor and brown floor living room photo in Dallas with beige walls
Large transitional master, formal and enclosed dark wood floor and brown floor living room photo in Dallas with beige walls


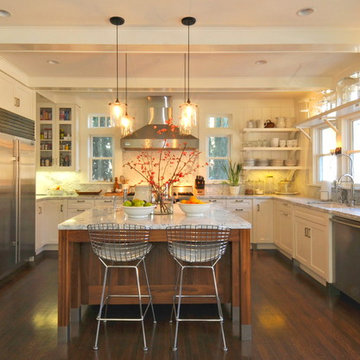
 Katie Denham Interiors
Fresh classic Kitchen remodel in a classic American Foursquare home in Curtis Park, Sacramento, CA.
Example of an eclectic kitchen design in Sacramento
Example of an eclectic kitchen design in Sacramento

 DreamMaker Bath & Kitchen
Rough-hewn stones piled high behind the dual mirrors with matching sinks contrast with the majority of finishes in this modern master bath and make for a showstopping visual. Jeff Garland Photography

74