
Search results for "Cylinders" in Home Design Ideas

 Cantoni
A high-profile client calls upon Cantoni design consultant Bernadette Capellaro to create a cool live-work space hot on style in one of LA’s trendiest neighborhoods. Click here for the full story: http://cantoni.com/interior-design-services/projects/a-stylish-california-escape/
Photo by Amy Bartlam

 Happy Interiors Group
C.C.Photo Arts
Example of a mid-sized transitional dark wood floor foyer design in Minneapolis with beige walls
Example of a mid-sized transitional dark wood floor foyer design in Minneapolis with beige walls

 zpd+a and roomTEN design
The kitchen features floor-to-ceiling cabinetry and a contrasting island. The brushed stone countertop on the island is a counterpoint to the caeserstone.
photography by Tyler Mallory tylermallory.com
Find the right local pro for your project

 North Bay Construction, LLC
A bright open kitchen on 25th Ave in the Central Richmond, built around a deep teal island with panelled sides and a white quartz top. Pale greige cabinetry lines the perimeter, with glass-front uppers flanking a stainless hood above the range and grey herringbone tile running behind. Two clear glass cylinder pendants hang on chrome chains over the island. A window above the sink, a beverage refrigerator and a glazed door to the deck finish the room over oak flooring.

 Oakwood Homes
Transitional beige tile alcove shower photo in Denver with white cabinets, a two-piece toilet, gray walls, an undermount sink and raised-panel cabinets
 State Street Homes
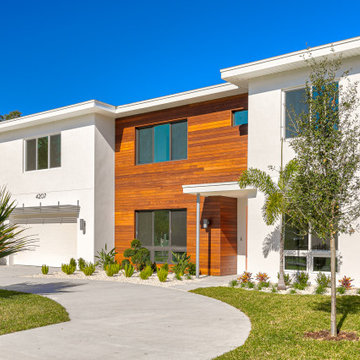
Smooth finish stucco with ipe siding, metal awnings, metal porch post, modern cylinder style lighting, operable lower ventilation windows, U shaped drive.

 By Design Custom Home Concierge
This home's past is on display with the exposed stone wall that lines the dining room.
Inspiration for a contemporary dark wood floor kitchen/dining room combo remodel in Austin with no fireplace
Inspiration for a contemporary dark wood floor kitchen/dining room combo remodel in Austin with no fireplace

 M.A.D. Renovations
Jesse Yardley - Fotographix
Inspiration for a large transitional l-shaped dark wood floor eat-in kitchen remodel in Calgary with an undermount sink, shaker cabinets, white cabinets, marble countertops, gray backsplash, subway tile backsplash, stainless steel appliances and an island
Inspiration for a large transitional l-shaped dark wood floor eat-in kitchen remodel in Calgary with an undermount sink, shaker cabinets, white cabinets, marble countertops, gray backsplash, subway tile backsplash, stainless steel appliances and an island

 AllsopHome&Garden
Inspired by captains' lanterns which light a stormy sky by night, our Boaters Lantern collection gathers sunlight by day to cast a radiant warm glow from within each night.
Truly artisan, the Boaters lantern is hand blown using a gorgeous combination of luminescence and white glass, and incorporates a plated steel finish for a nautical silhouette. Mix and match all three shapes: Oval, Square, and Cylinder.

 Design Design Interiors
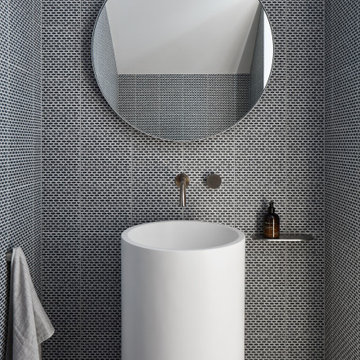
Example of a trendy medium tone wood floor and brown floor powder room design in Orange County with gray walls and a pedestal sink


 Jetton Construction, Inc.
Cecily Young, AIA; Moore Ruble Yudell Architects
Photos courtesy of Colins Lozada, with MRY Architects
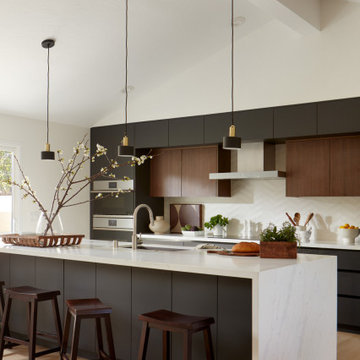
Inspiration for a 1960s galley gray floor open concept kitchen remodel in San Francisco with an undermount sink, flat-panel cabinets, gray cabinets, multicolored backsplash, stainless steel appliances, an island and white countertops
Inspiration for a 1960s galley gray floor open concept kitchen remodel in San Francisco with an undermount sink, flat-panel cabinets, gray cabinets, multicolored backsplash, stainless steel appliances, an island and white countertops

 Modern Design Handcrafted faux Flowers Arrangement
Inspiration for a modern living room remodel in Miami

 M-Squared Contracting Inc.
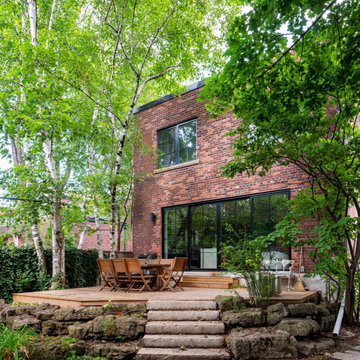
Large transitional red two-story brick flat roof photo in Toronto with a mixed material roof and a black roof

 K. Salowe & Co.
Commercial Bar ...highlighting this Display specifically for Grey Goose Vodka. Edge-lit circular glass shelves, polished stainless steel railing surrounding a stainless steel cylinder for super contemporary feature!

 Strosser / Baer Architects
Jason Clapp
Inspiration for a mid-sized modern red two-story mixed siding house exterior remodel with a shed roof and a metal roof
Inspiration for a mid-sized modern red two-story mixed siding house exterior remodel with a shed roof and a metal roof

 Bezooyen Contracting Inc
Kitchen light: wftp503ebz 3-light track ebony bronze.
Island light: kergc-730/740-ln linen cylinder shape glass.
Flooring: ez lay flooring ecolay planks chocolate truffle 7 by 48.
Cabinetry: flat plywood.


 TreHus Architects+Interior Designers+Builders
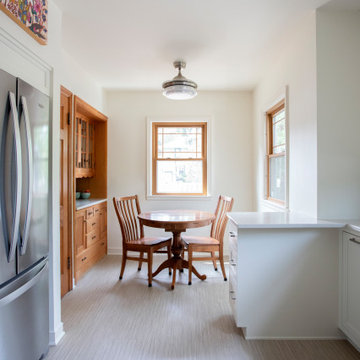
Example of a small classic galley bamboo floor and gray floor eat-in kitchen design in Minneapolis with an undermount sink, shaker cabinets, white cabinets, granite countertops, blue backsplash, glass tile backsplash, stainless steel appliances, a peninsula and white countertops
78