
Search results for "D'entre" in Home Design Ideas
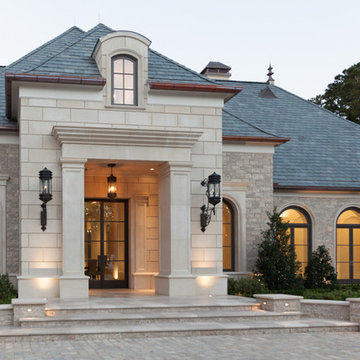

 Evensen Design
Aaron Dougherty Photography

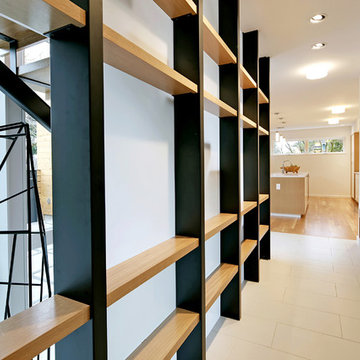
Inspiration for a large transitional medium tone wood floor entryway remodel in Dallas with gray walls and a black front door
Inspiration for a large transitional medium tone wood floor entryway remodel in Dallas with gray walls and a black front door
 Demetriades + Walker
Peter R. Peirce
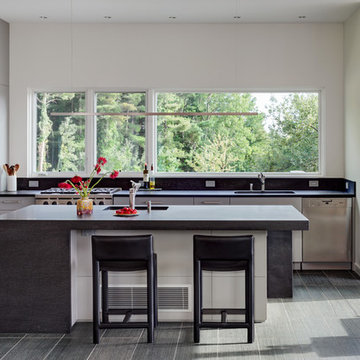
Example of a mid-sized trendy l-shaped limestone floor kitchen design in New York with a single-bowl sink, flat-panel cabinets, gray cabinets, granite countertops, gray backsplash, stone slab backsplash, stainless steel appliances and an island
Example of a mid-sized trendy l-shaped limestone floor kitchen design in New York with a single-bowl sink, flat-panel cabinets, gray cabinets, granite countertops, gray backsplash, stone slab backsplash, stainless steel appliances and an island
Find the right local pro for your project

 KD Landscape
The distinct spaces can be seen from this overhead view. The dining area is separated from the social space by three large containers on one side and from the fire pit by a low profile planting bed on the other side. A small grill with counter is conveniently located near the three season room. Landscape design by John Algozzini. Photo courtesy of Mike Crews Photography.



 Etelamaki Architecture
Photos: MIkiko Kikuyama
Pendants: Solitaire by Niche Modern
Medicine Cabinet: Kohler
Wall Tile: Graphite Cleft Slate by Stone Source
Floor Tile: Spa White Velvet by Stone Source
Floor Mats: Teak Floor Mat by CB2
Basin: Larissa by Toto
Faucet: Zuchetti
Vanity: Custom Teak veneer ~5'0" x 22"
Tub: Nexus by Toto
 Amy Martin Landscape Design
www.jfaynovakphotography.com


Photo of a large modern partial sun side yard concrete paver landscaping in Boston for fall.
Photo of a large modern partial sun side yard concrete paver landscaping in Boston for fall.




 Lindye Galloway Interiors
Modern regency bedroom design by Lindye Galloway Design. Vintage gold chandelier, teal headboard and gold polka dot ceiling treatment.
Bedroom - small transitional guest light wood floor bedroom idea in Los Angeles with white walls and no fireplace
Bedroom - small transitional guest light wood floor bedroom idea in Los Angeles with white walls and no fireplace
 Glas Associates

Beautiful tall and open entry brings together the exterior, stairs, and office entrances
Single front door - cottage medium tone wood floor single front door idea in Grand Rapids with white walls and a medium wood front door
Single front door - cottage medium tone wood floor single front door idea in Grand Rapids with white walls and a medium wood front door
 D.Best Construction, Inc.

passthrough, countertop, Pantry Cabinets
Inspiration for a large coastal medium tone wood floor and brown floor kitchen remodel in Boston with shaker cabinets, yellow cabinets, granite countertops and gray countertops
Inspiration for a large coastal medium tone wood floor and brown floor kitchen remodel in Boston with shaker cabinets, yellow cabinets, granite countertops and gray countertops

 Keith Wing Custom Builders
Matthew Niemann
Example of a tuscan beige floor eat-in kitchen design in Other with white cabinets, multicolored backsplash, an island and black countertops
Example of a tuscan beige floor eat-in kitchen design in Other with white cabinets, multicolored backsplash, an island and black countertops
 Wild Rose Interiors
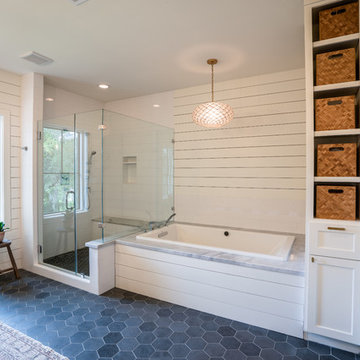
Inspiration for a cottage bathroom remodel in Other with shaker cabinets, light wood cabinets, marble countertops and a hinged shower door

Sponsored
Sunbury, OH

J.Holderby - Renovations
Franklin County's Leading General Contractors - 2X Best of Houzz!
 Olson Defendorf Custom Homes

Dedicated laundry room - transitional u-shaped gray floor dedicated laundry room idea in Austin with an undermount sink, shaker cabinets, white cabinets, multicolored walls, a side-by-side washer/dryer and white countertops



Sponsored
Sunbury, OH
J.Holderby - Renovations
Franklin County's Leading General Contractors - 2X Best of Houzz!

 User

UserInspiration for a large eclectic porcelain tile sunroom remodel in St Louis with a glass ceiling

1