
Search results for "D en tiny" in Home Design Ideas
 Paradise Tiny Homes LLC
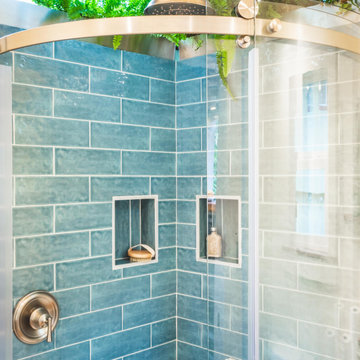
This tiny home has a very unique and spacious bathroom with an indoor shower that feels like an outdoor shower. The triangular cut mango slab with the vessel sink conserves space while looking sleek and elegant, and the shower has not been stuck in a corner but instead is constructed as a whole new corner to the room! Yes, this bathroom has five right angles. Sunlight from the sunroof above fills the whole room. A curved glass shower door, as well as a frosted glass bathroom door, allows natural light to pass from one room to another. Ferns grow happily in the moisture and light from the shower.
This contemporary, costal Tiny Home features a bathroom with a shower built out over the tongue of the trailer it sits on saving space and creating space in the bathroom. This shower has it's own clear roofing giving the shower a skylight. This allows tons of light to shine in on the beautiful blue tiles that shape this corner shower. Stainless steel planters hold ferns giving the shower an outdoor feel. With sunlight, plants, and a rain shower head above the shower, it is just like an outdoor shower only with more convenience and privacy. The curved glass shower door gives the whole tiny home bathroom a bigger feel while letting light shine through to the rest of the bathroom. The blue tile shower has niches; built-in shower shelves to save space making your shower experience even better. The frosted glass pocket door also allows light to shine through.
 The Morrison hOMe Tiny House
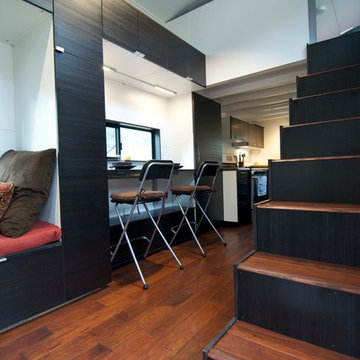

The comfortable stairs go up to the master loft in hOMe, our modern tiny house on wheels. The tall IKEA cabinets serve as our office storage. In the top cabinets is our printer, paper supplies, and books. The white wall paneling is simply Iron Ply (a 1/4" lightweight vinyl subflooring material) spaced apart with tyco nails during installation and painted white. The effect is a modern, high end wall paneling system but at a fraction of the cost.

Find the right local pro for your project

 MILLER + MILLER Architectural Photography
Miller + Miller Real Estate |

This Naperville luxury home for sale features an elegant en suite master bathroom with claw foot tub, glass shower for two including bench and upscale Lefroy-Brooks fixtures. Heated bathroom stone floor and towel rack. Two finished walk-in closets including a “mini” office and all new closet cabinetry. High-end master bathroom en suite finishes include unique lighting fixtures from Fine Art Lamps, claw-foot tub and European classic plumbing fixtures by Lefroy Brooks.
Photographed by MILLER+MILLER Architectural Photography




 Meyer Design

This ensuite bathroom is quite impactful with an understated color scheme. The 3D wave tile really gives the entire bathroom visual interest as it blends into the wainscoting. Just a hint of beachy blue adds contrast and a beautiful accent metallic sheen.
Meyer Design
Lakewest Custom Homes
Portraits of Home
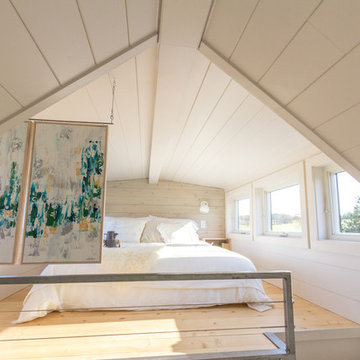

 The Morrison hOMe Tiny House
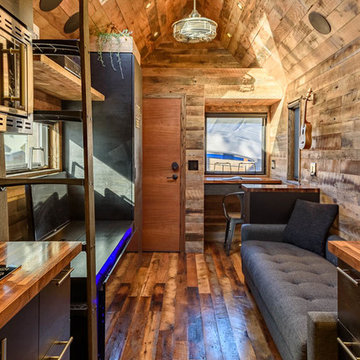
hOMe is our 207sf (+110sf in lofts) tiny house on wheels that we built in 4 months. Off grid and nestled on 5 acres, the house cost just over $33k for us to build. We live and work full time from it and it serves every one of our needs simply and elegantly.

 BANDD DESIGN
A bright, vibrant, rustic, and minimalist interior is showcased throughout this one-of-a-kind 3D home. We opted for reds, oranges, bold patterns, natural textiles, and ample greenery throughout. The goal was to represent the energetic and rustic tones of El Salvador, since that is where the first village will be printed. We love the way the design turned out as well as how we were able to utilize the style, color palette, and materials of the El Salvadoran region!
Designed by Sara Barney’s BANDD DESIGN, who are based in Austin, Texas and serving throughout Round Rock, Lake Travis, West Lake Hills, and Tarrytown.
For more about BANDD DESIGN, click here: https://bandddesign.com/
To learn more about this project, click here: https://bandddesign.com/americas-first-3d-printed-house/
 The Morrison hOMe Tiny House

The space under the stairs is designed to provide an extra 25sf of storage for clothing, winter gear, shoes, and misc. items. The heater is a propane unit.

Sponsored
Columbus, OH

Hope Restoration & General Contracting
Columbus Design-Build, Kitchen & Bath Remodeling, Historic Renovations
 Dawn D. Totty Interior DESIGNS

This once over-sized living space has now been transformed into a beautiful light and bright master suite with an en-suite in the beautiful neighborhood of Blossomwood, Huntsville, AL. Renovation & Interior Design by- Dawn D Totty Designs based in Chattanooga, TN with Online, Onsite & Global Design Services Available at- 615 339 9919
 Creative Escapes
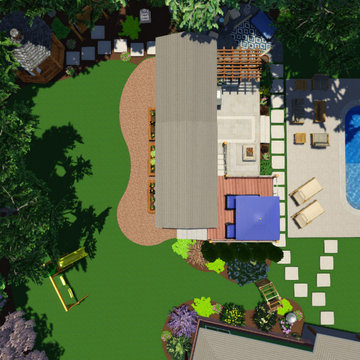
Tiny house, big yard! I created many seating areas outside of this tiny house to really expand on the living space. Lots of room for entertaining as well as private spaces and even a vegi patch. This was a fun one!
 The Construction Group Montana, LLC

Lots of glass and plenty of sliders to open the space to the great outdoors. Wood burning fireplace to heat up the chilly mornings is a perfect aesthetic accent to this comfortable space.
 Kimball Starr Interior Design

Small space living solutions are used throughout this contemporary 596 square foot townhome. Adjustable height table in the entry area serves as both a coffee table for socializing and as a dining table for eating. Curved banquette is upholstered in outdoor fabric for durability and maximizes space with hidden storage underneath the seat. Kitchen island has a retractable countertop for additional seating while the living area conceals a work desk and media center behind sliding shoji screens.
Calming tones of sand and deep ocean blue fill the tiny bedroom downstairs. Glowing bedside sconces utilize wall-mounting and swing arms to conserve bedside space and maximize flexibility.

 Malia Schultheis
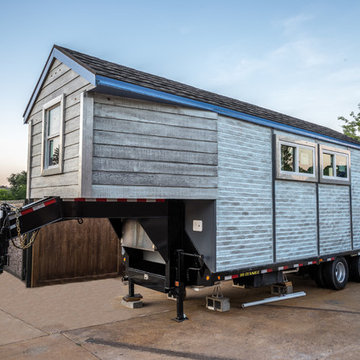

This Tiny home is clad with open, clear cedar siding and a rain screen. Each board is carefully gapped and secured with stainless steel screws. The corners are detailed with an alternating pattern. The doors are wood.
 MIG Furniture Design, Inc.
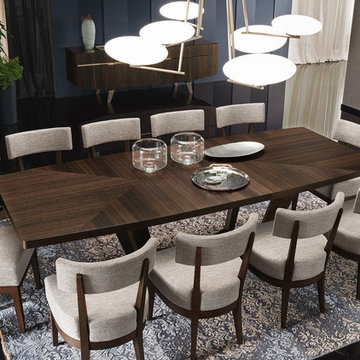
Accademia Luxury Italian Dining Set by ALF Group. Accademia is a unique dining room furniture collection made in Italy by ALF Da Fre that is designed to be one and only solution for your entire home. Great attention to all the tiny details makes Accademia really ideal and luxury looking. Timeless Termocotto Oak veneer will never make your interior outdated, while the contrast red matt lacquered interiors together with reflective handles and glass tops provide that uniqueness to your dining room. Accademia Dining Table comes with one leaf extension that helps to accommodate all your guests. Chairs are presented in two versions, and each can be ordered in Fabric or Eco-Leather upholstery. Matching buffets, curio and bar unit are also available.
Accademia Furniture Collection also offers Accademia Bedroom and Accademia Living Room furniture pieces to furnish your entire home in the same style.
The starting price is for the Accademia Extendable Dining Table.
Dimensions:
Dining Table: W82"-->103" x D43" x H30"
Dining Chair: W20" x D20" x H33"
Side Chair: W20" x D24" x H42"
3-Door Buffet: W73" x D21" x H31"
4-Door Buffet: W91" x D21" x H31"
Mirror: W59" x D1" x H28"
Curio: W47" x D22" x H74"
Cocktail Cabinet: W51" x D22" x H67"
 Lichelle Silvestry Interiors
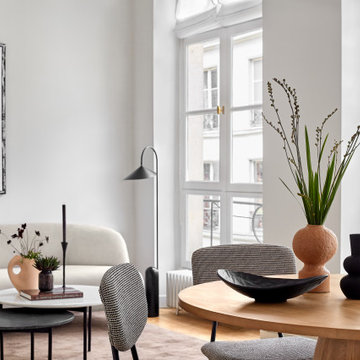
After a light renovation, new furnitures and curtains, this charming apartment located in the 2nd arrondissement in Paris was ready to be enjoyed by her young owner. We incorporated everything the client wanted for her apartment: natural color palette, lightness, cozy feeling, and modern choices. It is a space with charm but fit for modern living. #livingroom #livingroomdesign #modern #homedesign #chic #parisianapartment #architecture #decoration #interiordesign
19