
Search results for "D en tiny" in Home Design Ideas
 Ling Ge Photography
D•Lena Design
Ling Ge Photography
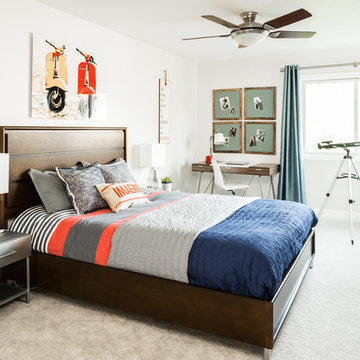
Inspiration for a transitional master bedroom remodel in Orange County with white walls
Inspiration for a transitional master bedroom remodel in Orange County with white walls
 Ling Ge Photography
D•Lena Design
Ling Ge Photography
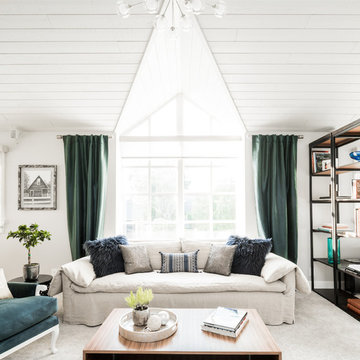
Inspiration for a contemporary family room remodel in Orange County with white walls
Inspiration for a contemporary family room remodel in Orange County with white walls
 Tiny Digs
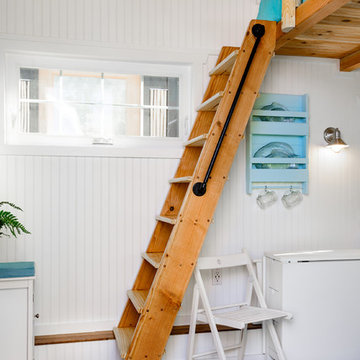
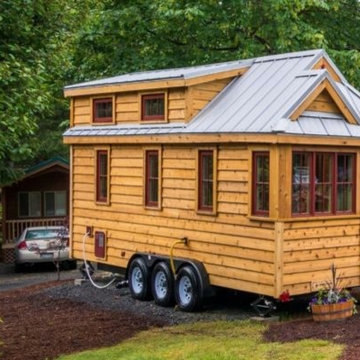
Loft ladder made of pine wood with an iron handle bolted on the side for additional support. Folding chairs and table from IKEA allow plenty of room to move about when the table is not in use. Photo credit: Shane McKenzie
Find the right local pro for your project
 Paradise Tiny Homes LLC

This coastal, contemporary Tiny Home features a warm yet industrial style kitchen with stainless steel counters and husky tool drawers with black cabinets. the silver metal counters are complimented by grey subway tiling as a backsplash against the warmth of the locally sourced curly mango wood windowsill ledge. The mango wood windowsill also acts as a pass-through window to an outdoor bar and seating area on the deck. Entertaining guests right from the kitchen essentially makes this a wet-bar. LED track lighting adds the right amount of accent lighting and brightness to the area. The window is actually a french door that is mirrored on the opposite side of the kitchen. This kitchen has 7-foot long stainless steel counters on either end. There are stainless steel outlet covers to match the industrial look. There are stained exposed beams adding a cozy and stylish feeling to the room. To the back end of the kitchen is a frosted glass pocket door leading to the bathroom. All shelving is made of Hawaiian locally sourced curly mango wood.
 Crystal Kitchen + Bath
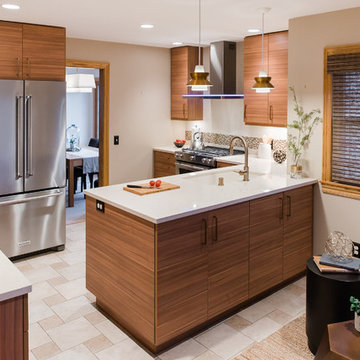
When Lisa told me she loved midcentury modern design, we instantly connected! I love bringing homes up-to-date while keeping a sense of midcentury style. This kitchen needed an improved layout and, by simply moving the refrigerator, we achieved a more open space with added storage, including a banquette for sipping morning coffee. Warm wood tones are true to the style. The cabinetry, paired with creamy Cambria countertops and gold hardware, creates a warm and inviting space.





 GRANGE FURNITURE INC.
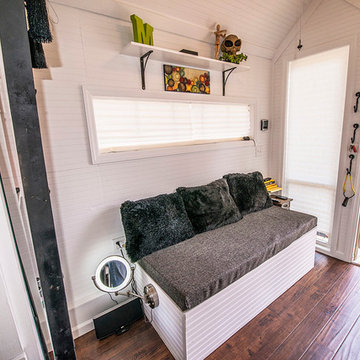
Single Bed
( various sizes e.g. L 75 x W 35 ½ x H 53 in )
Nest of Tables
( L 25 x H 19 ¾ x D 14 ¾ in )
Two Drawer room Tidy
( L 15 ½ x H 27 x D 10 ¾ in )
 Dawn D. Totty Interior DESIGNS

Monochromatic Master Suite Featured in City Scope Magazine by- Dawn D Totty Designs Based in Chattanooga, TN. All bedding custom designed by- Dawn D Totty
To Schedule a design consultation call- 615 339 9919
 USModular, Inc.
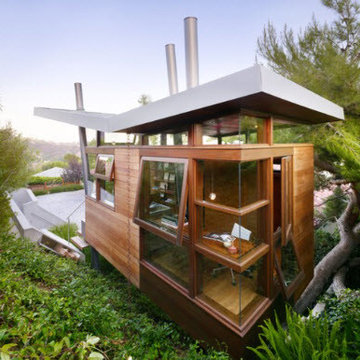
Tiny Home with Glass Windows creates open feeling
Small minimalist brown wood exterior home photo in San Diego
Small minimalist brown wood exterior home photo in San Diego

 a.d.d. concept + design
Example of a large cottage concrete floor great room design in San Francisco with white walls

 RnD Builders Inc
RnD Builders Inc - Custom Home Builders | Woodland Hills
Trendy kitchen photo in Los Angeles
Trendy kitchen photo in Los Angeles
 Beechwood Homes

The D Model - Master Bedroom
Inspiration for a transitional carpeted and gray floor bedroom remodel in New York with purple walls
Inspiration for a transitional carpeted and gray floor bedroom remodel in New York with purple walls

Sponsored
Columbus, OH

Hope Restoration & General Contracting
Columbus Design-Build, Kitchen & Bath Remodeling, Historic Renovations
 Flavin Architects

Mid-Century Remodel on Tabor Hill
This sensitively sited house was designed by Robert Coolidge, a renowned architect and grandson of President Calvin Coolidge. The house features a symmetrical gable roof and beautiful floor to ceiling glass facing due south, smartly oriented for passive solar heating. Situated on a steep lot, the house is primarily a single story that steps down to a family room. This lower level opens to a New England exterior. Our goals for this project were to maintain the integrity of the original design while creating more modern spaces. Our design team worked to envision what Coolidge himself might have designed if he'd had access to modern materials and fixtures.
With the aim of creating a signature space that ties together the living, dining, and kitchen areas, we designed a variation on the 1950's "floating kitchen." In this inviting assembly, the kitchen is located away from exterior walls, which allows views from the floor-to-ceiling glass to remain uninterrupted by cabinetry.
We updated rooms throughout the house; installing modern features that pay homage to the fine, sleek lines of the original design. Finally, we opened the family room to a terrace featuring a fire pit. Since a hallmark of our design is the diminishment of the hard line between interior and exterior, we were especially pleased for the opportunity to update this classic work.
 Extraordinary Structures

SaltBox Tiny House Interior showing living room with modular furniture and built in bookshelves with fold-down desk. Cabinet on the left is the horizontal Queen-sized wall bed. Floors are mesquite end grain.
 Moceri Construction

Small mountain style loft-style dark wood floor bedroom photo in Seattle with brown walls and no fireplace
 Emory Anne Interiors, LLC
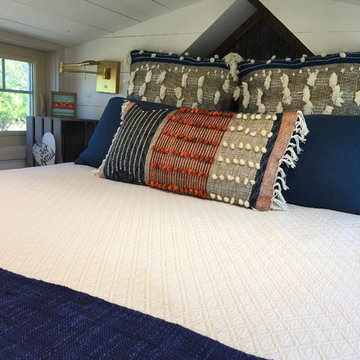
Tiny loft bedroom in the tiny house.
Inspiration for a small farmhouse loft-style bedroom remodel in Oklahoma City with white walls
Inspiration for a small farmhouse loft-style bedroom remodel in Oklahoma City with white walls


 Paule Bourbonnais Design
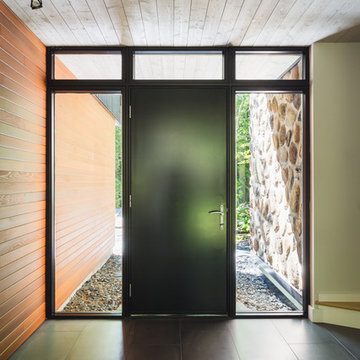
Extension of a secondary residence _ glazed entry hall with black door and charcoal large format tiles _ red cedar wall and white wood paneling ceiling _
Projet d'agrandissement d'une résidence secondaire _ hall d'entrée vitré avec porte noire et tuile anthracite de grand format _ mur en cèdre rouge et planfond en lambris de bois blanc
Photo: Ulysse Lemerise B.
Architecte: Dufour Ducharme architectes
Designer: Paule Bourbonnais de *reference design

 Grup Escrivá

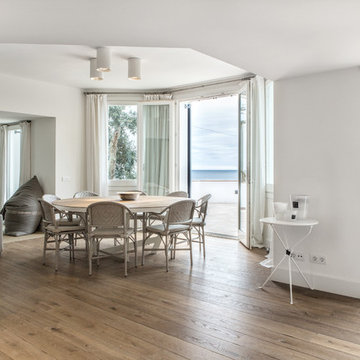
Example of a mid-sized beach style light wood floor enclosed dining room design with white walls and no fireplace
21