
Search results for "D en tiny" in Home Design Ideas


 Paradise Tiny Homes LLC

A beautiful mix of clean stainless steel and warm mango wood creates a stylish and practical kitchen space. 7 feet of stainless steel counter space extend both sides of the nearly symmetrical kitchen. Exposed stained wood beams create a complete look to the kitchen distinguishing it from the rest of the home with all rooms being in close proximity.
Find the right local pro for your project

 MaryEllen Kowalewski Architect
Jaime Sanders - D76 Studios
Inspiration for a mid-sized modern gray tile and ceramic tile porcelain tile alcove bathtub remodel in Portland with white walls
Inspiration for a mid-sized modern gray tile and ceramic tile porcelain tile alcove bathtub remodel in Portland with white walls

 Malia Schultheis

This Tiny Home features Blue stained pine for the ceiling, pine wall boards in white, custom barn door, custom steel work throughout, and modern minimalist window trim.

Sponsored
Columbus, OH

Hope Restoration & General Contracting
Columbus Design-Build, Kitchen & Bath Remodeling, Historic Renovations

 Flavin Architects
Mid-Century Remodel on Tabor Hill
This sensitively sited house was designed by Robert Coolidge, a renowned architect and grandson of President Calvin Coolidge. The house features a symmetrical gable roof and beautiful floor to ceiling glass facing due south, smartly oriented for passive solar heating. Situated on a steep lot, the house is primarily a single story that steps down to a family room. This lower level opens to a New England exterior. Our goals for this project were to maintain the integrity of the original design while creating more modern spaces. Our design team worked to envision what Coolidge himself might have designed if he'd had access to modern materials and fixtures.
With the aim of creating a signature space that ties together the living, dining, and kitchen areas, we designed a variation on the 1950's "floating kitchen." In this inviting assembly, the kitchen is located away from exterior walls, which allows views from the floor-to-ceiling glass to remain uninterrupted by cabinetry.
We updated rooms throughout the house; installing modern features that pay homage to the fine, sleek lines of the original design. Finally, we opened the family room to a terrace featuring a fire pit. Since a hallmark of our design is the diminishment of the hard line between interior and exterior, we were especially pleased for the opportunity to update this classic work.
 Paradise Tiny Homes LLC

Here you can see the dome skylight that's above the soaking tub and how the round wall extrudes from the wall opening up the bathroom with more space. The Oasis Model ATU Tiny Home Exterior in White and Green. Tiny Home on Wheels. Hawaii getaway. 8x24' trailer.
I love working with clients that have ideas that I have been waiting to bring to life. All of the owner requests were things I had been wanting to try in an Oasis model. The table and seating area in the circle window bump out that normally had a bar spanning the window; the round tub with the rounded tiled wall instead of a typical angled corner shower; an extended loft making a big semi circle window possible that follows the already curved roof. These were all ideas that I just loved and was happy to figure out. I love how different each unit can turn out to fit someones personality.
The Oasis model is known for its giant round window and shower bump-out as well as 3 roof sections (one of which is curved). The Oasis is built on an 8x24' trailer. We build these tiny homes on the Big Island of Hawaii and ship them throughout the Hawaiian Islands.
 DreamMaker Bath & Kitchen

To meet code and gain floor space, we tore out the bulky sink cabinet and installed the smallest pedestal sink we could find.
Small trendy 3/4 blue tile ceramic tile alcove bathtub photo in Minneapolis with a pedestal sink, a two-piece toilet and white walls
Small trendy 3/4 blue tile ceramic tile alcove bathtub photo in Minneapolis with a pedestal sink, a two-piece toilet and white walls
 Paule Bourbonnais Design
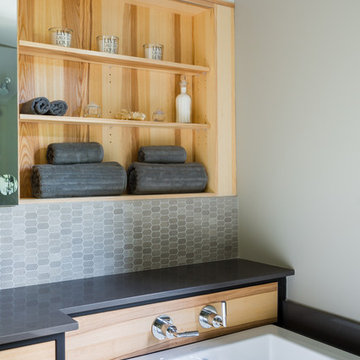
Extension of a secondary residence _ built-in bath surrounded by charcoal large format tiles _ hexagonal warm gray backsplash _ natural wood alcove and floating vanity with a charcoal countertop
Projet d'agrandissement d'une résidence secondaire _ bain podium entourée de tuiles anthracite grand format _ crédence en tuiles hexagonales d'un gris chaleureux _ alcove et vanité suspendue en bois naturel avec un comptoir anthracite
Photo: Ulysse Lemerise B.
Architecte: Dufour Ducharme architectes
Designer: Paule Bourbonnais de *reference design
 Alumalco
Ok got the high res pic. Thanks
Here is the revised version:
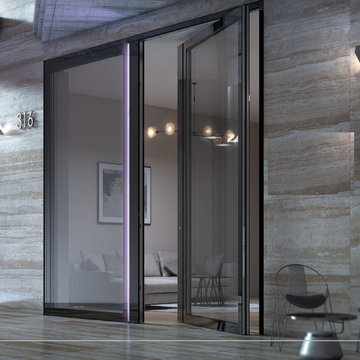
Open the door to a life of luxury. This eye-catching entry door stands in harmony with your home with its integrated handle and minimalist design. It boasts sleek vertical inox lines, marrying style and character. This pivoting entry door will definitely enhance the look of your home with its led lighting running down its length. The Axon AX316 from Hob Doors is sophistication at its finest. Contact us to get a quote on your next luxury project.
By: @hob_doors
#hobdoors #alumalco #aluminumdoors #aluminumwindows #tiltandturn #liftandslide #moderndoors #modernfrontdoor #tiltandturndoors #liftandslidedoors #modernexterior #frontdoorgoals #dreamdoor #doorproject #frontdoors #doorhandles #doors #interiordoors #elegantdoors
Ouvrez la porte au luxe. Cette porte d’entrée au design accrocheur se fond en harmonie avec votre maison grâce à sa poignée intégrée et ses lignes minimalistes. Elle saura vous épater avec ses lignes verticales en inox qui combinent parfaitement style et caractère. Cette porte d’entrée pivotante est longée d’une bande de lumière led qui fera tourner plusieurs têtes! La Axon AX316 de Hob Doors est la définition même de l’élégance. Contactez-nous pour recevoir une estimation sur vos projets futurs.
Par : @hob_doors
#hobdoors #alumalco #aluminumdoors #aluminumwindows #tiltandturn #liftandslide #moderndoors #modernfrontdoor #tiltandturndoors #liftandslidedoors #modernexterior #frontdoorgoals #dreamdoor #doorproject #frontdoors #doorhandles #doors #interiordoors #elegantdoors
 Paule Bourbonnais Design
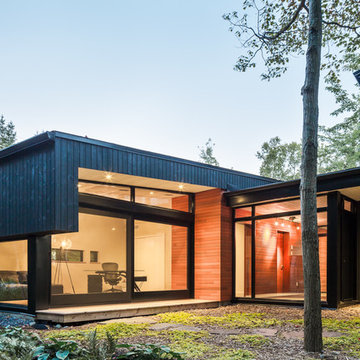
Extension of a secondary residence _ glazed work space _ charcoal exterior _ Projet d'agrandissement d'une résidence secondaire _ espace bureau en verre _ extérieur couleur anthracite
Photo: Ulysse Lemerise B.
Architecte: Dufour Ducharme architectes
Designer: Paule Bourbonnais de *reference design


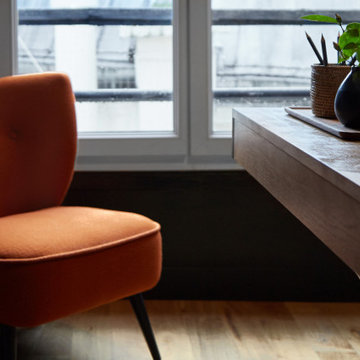
 Lichelle Silvestry Interiors
This fully renovated apartment of 134 s/m is warm, inviting and consistently chic. Its beauty starts with the architectural details, were beautiful molding and herringbone floors set the stage. The thoughtfully curated wall coverings, color palette, and mix of textures enhance the modern style showcased within. This apartment is a joy where 19th c. architecture coincides with a 21st c. lifestyle and ease. #homeoffice #homeofficedesign #classic #luxury #modern #interiordesign #renovation ##decoration #designer #frenchinteriors #parisstyle #chic #wallpaper
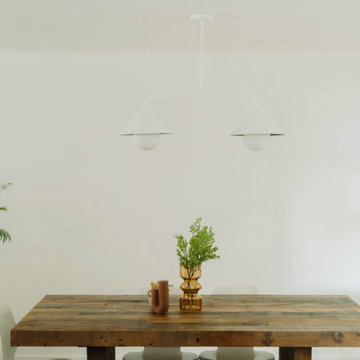
 Jessica Locas Design
This kitchen with black, white, and wood tones has nothing to envy from others that are more colorful. Timeless, functional, and spacious are words that describe it perfectly. Once separated from its dining room by a wall, this streamlined kitchen now includes a large 10-foot island with a quartz waterfall edge, two ovens for better cooking, beautiful glass-fronted cabinets, a built-in cooktop in the island with a retractable hood, and plenty of space to move around.
We love it, and so do our clients! ?
-----
Cette cuisine aux tons de noir, de blanc et de bois n'a rien à envier à d'autres, plus colorées. Intemporelle, fonctionnelle et spacieuse sont des qualificatifs qui la décrivent parfaitement. Jadis séparée de sa salle à manger par un mur, cette cuisine épurée inclut maintenant un grand ilot de 10 pieds avec retombée de quartz, deux fours pour mieux cuisiner, de magnifiques armoires vitrées, une plaque de cuisson encastrée dans l'ilot avec hotte rétractable et beaucoup d'espace pour circuler.
On l'adore et nos clients aussi ?
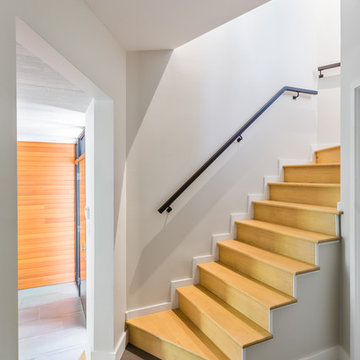 Paule Bourbonnais Design
Extension of a secondary residence _ natural hardwood stairs with black handrail _ large format charcoal tiles _
Projet d'agrandissement d'une résidence secondaire _ escaliers en bois franc naturel avec main courante noire _ tuile anthracite de grand format
Photo: Ulysse Lemerise B.
Architecte: Dufour Ducharme architectes
Designer: Paule Bourbonnais de *reference design
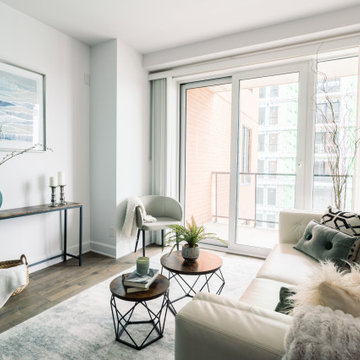
 Distingo Home Staging
Valorisation d'un condo vacant en vue de la vente. Home staging clé en main réalisé par DISTINGO. Sélection de meubles et d'accessoires pour plaire au premier regard.
Offre acceptée en 3 jours.
Staging a vacant condo for sale. Turnkey home staging by DISTINGO. Selection of furniture and accessories to please at first glance.
Offer accepted in 3 days.
Sponsored
Columbus, OH
Hope Restoration & General Contracting
Columbus Design-Build, Kitchen & Bath Remodeling, Historic Renovations
 User
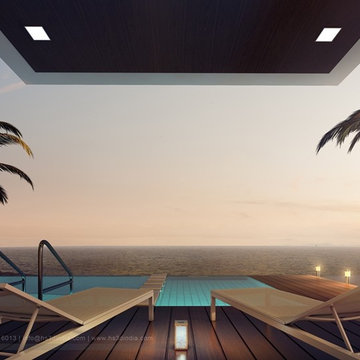
UserHS3D INDIA is one of the leading architectural Visualization firm in India. HS3D specializes in creating realistic illustrations for various sectors i.e. Residential, Commercial, Industrial and more.
We work closely with architects and interior designers & Developers around the world to understand their needs to sell/produce their ideas,designs & visions into breathtaking 3D visuals.
We can enrich your marketing promotion for you commercial and residential Properties, Hotel and Retail buildings.
We bring new designs to virtual 3D life, allowing you to see everything in it`s glory as though it was already built or produced.
All our services are a cost-effective solution which adds a great value to all your marketing, Advertising and creative needs.
For more info please visit our website :
www.hs3dindia.com
 Lunas Visualization
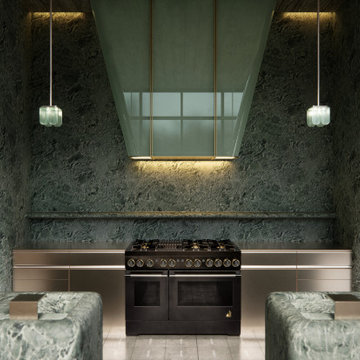
The kitchen project have been created in close collaboration with JennAir, the producer of luxury kitchens, and Kelly Wearstler, a world-famous designer. The major challenge was to recreate the luxurious textures of natural materials, which are the basis of the concept. With stone and metals, the perfect harmony of functionality and charm, enhanced by muted colors was highlighted. To acheive this, we have used the upgraded version of Unreal Engine.
 Eco Cuisine Design
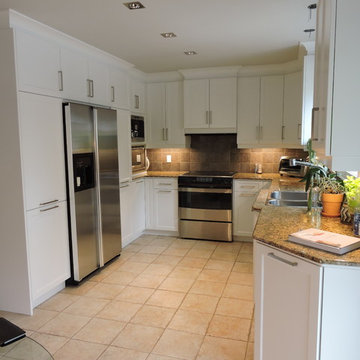
For the Pouliot family’s kitchen in Boucherville, no changes were made to the layout. Instead, the Eco Cuisine Design team rejuvenated the space by replacing the thermoplastic doors with glossy white polymer for a more youthful appearance. This just goes to show you that little changes can make a big difference with the help of refacing!
Pour la cuisine de la famille Pouliot de Boucherville, aucune modification de configuration n’a été effectuée. L’équipe d’Éco Cuisine Design a plutôt rajeuni les lieux en changeant les portes actuelles en thermoplastiques par des portes en polymère d’allure plus jeune et de couleur blanc satiné. Comme quoi de petits changements peuvent faire de grandes différences grâce au refacing !
34