
Search results for "D en tiny" in Home Design Ideas
 West Coast Homes
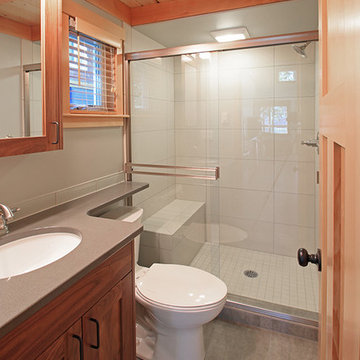
Example of a small arts and crafts 3/4 gray tile and porcelain tile porcelain tile alcove shower design in Seattle with shaker cabinets, medium tone wood cabinets, a one-piece toilet, gray walls, an undermount sink and quartz countertops
 Parlour & Palm

A modern-meets-vintage farmhouse-style tiny house designed and built by Parlour & Palm in Portland, Oregon. This adorable space may be small, but it is mighty, and includes a kitchen, bathroom, living room, sleeping loft, and outdoor deck. Many of the features - including cabinets, shelves, hardware, lighting, furniture, and outlet covers - are salvaged and recycled.

Find the right local pro for your project
 Marvin Design Gallery by Eldredge Lumber
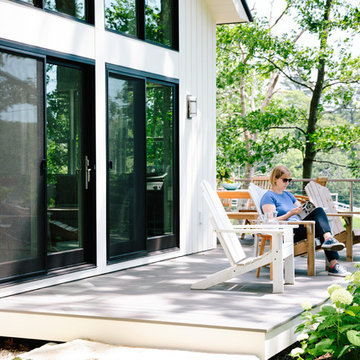
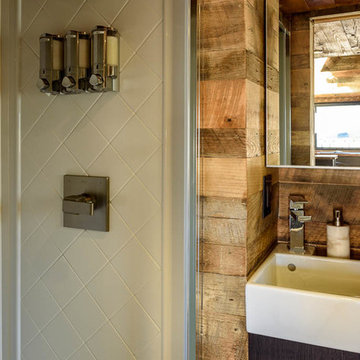
Integrity from Marvin Windows and Doors open this tiny house up to a larger-than-life ocean view.
Small country backyard deck photo in Portland Maine with no cover
Small country backyard deck photo in Portland Maine with no cover
 Tiny Monster Design

Tiny Urban Planted Patio
Inspiration for a small contemporary front yard patio container garden remodel in San Francisco with decking and no cover
Inspiration for a small contemporary front yard patio container garden remodel in San Francisco with decking and no cover
 Tiny Modern Homes
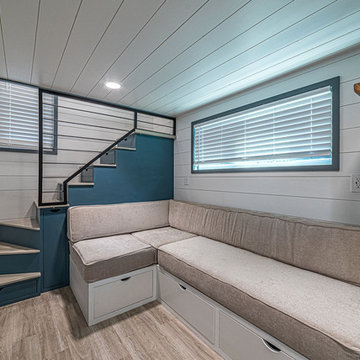
Wansley Tiny House, built by Movable Roots Tiny Home Builders in Melbourne, FL
Living room - small modern open concept vinyl floor and beige floor living room idea in Dallas with white walls, no fireplace and a wall-mounted tv
Living room - small modern open concept vinyl floor and beige floor living room idea in Dallas with white walls, no fireplace and a wall-mounted tv


 Paradise Tiny Homes LLC

Sleeping loft with a custom queen bedframe in Kingston Aqua. This bedroom has built-in storage under the bed with six drawers. A custom storage staircase leads up to this calming sleeping area that is decorated with coastal blue and beige colors.
This tropical modern coastal Tiny Home is built on a trailer and is 8x24x14 feet. The blue exterior paint color is called cabana blue. The large circular window is quite the statement focal point for this how adding a ton of curb appeal. The round window is actually two round half-moon windows stuck together to form a circle. There is an indoor bar between the two windows to make the space more interactive and useful- important in a tiny home. There is also another interactive pass-through bar window on the deck leading to the kitchen making it essentially a wet bar. This window is mirrored with a second on the other side of the kitchen and the are actually repurposed french doors turned sideways. Even the front door is glass allowing for the maximum amount of light to brighten up this tiny home and make it feel spacious and open. This tiny home features a unique architectural design with curved ceiling beams and roofing, high vaulted ceilings, a tiled in shower with a skylight that points out over the tongue of the trailer saving space in the bathroom, and of course, the large bump-out circle window and awning window that provides dining spaces.
 Crystal Kitchen + Bath
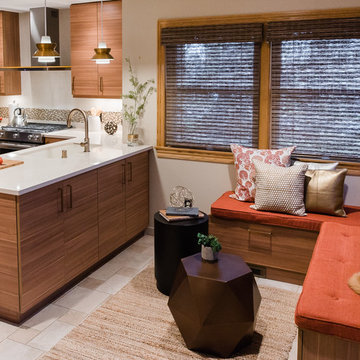
When Lisa told me she loved midcentury modern design, we instantly connected! I love bringing homes up-to-date while keeping a sense of midcentury style. This kitchen needed an improved layout and, by simply moving the refrigerator, we achieved a more open space with added storage, including a banquette for sipping morning coffee. Warm wood tones are true to the style. The cabinetry, paired with creamy Cambria countertops and gold hardware, creates a warm and inviting space.
 Dawn D. Totty Interior DESIGNS
The Farmhouse Interior & Exterior Design & Project Manager- Dawn D Totty DESIGNS

The Farmhouse was designed and entirely built in a record breaking 4.5 months on top of the beautiful Jasper Highlands in Jasper, TN The wall color is a custom blended blue with a teal undertone to complement the jewel toned textiles custom designed by Dawn herself. visit more of The Farmhouse on the website - www.dawndtottydesigns.com

 Tiny Modern Homes
Wansley Tiny House, built by Movable Roots Tiny Home Builders in Melbourne, FL

Open concept kitchen - small modern l-shaped vinyl floor and beige floor open concept kitchen idea in Dallas with a farmhouse sink, shaker cabinets, blue cabinets, quartz countertops, gray backsplash, porcelain backsplash, stainless steel appliances, no island and white countertops
Open concept kitchen - small modern l-shaped vinyl floor and beige floor open concept kitchen idea in Dallas with a farmhouse sink, shaker cabinets, blue cabinets, quartz countertops, gray backsplash, porcelain backsplash, stainless steel appliances, no island and white countertops


Sponsored
Columbus, OH

Hope Restoration & General Contracting
Columbus Design-Build, Kitchen & Bath Remodeling, Historic Renovations

 Kimball Starr Interior Design
Small space living solutions are used throughout this contemporary 596 square foot tiny house. Adjustable height table in the entry area serves as both a coffee table for socializing and as a dining table for eating. Curved banquette is upholstered in outdoor fabric for durability and maximizes space with hidden storage underneath the seat. Kitchen island has a retractable countertop for additional seating while the living area conceals a work desk and media center behind sliding shoji screens.
Calming tones of sand and deep ocean blue fill the tiny bedroom downstairs. Glowing bedside sconces utilize wall-mounting and swing arms to conserve bedside space and maximize flexibility.
 Studio Shed - Live Large. Build Small.

An 8x14 Studio Shed home office and music recording space - with easy access to instant relaxation!
Example of a minimalist home theater design in San Francisco
Example of a minimalist home theater design in San Francisco
 Dawn D. Totty Interior DESIGNS

The Farmhouse Master Suite Design features- Re-purposed vanity with duo stainless steel vessel sinks, glass hardware, crystal oil rubbed bronze wall sconces, large white subway tiles with dark gray grout and a goose neck rain shower head.
 Yantram Animation Studio
for more: http://www.yantramstudio.com/3d-floor-plan.html

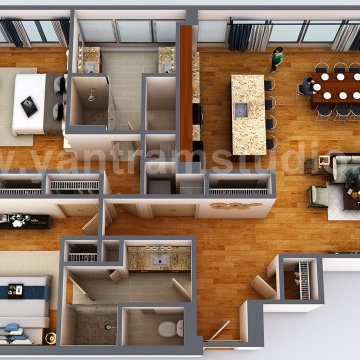
Project 172:- 3D Floor Plan Rendering
Location:- Houston - Texas
Yantram Architectural Design Studio Visualize your dreams with 3D floor design, 2BHK Modern 3D Floor Plan Design For Home, Interactive 3D Floor Plan, 3D Virtual Floor Plan and 3D Sections Plan, 3D floor plan layout of office, home or any Residential and commercial property. We can deliver it with landscape and Wall Cut view as well.
Architectural design studio, architectural studio, 3d animation studio, 3d animation studio, 3d animation studio, architectural and design services, architectural animation companies, architectural rendering companies, 3d architectural design, 3d architectural visualization, 3d floor plan, 3d virtual floor Plan design, 3d home floor plan design, virtual floor plan, 3d floor design, floor plan designer, 3d floor plan design, modern, 3d, floor plan design, rendering, companies, beaver homes and cottages, 2BHK bedroom, dining area, living room, kitchen, balcony, Washroom entrance, sitting area.
Sponsored
Columbus, OH
Hope Restoration & General Contracting
Columbus Design-Build, Kitchen & Bath Remodeling, Historic Renovations
 User
Userfor more: http://www.yantramstudio.com/3d-floor-plan.html
Project 172:- 3D Floor Plan Rendering
Location:- Houston - Texas
Yantram Architectural Design Studio Visualize your dreams with 3D floor design, 2BHK Modern 3D Floor Plan Design For Home, Interactive 3D Floor Plan, 3D Virtual Floor Plan and 3D Sections Plan, 3D floor plan layout of office, home or any Residential and commercial property. We can deliver it with landscape and Wall Cut view as well.
Architectural design studio, architectural studio, 3d animation studio, 3d animation studio, 3d animation studio, architectural and design services, architectural animation companies, architectural rendering companies, 3d architectural design, 3d architectural visualization, 3d floor plan, 3d virtual floor Plan design, 3d home floor plan design, virtual floor plan, 3d floor design, floor plan designer, 3d floor plan design, modern, 3d, floor plan design, rendering, companies, beaver homes and cottages, 2BHK bedroom, dining area, living room, kitchen, balcony, Washroom entrance, sitting area.
 MINT Tiny House Company
James Alfred Photography
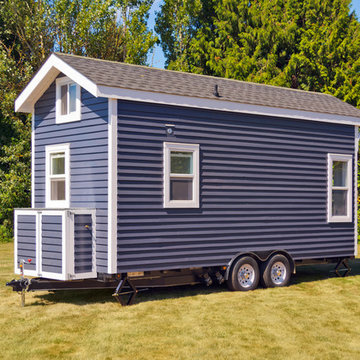
Small coastal blue one-story wood gable roof idea in Vancouver
Small coastal blue one-story wood gable roof idea in Vancouver
 Westlake Royal Building Products
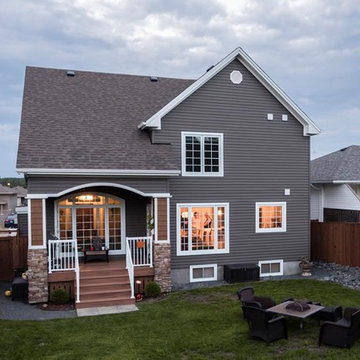
EstateTM D4D in Granite, PortsmouthTM D7 Cedar Shingles in Yellow Birch
Inspiration for a manufactured wood exterior home remodel in Toronto
Inspiration for a manufactured wood exterior home remodel in Toronto
38