
Search results for "D ky tom" in Home Design Ideas

 Masland Carpets
A graceful portrayal of tender,young vines resting peacefully against a plush background, Palisades breathes new life into any room. Beautifully rendered in 100% STAINMASTER® Luxerell™ BCF nylon, Palisades soft hand and durability whispers “peace.”

 Corey Kaminski
Living room - industrial medium tone wood floor living room idea in Montreal with black walls and a tv stand

 Bella Vista Developments
D & M Images
Eat-in kitchen - large 1960s l-shaped porcelain tile eat-in kitchen idea with an undermount sink, flat-panel cabinets, medium tone wood cabinets, quartzite countertops, white backsplash, ceramic backsplash, stainless steel appliances and an island
Eat-in kitchen - large 1960s l-shaped porcelain tile eat-in kitchen idea with an undermount sink, flat-panel cabinets, medium tone wood cabinets, quartzite countertops, white backsplash, ceramic backsplash, stainless steel appliances and an island
Find the right local pro for your project
 Masland Carpets
Stylish and upscale, Regent Street, with its pin dot texture, adds sophistication and elegance to casual living. Made of 100% Stainmaster Luxerell ™ BCF nylon, this cut and loop pattern provides textural interest and is a classic choice for any home.

 Deborah Leamann
Tom Grimes
Example of a mid-sized classic u-shaped limestone floor and beige floor eat-in kitchen design in New York with a farmhouse sink, beaded inset cabinets, white cabinets, marble countertops, beige backsplash, terra-cotta backsplash, white appliances, an island and white countertops
Example of a mid-sized classic u-shaped limestone floor and beige floor eat-in kitchen design in New York with a farmhouse sink, beaded inset cabinets, white cabinets, marble countertops, beige backsplash, terra-cotta backsplash, white appliances, an island and white countertops
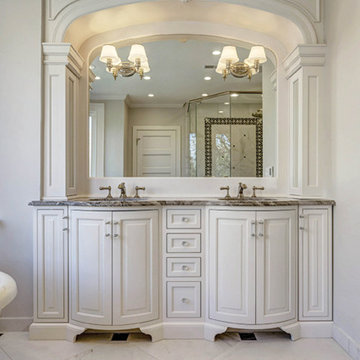
 K&D Countertops
Together partnered with Schneider Kennedy Design, our installation of this modern and traditional bathroom quartz won us the Best Of The Year 2016 for Elegant, Timeless Design from St. Louis Homes and LIfestyles Magazine.
Photo credit: Tom Chlebowski, That One Summer Photography
VIA: St. Louis Homes and Lifestyles Magazine: http://stlouishomesmag.com/article/1073

 SDG Architecture, Inc.
Example of a trendy light wood floor and beige floor bedroom design in San Francisco with white walls



 Susan Friedman Landscape Architecture
Night time lighting on custom pool Yellow Moss Rock waterfall, stone veneered seatwall, Calistoga dry stack retaining wall, landscape timber steps and D.G. pathways Photo credits: Tom Minczeski

 hazelbaker rush
Casey Dunn
Inspiration for a modern white two-story mixed siding flat roof remodel in Austin
Inspiration for a modern white two-story mixed siding flat roof remodel in Austin

 HAUS | Architecture For Modern Lifestyles
Modern Kitchen - Bridge House - Fenneville, Michigan - Lake Michigan - HAUS | Architecture For Modern Lifestyles, Christopher Short, Indianapolis Architect, Marika Designs, Marika Klemm, Interior Designer - Tom Rigney, TR Builders - white large format floor tile, Leicht kitchen cabinets, Bekins Refrigerator, Miele Built-In Coffee Machine, Miele Refrigerator, Wolf Range, Bosch Dishwasher, Amana Ice-Maker, Sub-zero Refrigerator, Best-Cirrus Range Hood, Gallery Kitchen Sink, Caesarstone Tops

 Tangerine Designs Kitchens and Baths
Tom Kessler Photography
Living room - mid-sized transitional enclosed and formal dark wood floor and brown floor living room idea in Omaha with gray walls, a standard fireplace and a tile fireplace
Living room - mid-sized transitional enclosed and formal dark wood floor and brown floor living room idea in Omaha with gray walls, a standard fireplace and a tile fireplace


 Nomad Soul Interiors
Young girl's butterfly room.
Photo: Tim Thompson
Mid-sized elegant carpeted and gray floor bedroom photo in Salt Lake City with blue walls
Mid-sized elegant carpeted and gray floor bedroom photo in Salt Lake City with blue walls


 Masland Carpets
Plush and inviting, Overtones is a harmonious blending of color play and texture that is designed for comfort and casual elegance. Made of 100% BCF nylon, there are 24 gorgeous overlapping color combinations that move rhythmically to lend balance and structure to your interior setting.

 Kate Cleveland Architect
Tom Crane Photography
Eat-in kitchen - mid-sized transitional l-shaped travertine floor and brown floor eat-in kitchen idea in Philadelphia with an undermount sink, recessed-panel cabinets, green cabinets, marble countertops, white backsplash, subway tile backsplash, stainless steel appliances and an island
Eat-in kitchen - mid-sized transitional l-shaped travertine floor and brown floor eat-in kitchen idea in Philadelphia with an undermount sink, recessed-panel cabinets, green cabinets, marble countertops, white backsplash, subway tile backsplash, stainless steel appliances and an island

 Hoss Building Group, Inc./ Hoss Homes
Kittles Design Studio, Tom Myers
Utility room - mid-sized transitional l-shaped ceramic tile and beige floor utility room idea in Indianapolis with raised-panel cabinets, blue cabinets, quartzite countertops, beige walls, a side-by-side washer/dryer and beige countertops
Utility room - mid-sized transitional l-shaped ceramic tile and beige floor utility room idea in Indianapolis with raised-panel cabinets, blue cabinets, quartzite countertops, beige walls, a side-by-side washer/dryer and beige countertops

 Von Fitz Design
Bethany Nauert Photography
Inspiration for a large transitional cement tile floor and black floor eat-in kitchen remodel in Los Angeles with a single-bowl sink, shaker cabinets, gray cabinets, marble countertops, white backsplash, ceramic backsplash, black appliances and an island
Inspiration for a large transitional cement tile floor and black floor eat-in kitchen remodel in Los Angeles with a single-bowl sink, shaker cabinets, gray cabinets, marble countertops, white backsplash, ceramic backsplash, black appliances and an island

Sponsored
Sunbury, OH

J.Holderby - Renovations
Franklin County's Leading General Contractors - 2X Best of Houzz!
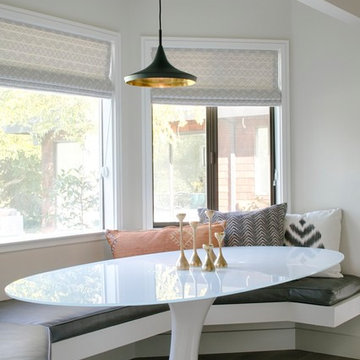

 Bella Vista Developments
D & M Images
Living room - large 1950s open concept light wood floor living room idea with white walls, a standard fireplace, a tile fireplace and a wall-mounted tv
Living room - large 1950s open concept light wood floor living room idea with white walls, a standard fireplace, a tile fireplace and a wall-mounted tv
 Susan Friedman Landscape Architecture
Night time lighting on custom pool Yellow Moss Rock waterfall, stone veneered seatwall, Calistoga dry stack retaining wall and D.G. pathways Photo credits: Tom Minczeski
28