
Search results for "D ky tom" in Home Design Ideas

 Bella Vista Developments
D & M Images
Inspiration for a large 1960s l-shaped porcelain tile eat-in kitchen remodel with an undermount sink, flat-panel cabinets, medium tone wood cabinets, quartzite countertops, white backsplash, ceramic backsplash, stainless steel appliances and an island
Inspiration for a large 1960s l-shaped porcelain tile eat-in kitchen remodel with an undermount sink, flat-panel cabinets, medium tone wood cabinets, quartzite countertops, white backsplash, ceramic backsplash, stainless steel appliances and an island
 User
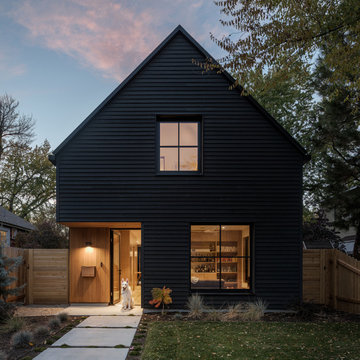
The artfully designed Boise Passive House is tucked in a mature neighborhood, surrounded by 1930’s bungalows. The architect made sure to insert the modern 2,000 sqft. home with intention and a nod to the charm of the adjacent homes. Its classic profile gleams from days of old while bringing simplicity and design clarity to the façade.
The 3 bed/2.5 bath home is situated on 3 levels, taking full advantage of the otherwise limited lot. Guests are welcomed into the home through a full-lite entry door, providing natural daylighting to the entry and front of the home. The modest living space persists in expanding its borders through large windows and sliding doors throughout the family home. Intelligent planning, thermally-broken aluminum windows, well-sized overhangs, and Selt external window shades work in tandem to keep the home’s interior temps and systems manageable and within the scope of the stringent PHIUS standards.

 Lasley Brahaney Architecture + Construction
Critical to the organization of any home, a spacious mudroom and laundry overlooking the pool deck. Tom Grimes Photography
Utility room - large contemporary l-shaped marble floor and white floor utility room idea with an undermount sink, flat-panel cabinets, white cabinets, quartz countertops, white walls and a side-by-side washer/dryer
Utility room - large contemporary l-shaped marble floor and white floor utility room idea with an undermount sink, flat-panel cabinets, white cabinets, quartz countertops, white walls and a side-by-side washer/dryer
Find the right local pro for your project

 NDG Architecture
The home theater also doubles as an indoor golf simulator. Over hundreds of golf courses available. Sensors record your swing for a real life experience.

 Alexandra Henry Interiors'
Ting Photography and Arts
Large minimalist medium tone wood floor and beige floor kitchen/dining room combo photo with white walls
Large minimalist medium tone wood floor and beige floor kitchen/dining room combo photo with white walls
 Bella Vista Developments
D & M Images
Inspiration for a large mid-century modern l-shaped porcelain tile eat-in kitchen remodel with an undermount sink, flat-panel cabinets, medium tone wood cabinets, quartzite countertops, white backsplash, ceramic backsplash, stainless steel appliances and an island
Inspiration for a large mid-century modern l-shaped porcelain tile eat-in kitchen remodel with an undermount sink, flat-panel cabinets, medium tone wood cabinets, quartzite countertops, white backsplash, ceramic backsplash, stainless steel appliances and an island
 Kristen Bombeck
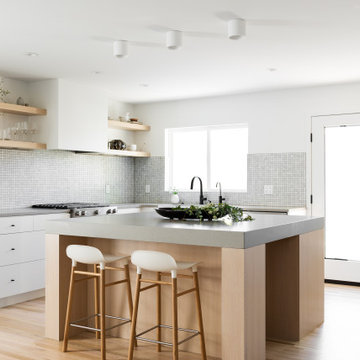
Example of a small danish l-shaped light wood floor and beige floor eat-in kitchen design in Salt Lake City with a farmhouse sink, flat-panel cabinets, light wood cabinets, quartz countertops, gray backsplash, mosaic tile backsplash, stainless steel appliances, an island and gray countertops

Sponsored
Plain City, OH

The Creative Kitchen Company
Columbus Area Kitchen Remodeling and Refacing Professional


 Lesley Glotzl
Todd Wright
Inspiration for a bedroom and mid-sized eclectic boy medium tone wood floor kids' bedroom remodel with gray walls
Inspiration for a bedroom and mid-sized eclectic boy medium tone wood floor kids' bedroom remodel with gray walls


 Tindall Architecture Workshop
Photography by Firewater Pohotgraphy
Example of a small country u-shaped medium tone wood floor eat-in kitchen design in Atlanta with an undermount sink, flat-panel cabinets, gray cabinets, granite countertops, white backsplash, ceramic backsplash, stainless steel appliances and an island
Example of a small country u-shaped medium tone wood floor eat-in kitchen design in Atlanta with an undermount sink, flat-panel cabinets, gray cabinets, granite countertops, white backsplash, ceramic backsplash, stainless steel appliances and an island
 Bella Vista Developments
D & M Images
Example of a large 1950s open concept light wood floor living room design with white walls, a standard fireplace, a tile fireplace and a wall-mounted tv
Example of a large 1950s open concept light wood floor living room design with white walls, a standard fireplace, a tile fireplace and a wall-mounted tv
 Bella Vista Developments
D & M Images
Example of a large 1950s l-shaped porcelain tile eat-in kitchen design with an undermount sink, flat-panel cabinets, medium tone wood cabinets, quartzite countertops, white backsplash, ceramic backsplash, stainless steel appliances and an island
Example of a large 1950s l-shaped porcelain tile eat-in kitchen design with an undermount sink, flat-panel cabinets, medium tone wood cabinets, quartzite countertops, white backsplash, ceramic backsplash, stainless steel appliances and an island

Sponsored
Sunbury, OH

J.Holderby - Renovations
Franklin County's Leading General Contractors - 2X Best of Houzz!

 InSite Builders & Remodeling
Living room - mid-sized contemporary formal and open concept light wood floor and gray floor living room idea in DC Metro with white walls, a standard fireplace, a tile fireplace and no tv

 Anderson & Rodgers Construction
Example of a mid-sized country open concept medium tone wood floor and brown floor family room design with white walls, no fireplace and a tv stand
 Bella Vista Developments
D & M Images
Eat-in kitchen - large 1950s l-shaped porcelain tile eat-in kitchen idea with an undermount sink, flat-panel cabinets, medium tone wood cabinets, quartzite countertops, white backsplash, ceramic backsplash, stainless steel appliances and an island
Eat-in kitchen - large 1950s l-shaped porcelain tile eat-in kitchen idea with an undermount sink, flat-panel cabinets, medium tone wood cabinets, quartzite countertops, white backsplash, ceramic backsplash, stainless steel appliances and an island
 Michelle Micolta
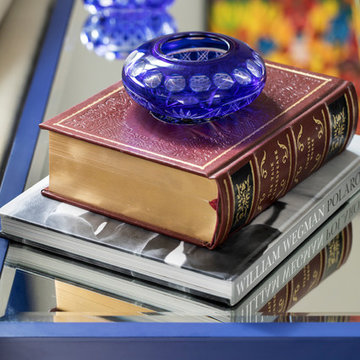
Photographed by: Sarah Utech. Endorsed by: Steinhafels. Family Room d and decorated by Michelle Micolta of Home Sweetest Homes.
Sofas: Bassett HGTV Design Studio
Storage Ottoman: King Hickory Depot Ottoman
Poufs: Surya
Side Tables: Trisha Yearwood
Bench: Canadel Dining
TV console: Whalen
Bookcase: Witmer Furniture
Blue cabinet: Tom Wood Chest by Mercer41
Wall Paint Transformation: http://www.mullpainting.net/



 Tom Curren Companies
This Watertown half bathroom was demo'd and remodeled by our team. A new single sink Vanity by Corbel Universe in Walnut was installed, along with new tile flooring and Miseno toilet. The walls were removed on its wallpaper, then prepped and painted with Sherwin Williams Mindful Gray.

29