
Search results for "D ky tom" in Home Design Ideas

 Emeritus
Architecture by Emeritus | Interiors by Elizabeth Walker Raith | Build by Jonathan Raith & Co.
| Photos by Tom G. Olcott
Example of a beach style u-shaped light wood floor kitchen design with a farmhouse sink, recessed-panel cabinets, white cabinets, white backsplash, subway tile backsplash, colored appliances and a peninsula
Example of a beach style u-shaped light wood floor kitchen design with a farmhouse sink, recessed-panel cabinets, white cabinets, white backsplash, subway tile backsplash, colored appliances and a peninsula

 OBERHAUSER INTERIORS
Brian Molyneaux Photography
Huge trendy dark wood floor great room photo in San Francisco with white walls
Huge trendy dark wood floor great room photo in San Francisco with white walls

 Masland Carpets
With its exotic colors and dynamic medallion pattern, Casablanca invokes the romantic vistas of historic Moroccan landscapes. A durable loop carpet made in 12 colorways of Antron® Legacy nylon, Casablanca creates legendary beauty for your home. Casablanca is also available in our Area Rug Standards Program.
Find the right local pro for your project


 Susan Friedman Landscape Architecture
Dusk falls on drystack Calistoga retaining walls with built-in slab seating, and California Gold D.G. hillside pathways.
Photo credits: Tom Minczeski

 Larissa Hicks- S&W Kitchens, Inc.
Rickie Agapito
Inspiration for a mid-sized coastal single-wall vinyl floor open concept kitchen remodel in Tampa with a farmhouse sink, shaker cabinets, white cabinets, granite countertops, white backsplash, ceramic backsplash, stainless steel appliances and an island
Inspiration for a mid-sized coastal single-wall vinyl floor open concept kitchen remodel in Tampa with a farmhouse sink, shaker cabinets, white cabinets, granite countertops, white backsplash, ceramic backsplash, stainless steel appliances and an island

 Granite Plus
Outstanding kitchen installed in Dracut, MA. Black Pearl leather granite on top of white cabinets and Silver Cloud granite complementing the island. Great combination!



 Lasley Brahaney Architecture + Construction
This classically traditional home underwent a whole house renovation beginning with new dormers, cedar siding, and a new front porch. Tom Grimes Photography
 H2D Architecture + Design
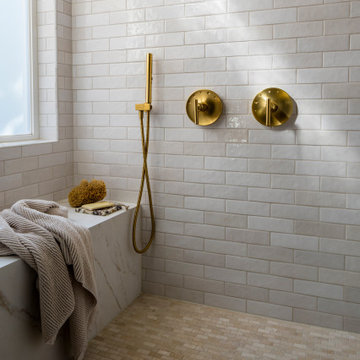
The shower was designed as a private alcove, creating a sense of separation and tranquility within the primary bathroom. A built-in bench provides comfort and functionality, while a center drain with an inset tile detail allows the drain to blend seamlessly into the floor for a clean, uninterrupted aesthetic. Warm gold plumbing fixtures add an elegant touch, complementing the refined material palette. A frosted window fills the space with soft natural light while maintaining privacy, enhancing the spa-like atmosphere of the shower.
Architecture: H2D Architecture + Design
www.h2darchitects.com
Interiors: Kat Lawton Interiors
Photos by: John Granen

 Archer & Buchanan Architecture, Ltd.
Tom Crane Photography
Dining room - dining room idea in Philadelphia
Dining room - dining room idea in Philadelphia
 Susan Friedman Landscape Architecture
Drystack Calistoga retaining walls with built-in slab seating, and California Gold D.G. hillside pathways. Calamagrostis x acutiflora 'Karl Foerster' performing well into August.
Photo credits: Tom Minczeski

 User
Tom Aiken
Inspiration for a mid-sized timeless l-shaped light wood floor eat-in kitchen remodel in Birmingham with a farmhouse sink, shaker cabinets, white cabinets, quartz countertops, white backsplash, subway tile backsplash, stainless steel appliances and an island
Inspiration for a mid-sized timeless l-shaped light wood floor eat-in kitchen remodel in Birmingham with a farmhouse sink, shaker cabinets, white cabinets, quartz countertops, white backsplash, subway tile backsplash, stainless steel appliances and an island

 Randy Trainor
This three-story vacation home for a family of ski enthusiasts features 5 bedrooms and a six-bed bunk room, 5 1/2 bathrooms, kitchen, dining room, great room, 2 wet bars, great room, exercise room, basement game room, office, mud room, ski work room, decks, stone patio with sunken hot tub, garage, and elevator.
The home sits into an extremely steep, half-acre lot that shares a property line with a ski resort and allows for ski-in, ski-out access to the mountain’s 61 trails. This unique location and challenging terrain informed the home’s siting, footprint, program, design, interior design, finishes, and custom made furniture.
Credit: Samyn-D'Elia Architects

Sponsored
Sunbury, OH

J.Holderby - Renovations
Franklin County's Leading General Contractors - 2X Best of Houzz!
 Masland Carpets
Nylon patterned carpet has been largely limited to solid color or printed product on commercial type product bases. With the introduction of this product collection, the game has changed. Using a combination of Stainmaster fibers and new technology, we now use color to highlight the pattern creating more clarity. The cut loop construction further enhances the effect. The patterns range from small scale to midsize transitional. With 27 unique color combinations, these products will stand out and enhance the assortment of retailers and designers alike.

 VPC Builders, LLC
Photography by Bernard Russo
Example of a huge mountain style ceramic tile utility room design in Charlotte with raised-panel cabinets, red cabinets, laminate countertops, beige walls and a side-by-side washer/dryer
Example of a huge mountain style ceramic tile utility room design in Charlotte with raised-panel cabinets, red cabinets, laminate countertops, beige walls and a side-by-side washer/dryer
 Living with Lolo
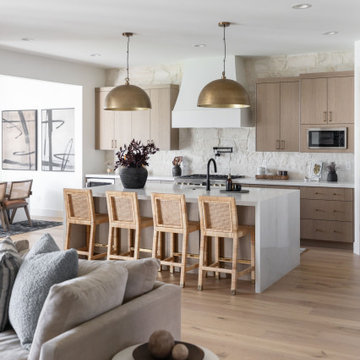
Kitchen in Home Plate Hideaway | Key Feature: Gold dome pendant lights hang over a waterfall countertop island with a black faucet and black pot filler, open to the living space with recessed lighting throughout.

 Axial to Terminal
David Wilson
Example of a trendy l-shaped dark wood floor kitchen design in San Francisco with an undermount sink, flat-panel cabinets, medium tone wood cabinets, white backsplash, stainless steel appliances and an island
Example of a trendy l-shaped dark wood floor kitchen design in San Francisco with an undermount sink, flat-panel cabinets, medium tone wood cabinets, white backsplash, stainless steel appliances and an island
Sponsored
Sunbury, OH
J.Holderby - Renovations
Franklin County's Leading General Contractors - 2X Best of Houzz!

 Mary Anne Smiley Interiors
Inspiration for a mid-sized contemporary wooden u-shaped wood railing staircase remodel in Dallas with wooden risers
 Masland Carpets
Celebrate the colors and comfort of Cabaret. A lush, frieze-style carpet, Cabaret offers the irresistible softness of 100% STAINMASTER(R) Luxerell(TM) BCF nylon, with an easy-care texture that minimizes the appearance of footprints. Cabaret is available in 40 engaging colors. Cabaret can be finished as an area rug.
 Masland Carpets
Where calm and tranquility meet high-end fashion, Chesapeake is that lifestyle. It’s classic design and loop texture translates into a sophistication of the natural world. Made of 100% wool and in a line of 13 colors, Chesapeake is both refined and relaxed.
26