
Search results for "D matte" in Home Design Ideas



 Lorain Design Associates
With our design expertise and experienced project management, Lorain Design remodeled all 3 Bathrooms and the Laundry Room for these clients with large format patterned wood grain tile and light textured laminate cabinets that we fell in love with.
The warm look of wood-tone tile is one of our current favorites for creating an inviting spa-like ambiance for bathrooms.
The Primary Bath was made with an eye for aging in place and it's gorgeous! One sink is lower with knee space for a wheelchair if needed and the shower access has no curb or shower door to get in the way.

 MSR Design
Graffiti Wall as art and exposed wall is a palimpsest illustrating the building history of many uses over a century of use
Don Wong Photo, Inc
Inspiration for a large industrial light wood floor living room remodel in Minneapolis
Inspiration for a large industrial light wood floor living room remodel in Minneapolis
Find the right local pro for your project

 QUARTER design studio
QUARTER design studio
Example of a small beach style white tile and ceramic tile concrete floor bathroom design in Providence with a vessel sink, open cabinets, medium tone wood cabinets, concrete countertops and white walls
Example of a small beach style white tile and ceramic tile concrete floor bathroom design in Providence with a vessel sink, open cabinets, medium tone wood cabinets, concrete countertops and white walls

 catlin stothers design
Featured in Montreal Home 2015 Kitchen issue.
Well situated in Mont Royal, this split-level home had many positives apart from its dated interior, and layout of many small and inefficient rooms. This was all at odds with the owners’ lifestyle and aesthetic.
The client had architectural plans designed for a third floor addition that were to include a master bedroom and ensuite bathroom. The desired look for the entire house influenced all aspects of construction. Apart from the removal most walls on the main floor, everything was stripped back to the most simple and pure of finishing materials.
The existing floors were refinished in a smoked grey matte palette and offset the rich warm walnut accents in the kitchen and soft white walls.
With an abundance of white walls throughout, feature walls were essential in both the master bedroom and ensuite. The deep charcoal wall in the bedroom provides dramatic contrast to the teak headboard and hammered silver light fixture. The ensuite’s feature wall is made of pewter ceramic tiles that add texture and elegance to this simple space.
Materials and furnishings throughout were selected for their simplicity and form.
Photo : Drew Hadley

 Doug Walter Architect
A guest bath lavatory area by Doug Walter , Architect. Custom alder cabinetry holds a copper vessel sink. Twin sconces provide generous lighting, and are supplemented by downlights on dimmers as well. Slate floors carry through the rustic Colorado theme. Construction by Cadre Construction, cabinets fabricated by Genesis Innovations. Photography by Emily Minton Redfield
 Valentini Kids Furniture Brooklyn NY

Contact our office concerning price or customization of this Kids Bedroom Set. 347-492-55-55
This kids bedroom furniture set is made in Italy from the fines materials available on market. This bedroom set is a perfect solution for those looking for high quality kids furniture with great storage capabilities to embellish and organize the children`s bedroom. This Italian bedroom set also does not take lots of space in the room, using up only the smallest space required to provide room with storage as well as plenty of room for your kids to play. All the pieces within this kids furniture collection are made with a durable and easy to clean melamine on both sides, which is available for ordering in a variety of matt colors that can be mixed and matched to make your kids bedroom bright and colorful.
Please contact our office concerning details on customization of this kids bedroom set.
The starting price is for the "As Shown" composition that includes the following elements:
1 Wardrobe (3 Doors and 3 Drawers)
1 Corner Wardrobe
1 Full size Storage platform bed (bed fits US standard Full size mattress 54" x 75")
1 Nightstand
1 Computer desk
2 Bookcases
1 Horizontal Hanging door unit
The Computer Chair is not included in the price and can be purchased separately.
Please Note: Room/bed decorative accessories and the mattress are not included in the price.
MATERIAL/CONSTRUCTION:
E1-Class ecological panels, which are produced exclusively through a wood recycling production process
Bases 0.7" thick melamine
Back panels 0.12" thick MDF
Doors 0.7" thick melamine
Front drawers 0.7" thick melamine
Dimensions:
Wardrobe: W54" x D21" x H84"
Corner Wardrobe: L (38.9" x 38") x D21" x H84"
Full bed frame with internal dimensions W54" x D75" (US Standard)
Nightstand: W31.5" x D14.2" x H10.2"
Bookcase: W18.3" x D13.4" x H84"
Computer Desk: W47.2" x D28.7" x H29.1"
Horizontal Hanging Door Unit: W47.2" x D13.4" x H15.7"


 Fresh Perspectives

Restoration Hardware inspired home office.
Home office - transitional freestanding desk dark wood floor home office idea in Nashville with white walls
Home office - transitional freestanding desk dark wood floor home office idea in Nashville with white walls
 Valentini Kids Furniture Brooklyn NY
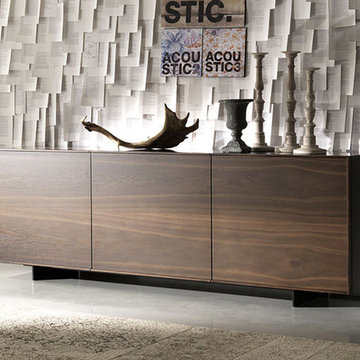
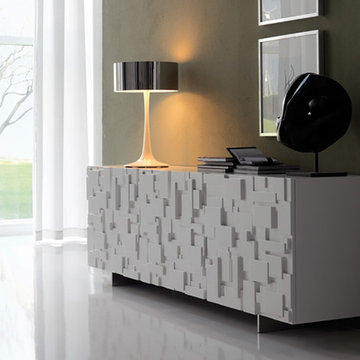
Modern Italian Sideboard Oxford by Cattelan Italia
Made in Italy
The Oxford by Cattelan Italia is a modern italian buffet. Its structure is made of wood and is available in a white, graphite, moka (brown) matt lacquered finish. The doors of the buffet Oxford can be ordered in either a Canaletto walnut or burned oak. The interior of this italian buffet is divided by clear glass shelves, one behind each door. The steel feet are always in a black lacquered finish. The Oxford sideboard is available with two doors, three doors, two doors & three central drawers and four doors. The three-door version can be ordered with or without an internal drawer behind its central door.
Features:
Designed by Andrea Lucatello
Wooden structure in white, graphite or moka (brown) matt lacquered finish
Doors in Canaletto walnut or burned oak
Internal clear glass shelves
Steel feet in black lacquered finish
Available with two, three or four doors as well as with two doors & three central drawers
The three-door version can be ordered either with or without an internal drawer behind the central door
The starting price is for the Oxford 3-Door Sideboard with the doors in Canaletto walnut. The Internal Central Drawer is not included and can be ordered separately.
Dimensions:
2-Door Sideboard: W58" x D18" x H29"
3-Door Sideboard: W87" x D18" x H29"
2-Door 3-Drawer Sideboard: W87" x D18" x H29"
4-Door Sideboard: W58" x D18" x H55"

 collaborative interiors
Cabinet design by: Collaborative Interiors |
Kitchen design by: Beverly Bradshaw Interiors |
Remodeler: McKinney Group |
Photographer: Tom Marks Photo |
***Please visit the Houzz page of Beverly Bradshaw Interiors for any info regarding this project***
 Valentini Kids Furniture Brooklyn NY
Modern Italian Sideboard Labyrinth by Cattelan Italia
Made in Italy
The Labyrinth by Cattelan Italia is a modern italian buffet featuring a wooden structure and polyurethane doors. The structure is available in a white or graphite matt lacquered finish. The doors have a unique design that really reminds a labyrinth, hence the name, and definitely make this sideboard stand out among others. The feet of the buffet are made of metal available in a stainless steel as well as white or graphite matt lacquered finish. The interiors of the door cabinet feature a clear glass shelf. The Labyrinth sideboard is available in three versions: with two, three or four doors. The three-door buffet has an internal drawer behind its central door.
Features:
Designed by Andrea Lucatello
Wooden structure in white or graphite matt lacquered finish
Internal clear glass shelves
Metal feet in a stainless steel as well as white or graphite matt lacquered finish
Available in three versions: with two, three or four doors
Only the three-door version features an internal drawer behind the central door
The starting price is for the Labyrinth 3-Door Sideboard.
Dimensions:
2-Door Sideboard: W58" x D19" x H29"
3-Door Sideboard: W87" x D19" x H29"
4-Door Sideboard: W58" x D19" x H55"
 Cambria

This kitchen remodel from Bria Hammel Interiors elevates an older home’s style with modern finishes while preserving character and history. This stunning kitchen features Cambria Brittanicca Gold countertops paired with two-toned cabinets and a mix of open shelving and matte black accents. An original built-in hutch is refinished for added charm and warmth and a mudroom off the kitchen is a convenient drop zone. The quartz countertops are a maintenance-free alternative to marble with beautiful organic gold veining and bold movement.

 Design Tuttoilmondo
The overall design was done by Sarah Vaile Interior Design. My contribution to this was the stone specification and architectural details for the intricate inverted chevron tile format.

Sponsored
Sunbury, OH

J.Holderby - Renovations
Franklin County's Leading General Contractors - 2X Best of Houzz!
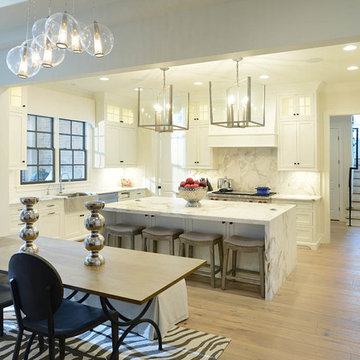
Eat-in kitchen - transitional l-shaped light wood floor eat-in kitchen idea in Nashville with a farmhouse sink, shaker cabinets, white cabinets, white backsplash, stainless steel appliances, an island, marble countertops and marble backsplash

 Brooks and Falotico Associates, Inc.
Jane Beiles
Transitional travertine floor kitchen photo in New York with shaker cabinets, white cabinets, stainless steel appliances, an island, granite countertops, metallic backsplash and subway tile backsplash
Transitional travertine floor kitchen photo in New York with shaker cabinets, white cabinets, stainless steel appliances, an island, granite countertops, metallic backsplash and subway tile backsplash
 Valentini Kids Furniture Brooklyn NY
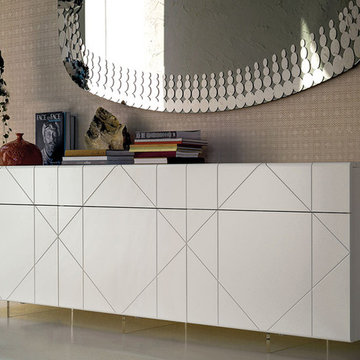
Modern Italian Sideboard Tropez by Cattelan Italia
Made in Italy
The Tropez by Cattelan Italia is a modern italian buffet with wooden structure and doors available in a matt white or graphite lacquered finish. The feet, either low or high, of the sideboard are made of transparent methacrylate (polymer). The Tropez sideboard is available in two versions and depending on the size features either two doors and two drawers or three doors and three drawers. The interiors behind each door are great for storing your tableware or other utensils and feature no shelves by default. However, optional internal clear glass shelves can be ordered for the extra charge.
Features:
Designed by Modus Studio
Wooden structure and doors in a matt white or graphite lacquered finish
Available with low or high feet in transparent methacrylate (polymer)
Available in two versions: with two door and two drawer or three doors and three drawers
Optional internal clear glass shelves can be ordered for the extra charge
The starting price is for the Tropez 3-Door 3-Drawer Sideboard with low feet.
Dimensions:
Low 3-Door 3-Drawer Sideboard: W87" x D18" x H28"
High 3-Door 3-Drawer Sideboard: W87" x D18" x H33"
Low 2-Door 2-Drawer Sideboard: W58" x D18" x H28"
High 2-Door 2-Drawer Sideboard: W58" x D18" x H33"

 Ash Pierce Design, LLC
Sally Painter Photography
Double shower - contemporary master brown tile pebble tile floor double shower idea in Portland with flat-panel cabinets, medium tone wood cabinets, quartzite countertops, an undermount tub and beige walls
Double shower - contemporary master brown tile pebble tile floor double shower idea in Portland with flat-panel cabinets, medium tone wood cabinets, quartzite countertops, an undermount tub and beige walls
Sponsored
Sunbury, OH
J.Holderby - Renovations
Franklin County's Leading General Contractors - 2X Best of Houzz!

 KS Designs LLC
This guest bath has a light and airy feel with an organic element and pop of color. The custom vanity is in a midtown jade aqua-green PPG paint Holy Glen. It provides ample storage while giving contrast to the white and brass elements. A playful use of mixed metal finishes gives the bathroom an up-dated look. The 3 light sconce is gold and black with glass globes that tie the gold cross handle plumbing fixtures and matte black hardware and bathroom accessories together. The quartz countertop has gold veining that adds additional warmth to the space. The acacia wood framed mirror with a natural interior edge gives the bathroom an organic warm feel that carries into the curb-less shower through the use of warn toned river rock. White subway tile in an offset pattern is used on all three walls in the shower and carried over to the vanity backsplash. The shower has a tall niche with quartz shelves providing lots of space for storing shower necessities. The river rock from the shower floor is carried to the back of the niche to add visual interest to the white subway shower wall as well as a black Schluter edge detail. The shower has a frameless glass rolling shower door with matte black hardware to give the this smaller bathroom an open feel and allow the natural light in. There is a gold handheld shower fixture with a cross handle detail that looks amazing against the white subway tile wall. The white Sherwin Williams Snowbound walls are the perfect backdrop to showcase the design elements of the bathroom.
Photography by LifeCreated.
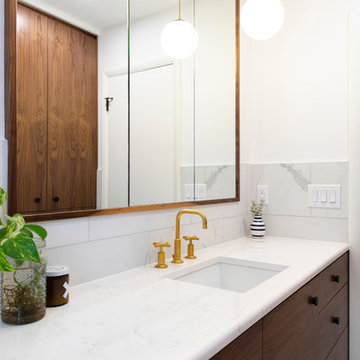
 d KISER design.construct, inc.
poject by d KISER design.construct, inc.
Photography by Colin Conces
Small trendy white tile and porcelain tile porcelain tile and white floor bathroom photo in Omaha with flat-panel cabinets, dark wood cabinets, a one-piece toilet, white walls, an undermount sink, quartzite countertops and white countertops
Small trendy white tile and porcelain tile porcelain tile and white floor bathroom photo in Omaha with flat-panel cabinets, dark wood cabinets, a one-piece toilet, white walls, an undermount sink, quartzite countertops and white countertops

 building Lab, inc.
Warm terracotta floor tiles and white wall tiles by CLE. New high window at shower for privacy. Brass fixtures (Kohler Moderne Brass) and custom cabinets.
11