
Search results for "D matte" in Home Design Ideas
 Pro Dunk Hoops
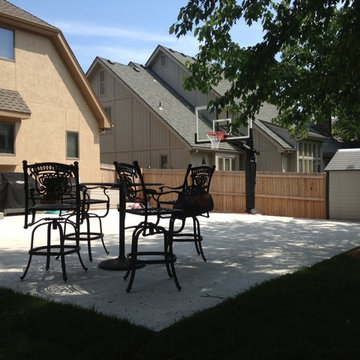
This Pro Dunk Platinum Basketball system is brought to us by Matt from Prairie Village, Kansas. It stands over a backyard concrete slab measuring 30' by 30'. This is a Pro Dunk Platinum Basketball System that was purchased in May of 2013. It was installed on a 30 ft wide by a 30 ft deep playing area in Prairie Village, KS. Browse all of Matt D's photos navigate to: http://www.produnkhoops.com/photos/albums/matt-30x30-pro-dunk-platinum-basketball-system-761/
 Northern Contours
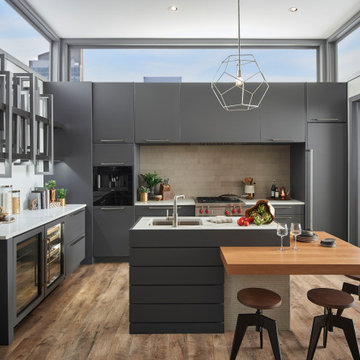
Contemporary loft grey kitchen with an open-air concept. Eat-in island, modern appliances & wine bar. SuperMatte 3D Laminate slab cabinets with floating shelf feature.
 Northern Contours
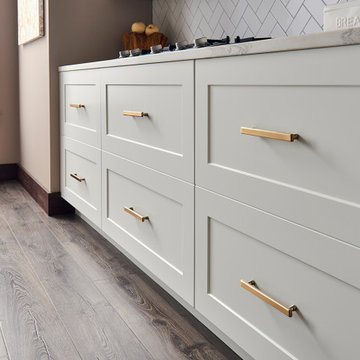
Contemporary loft grey kitchen with an open-air concept. Eat-in island, modern appliances & wine bar. SuperMatte 3D Laminate slab cabinets with floating shelf feature.
Find the right local pro for your project
 Pro Dunk Hoops
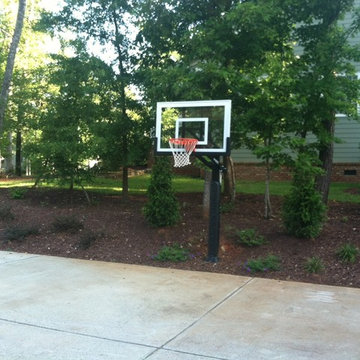
Mission accomplished! Pro Dunk Silver Basketball System installed in a beautifully landscaped area. It's not that it just happens to be there - it's actually part of the beautiful landscape in Fuquay Varina, NC. Nice job, Matt. This is a Pro Dunk Silver Basketball System that was purchased in March of 2013. It was installed on a 60 ft wide by a 30 ft deep playing area in Fuquay Varina, NC. Browse all of Matt D's photos navigate to: http://www.produnkhoops.com/photos/albums/matt-60x30-pro-dunk-silver-basketball-system-181/
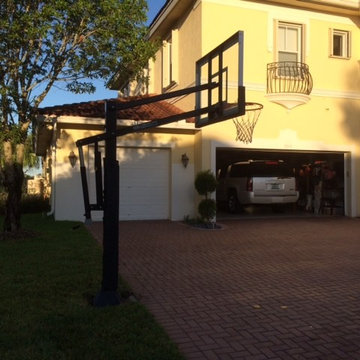 Pro Dunk Hoops
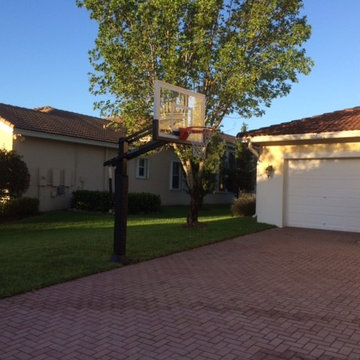
There are several pictures of Matt's Pro Dunk Silver Basketball System in his front yard of his residence. It is installed behind his driveway. The dimensions of the playing area are 50' x 30'. The system is located in Parkland, Florida.
This is a Pro Dunk Silver Basketball System that was purchased in June of 2013. It was installed on a 50 ft wide by a 30 ft deep playing area in Parkland, FL. Browse all of Matt D's photos navigate to: http://www.produnkhoops.com/photos/albums/matt-50x30-pro-dunk-silver-basketball-system-432/

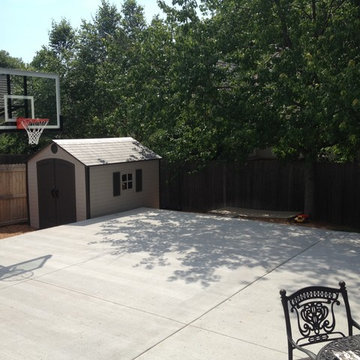 Pro Dunk Hoops
This Pro Dunk Platinum Basketball system is brought to us by Matt from Prairie Village, Kansas. It stands over a backyard concrete slab measuring 30' by 30'. This is a Pro Dunk Platinum Basketball System that was purchased in May of 2013. It was installed on a 30 ft wide by a 30 ft deep playing area in Prairie Village, KS. Browse all of Matt D's photos navigate to: http://www.produnkhoops.com/photos/albums/matt-30x30-pro-dunk-platinum-basketball-system-761/


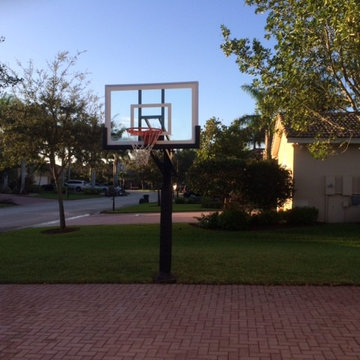 Pro Dunk Hoops
There are several pictures of Matt's Pro Dunk Silver Basketball System in his front yard of his residence. It is installed behind his driveway. The dimensions of the playing area are 50' x 30'. The system is located in Parkland, Florida.
This is a Pro Dunk Silver Basketball System that was purchased in June of 2013. It was installed on a 50 ft wide by a 30 ft deep playing area in Parkland, FL. Browse all of Matt D's photos navigate to: http://www.produnkhoops.com/photos/albums/matt-50x30-pro-dunk-silver-basketball-system-432/
 Pro Dunk Hoops
There are several pictures of Matt's Pro Dunk Silver Basketball System in his front yard of his residence. It is installed behind his driveway. The dimensions of the playing area are 50' x 30'. The system is located in Parkland, Florida.
This is a Pro Dunk Silver Basketball System that was purchased in June of 2013. It was installed on a 50 ft wide by a 30 ft deep playing area in Parkland, FL. Browse all of Matt D's photos navigate to: http://www.produnkhoops.com/photos/albums/matt-50x30-pro-dunk-silver-basketball-system-432/

 Jordan Design Build Group

Our clients wanted to add an ensuite bathroom to their charming 1950’s Cape Cod, but they were reluctant to sacrifice the only closet in their owner’s suite. The hall bathroom they’d been sharing with their kids was also in need of an update so we took this into consideration during the design phase to come up with a creative new layout that would tick all their boxes.
By relocating the hall bathroom, we were able to create an ensuite bathroom with a generous shower, double vanity, and plenty of space left over for a separate walk-in closet. We paired the classic look of marble with matte black fixtures to add a sophisticated, modern edge. The natural wood tones of the vanity and teak bench bring warmth to the space. A frosted glass pocket door to the walk-through closet provides privacy, but still allows light through. We gave our clients additional storage by building drawers into the Cape Cod’s eave space.
 Kitchen Intuitions
Open walnut vanity with brass faucets, matte black hardware and black hexagon floor tiles.
Photos by Chris Veith
Alcove shower - mid-sized modern master white tile porcelain tile and black floor alcove shower idea in New York with shaker cabinets, medium tone wood cabinets, a two-piece toilet, beige walls, an undermount sink, quartzite countertops, a hinged shower door and white countertops
Alcove shower - mid-sized modern master white tile porcelain tile and black floor alcove shower idea in New York with shaker cabinets, medium tone wood cabinets, a two-piece toilet, beige walls, an undermount sink, quartzite countertops, a hinged shower door and white countertops
 d.schmunk interior design services
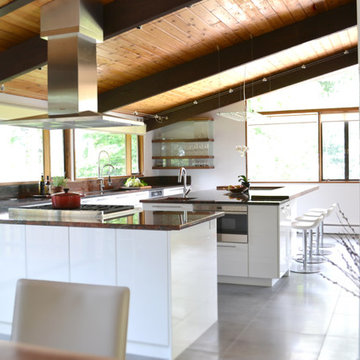
design by d.schmunk ids; general contractor, High Street Design, Simsbury, CT; photo by e. barry of rehabitat
Eat-in kitchen - huge modern l-shaped porcelain tile eat-in kitchen idea in New York with an undermount sink, flat-panel cabinets, white cabinets, quartzite countertops, stainless steel appliances and an island
Eat-in kitchen - huge modern l-shaped porcelain tile eat-in kitchen idea in New York with an undermount sink, flat-panel cabinets, white cabinets, quartzite countertops, stainless steel appliances and an island

Sponsored
Sunbury, OH

J.Holderby - Renovations
Franklin County's Leading General Contractors - 2X Best of Houzz!
 Denise Davies
DENISE DAVIES
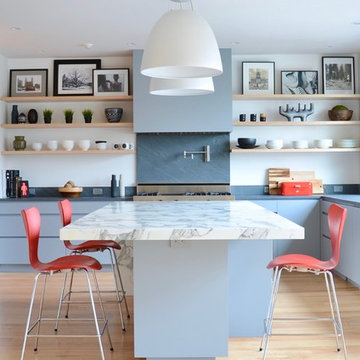
Kitchen - huge modern u-shaped light wood floor and beige floor kitchen idea in New York with an undermount sink, flat-panel cabinets, gray cabinets, marble countertops, stainless steel appliances and an island
Kitchen - huge modern u-shaped light wood floor and beige floor kitchen idea in New York with an undermount sink, flat-panel cabinets, gray cabinets, marble countertops, stainless steel appliances and an island
 dSPACE Studio Architecture
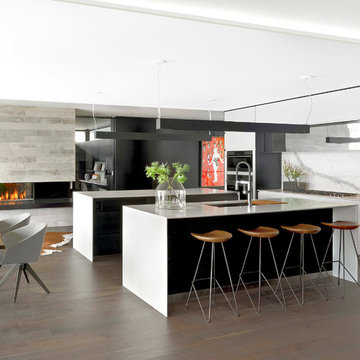
Inspiration for a mid-sized contemporary galley medium tone wood floor open concept kitchen remodel in Chicago with a drop-in sink, flat-panel cabinets, white cabinets, stone slab backsplash, white appliances and two islands
 catlin stothers design
Well situated in Mont Royal, this split-level home had many positives apart from its dated interior, and layout of many small and inefficient rooms. This was all at odds with the owners’ lifestyle and aesthetic.
The client had architectural plans designed for a third floor addition that were to include a master bedroom and ensuite bathroom. The desired look for the entire house influenced all aspects of construction. Apart from the removal most walls on the main floor, everything was stripped back to the most simple and pure of finishing materials.

The existing floors were refinished in a smoked grey matte palette and offset the rich warm walnut accents in the kitchen and soft white walls.
With an abundance of white walls throughout, feature walls were essential in both the master bedroom and ensuite. The deep charcoal wall in the bedroom provides dramatic contrast to the teak headboard and hammered silver light fixture. The ensuite’s feature wall is made of pewter ceramic tiles that add texture and elegance to this simple space.
Materials and furnishings throughout were selected for their simplicity and form.
Photo : Drew Hadley
 Valentini Kids Furniture Brooklyn NY
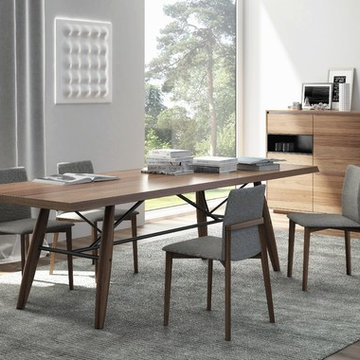
Modern Wooden Top Dining Table Connection by Huppe
Made in Canada
Connection by Huppe is a new luxury dining table from the Dining Furniture Up Line. The table is a real masterpiece created in Canada by real professionals from the hand-selected materials. Dining Table Connection features a real Scandinavian European design, that is remarkable by simple design, but astonishing uniqueness. The top of the dining table feature solid walnut or oak wood contour and is 2" thick. Up to your choice the tabletop can be ordered in one of the available wood stain finishes. The legs are made of 100% solid White Oak or Walnut and also finished up to your choice. The legs are supported with steel beams that carry not only a supporting function but also highlight the design, making the dining table a vivid spot in any interior. Connection wooden top dining table is available in three sizes: 84", 98" and 108", so you could find the right size for your modern home.
Connection Dining Table by Huppe is also available with Glass Top - Click here to View.
Features:
Designed by Up Huppe
2" thick and durable tabletop, featuring solid wood contour
Solid oak or walnut legs available in a variety of finishes
Rectangular tabletop shape
Base feature steel beams available in different matt lacquered colors
Available in three different sizes
*In the main picture the dining table is shown in Natural Walnut finish with Matt Black lacquered base beams.
The starting price is for the Connection Wooden Dining Table W84" in Smoked Oak Finish / Matt Black Lacquer.
Dimensions:
Dining Table: W84" x D40" x H30"
Dining Table: W98" x D40" x H30"
Dining Table: W108" x D40" x H30"


 dRemodeling Design-Build

Step inside this over-sized walk-in shower, adorned with modern Delta Champagne Bronze fixtures, mounted above and beside the shower for a truly relaxing shower experience.

 Noz Design
Colin Price Photography
Trendy master light wood floor bedroom photo in San Francisco with blue walls
Trendy master light wood floor bedroom photo in San Francisco with blue walls
 MIG Furniture Design, Inc.
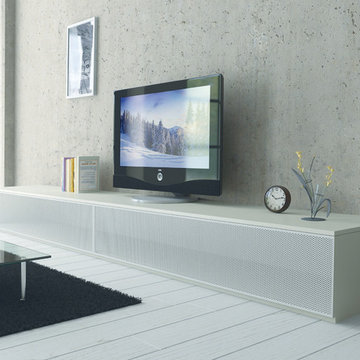
Modern Italian Wall Unit 3D 27 by Artigian Mobili. 3D wall unit collection is really everything you need! Featuring an outstanding modern design and great functionality the wall unit is complemented by your creative individuality. These wall unit compositions offer lots of customization options that can only be limited by your imagination! Great variety of units that are available in different sizes as well as can be wall mounted, put on the base or feet according to your preferences. To add, all the units can be ordered in a wood stain finish or ANY RAL COLOR you need, either matt or gloss lacquered! Please, select from our pre-designed compositions or build your own according to your scratches, dimensions or interior design projects.
Please contact our office regarding customization of this wall unit composition.
MATERIAL/CONSTRUCTION:
Structure, Doors and Drawers - 18 mm thick wooden particles panels melamine wood finished, matt or gloss lacquered
Sides and internal shelves - 14 mm thick panels
The lacquered structure and front panels are E1 and made of REAL POLISH LACQUERING, which is non toxic and non allergic products
Push-Pull slow-motion opening mechanisms
The starting price is for the Wall Unit Composition as shown in the main picture in Rope Matt Lacquered (Structure) and Metal Grid (Fronts).
Dimensions:
Wall Unit: W100.8" x D16" x H11.4"
20