
Search results for "D matte" in Home Design Ideas
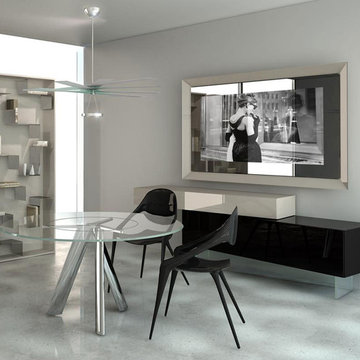
 Cassoni Furniture & Accessories
- PRISMA TV MIRROR. TV container/mirror in Supersilver glass 1/2'' thick with frame in mirror glass or painted in standard colours. For televisions from 32'' to 55''. Available also with LED lighting system between mirror and frame.
63''W x 47''1/4D x 3''3/8H.
78''3/4W x 47''1/4D x 3''3/8H.
- SLIDE SIDEBOARD. Buffet made up of a lower part with folding opening, matt lacquered in the standard colours and a sliding upper drawer matt lacquered in the standard colours or in Canaletto walnut. Base in glass with the possibility to change the size thanks to a special sliding mechanism.
80''3/4W x 21''5/8D x 32''1/2H (closed).
102''3/8W x 21''5/8D x 32''1/2H (opened).
- SHELL CHAIR. Chair in carbon fibre.
22’’7/8W x 29’’1/8D x 33’’7/8H.
 Valentini Kids Furniture Brooklyn NY
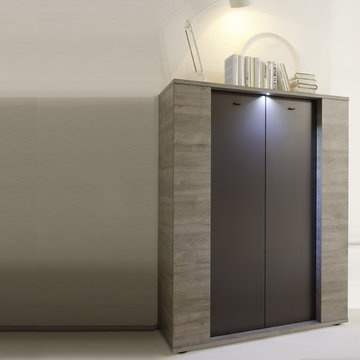
Modern Italian Highboard Sidney by LC Mobili
Made in Italy by LC Mobili
Sidney by LC Mobili is an ultra modern collection of furniture for your dining and living rooms. All the pieces in this italian collection feature unique design and interesting shape. Featuring amazing Gray Oak finished structure with front doors in Matt Gray lacquer, the Sindey line consists of: sideboard, highboard, glass vitrine, tv stand (two versions), dining table (two sizes) and coffee table. There are also optional side chairs in White color. The Sidney highboard features two doors, providing lots of internal storage space for your everyday items. The highboard comes with a LED spotlight, built-in to the top panel, providing a stunning illumination.
MATERIAL/CONSTRUCTION:
E1-Class ecological panels, which are produced exclusively through a wood recycling production process
The structures and front wood finishes are made of chipboard
The starting price is for the Sidney Highboard with a built-in LED spotlight.
Dimensions:
Highboard: W43.3" x D16.9" x H56.7"
Sideboard: W72.8" x D16.9" x H32.7"
Glass Vitrine: W43.3" x D16.9" x H56.7"
Small TV Stand: W53.9" x D16.9" x H17.7"
Large TV Stand: W74.8" x D16.9" x H17.7"
Coffee Table: W53.9" x D27.6" x H17.7"
Dining Table: W70.9" x D35.4" x H31.1"
Dining Table: W86.6" x D39.4" x H31.1"
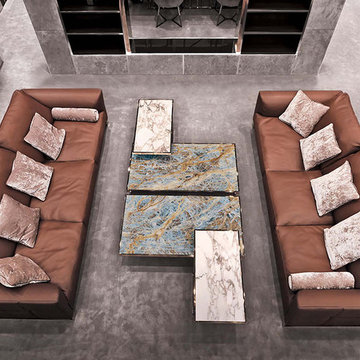 Cassoni Furniture & Accessories
- HALL SOFA 02.
Frame in wood and metal with elastic bands, covered in multi-thickness polyurethane foam. Seat and backrest cushions in sterilised goose down, with insert in multi-thickness polyurethane foam. Metal base in the following finishes: bright chrome, bright black chrome, bright light gold and matte satined bronze. Inserts in the same material can be set into the base, or glossy ebony inserts can be used as an alternative. Given the special process for making the external sofa frame, the fabric or leather upholstery is not removable.
119''1/4W x 45''1/4D x 35''3/8H.
http://ow.ly/3yvs4q
- LAYER COFFEE TABLE.
Marble coffee table with columns finished like the structure or covered in leather.
Frame finish: bright light gold, bright chrome, bright black chrome, matte satined bronze.
Top finish: bronze or smoky mirror, Blue Jeans marble, Port Black marble, Frappuccino marble, Calacatta Gold marble, Emperador Dark marble, Silver Wave marble.
Base: glossy ebony, glossy Canaletto Walnut, upholstered in leathers from the catalogue.
23''5/8W x 17''3/4D x 19''5/8H.
51''1/8W x 51''1/8D x 13''3/4H.
31''1/2W x 55''1/8D x 13''3/4H.
59''W x 15''3/4D x 25''5/8H.
http://ow.ly/3yvs5n
Find the right local pro for your project
 Matt Sitra Custom Homes
G. Russ Photography
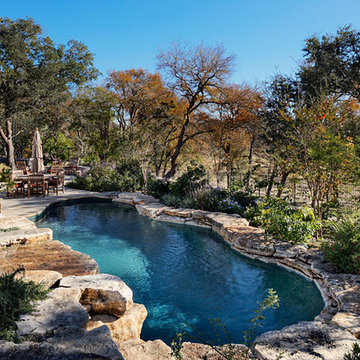
Example of a mid-sized mountain style backyard custom-shaped natural pool design in Austin
Example of a mid-sized mountain style backyard custom-shaped natural pool design in Austin

 SOLLiD Cabinetry
Design: Kristen Forgione
Build: Willsheim Construction
PC: Rennai Hoefer
Bathroom - mid-sized scandinavian master ceramic tile and black floor bathroom idea in Phoenix with flat-panel cabinets, light wood cabinets, white walls, an undermount sink, quartzite countertops, a hinged shower door and white countertops
Bathroom - mid-sized scandinavian master ceramic tile and black floor bathroom idea in Phoenix with flat-panel cabinets, light wood cabinets, white walls, an undermount sink, quartzite countertops, a hinged shower door and white countertops

 NY Loft
Large minimalist single-wall light wood floor and beige floor open concept kitchen photo in New York with an undermount sink, flat-panel cabinets, black cabinets, concrete countertops, gray backsplash, stone slab backsplash, black appliances and an island
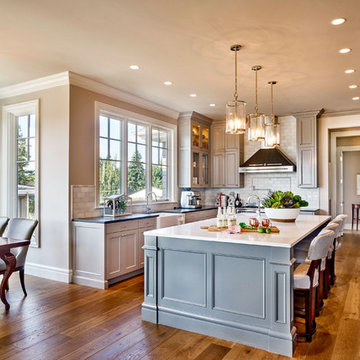
Example of a mid-sized classic u-shaped light wood floor eat-in kitchen design in Portland with a farmhouse sink, gray cabinets, gray backsplash, stainless steel appliances, an island, recessed-panel cabinets, quartz countertops and stone tile backsplash

Sponsored
Sunbury, OH

J.Holderby - Renovations
Franklin County's Leading General Contractors - 2X Best of Houzz!

 Sanctuary Kitchen and Bath Design
White oak flooring, walnut cabinetry, white quartzite countertops, stainless appliances, white inset wall cabinets
Open concept kitchen - large scandinavian u-shaped light wood floor open concept kitchen idea in Denver with an undermount sink, flat-panel cabinets, medium tone wood cabinets, quartzite countertops, white backsplash, ceramic backsplash, stainless steel appliances, an island and white countertops
Open concept kitchen - large scandinavian u-shaped light wood floor open concept kitchen idea in Denver with an undermount sink, flat-panel cabinets, medium tone wood cabinets, quartzite countertops, white backsplash, ceramic backsplash, stainless steel appliances, an island and white countertops
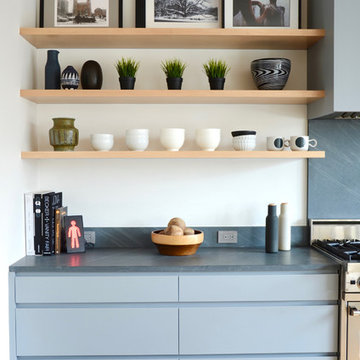
 Denise Davies
DENISE DAVIES
Example of a huge minimalist u-shaped light wood floor and beige floor kitchen design in New York with an undermount sink, flat-panel cabinets, gray cabinets, marble countertops, stainless steel appliances and an island
Example of a huge minimalist u-shaped light wood floor and beige floor kitchen design in New York with an undermount sink, flat-panel cabinets, gray cabinets, marble countertops, stainless steel appliances and an island
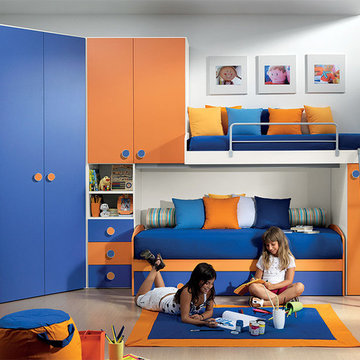 Valentini Kids Furniture Brooklyn NY
Contact our office concerning price or customization of this Kids Bedroom Set. 347-492-55-55
This kids bedroom furniture set is made in Italy from the fines materials available on market. This bedroom set is a perfect solution for those looking for high quality kids furniture with great storage capabilities to embellish and organize the children`s bedroom. This Italian bedroom set also does not take lots of space in the room, using up only the smallest space required to provide room with storage as well as plenty of room for your kids to play. All the pieces within this kids furniture collection are made with a durable and easy to clean melamine on both sides, which is available for ordering in a variety of matt colors that can be mixed and matched to make your kids bedroom bright and colorful.
Please contact our office concerning details on customization of this kids bedroom set.
The starting price is for the "As Shown" composition that includes the following elements:
1 Composition Bridge Loft. Top bed with internal dimensions W31.5" x D75" (requires special size mattress)
1 Bottom Twin size Storage or Trundle bed (bed fits US standard Twin size mattress 39" x 75")
1 Corner Wardrobe
1 Ladder
1 Top Bed Safety Bar
Please Note: Room/bed decorative accessories and the mattresses are not included in the price.
MATERIAL/CONSTRUCTION:
E1-Class ecological panels, which are produced exclusively through a wood recycling production process
Bases 0.7" thick melamine
Back panels 0.12" thick MDF
Doors 0.7" thick melamine
Front drawers 0.7" thick melamine
Dimensions:
Composition Bridge Loft: W118" x D 21"/33.5" x H84"
Top Bed with internal dimensions: W31.5" x D75" (Requires Special Size Mattress)
Corner Wardrobe: W(46" x 46") x D21" x H84"
Bottom Twin size bed frame with internal dimensions W39" x D75" (US Standard)
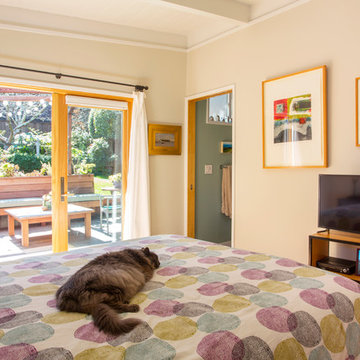
 Margot Hartford Photography
Photo: Margot Hartford © 2017 Houzz
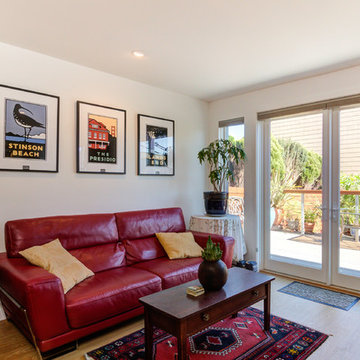
Example of a 1950s bedroom design in San Francisco
Example of a 1950s bedroom design in San Francisco

 d KISER design.construct, inc.
Project by d KISER design.construct, inc.
Photographer: Colin Conces
https://www.colinconces.com
Architect: PEN
http://penarchitect.com

 Amy Troute Inspired Interior Design
ATIID collaborated with these homeowners to curate new furnishings throughout the home while their down-to-the studs, raise-the-roof renovation, designed by Chambers Design, was underway. Pattern and color were everything to the owners, and classic “Americana” colors with a modern twist appear in the formal dining room, great room with gorgeous new screen porch, and the primary bedroom. Custom bedding that marries not-so-traditional checks and florals invites guests into each sumptuously layered bed. Vintage and contemporary area rugs in wool and jute provide color and warmth, grounding each space. Bold wallpapers were introduced in the powder and guest bathrooms, and custom draperies layered with natural fiber roman shades ala Cindy’s Window Fashions inspire the palettes and draw the eye out to the natural beauty beyond. Luxury abounds in each bathroom with gleaming chrome fixtures and classic finishes. A magnetic shade of blue paint envelops the gourmet kitchen and a buttery yellow creates a happy basement laundry room. No detail was overlooked in this stately home - down to the mudroom’s delightful dutch door and hard-wearing brick floor.
Photography by Meagan Larsen Photography


 SOLLiD Cabinetry
Design: Kristen Forgione
Build: Willsheim Construction
PC: Rennai Hoefer
Bathroom - mid-sized scandinavian master ceramic tile and black floor bathroom idea in Phoenix with flat-panel cabinets, light wood cabinets, white walls, quartzite countertops, a hinged shower door, white countertops and an undermount sink
Bathroom - mid-sized scandinavian master ceramic tile and black floor bathroom idea in Phoenix with flat-panel cabinets, light wood cabinets, white walls, quartzite countertops, a hinged shower door, white countertops and an undermount sink


 H2D Architecture + Design
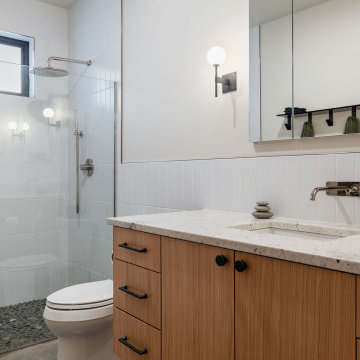
View of the vanity and curbless shower in the main bathroom.
---
The owners of this wooded property on Whidbey Island came to H2D Architecture + Design with a vision to build a high-performance compact new home on the site. The goal of the design was to limit the impact and footprint on the site in order to maintain as many of the trees as possible. A select number of trees were removed to accommodate the new driveway, house and shed location, and a small yard area. The remainder of the site has been left untouched to remain a wooded sanctuary around the home. The home design was developed around a desire for creating only the minimum amount of space necessary for this family of two. The final design is a one-story home with approximately 1350 sf including two bedrooms, two bathrooms, laundry, storage, mechanical, and open living area. The open living area has a vaulted ceiling, wall of windows looking out to the yard, and connection directly out to a covered patio area. The structure of the home was designed to be built with SIPS (Structurally Insulated Panel System). Both the walls and roof were built with the SIPS panels creating a highly energy efficient building envelope. The cabinetry in the home was built by the homeowner.
+ Architecture: H2D Architecture + Design
+ Interior Design: H2D Architecture + Design
www.h2darchitects.com
+ Green Consultantation and Built by: Zero Energy Homes and Clifton View Homes
+ Photography: Anastasiya Homes


 MC3 Matt's Closets, Cabinets & Coatings
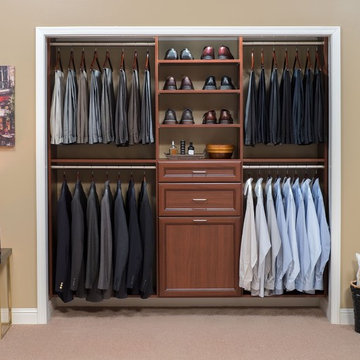
Men's hanging system, cognac finish with pull out hamper and drawers, chrome hardware.
Reach-in closet - small transitional men's carpeted reach-in closet idea in Phoenix with medium tone wood cabinets and recessed-panel cabinets
Reach-in closet - small transitional men's carpeted reach-in closet idea in Phoenix with medium tone wood cabinets and recessed-panel cabinets

24